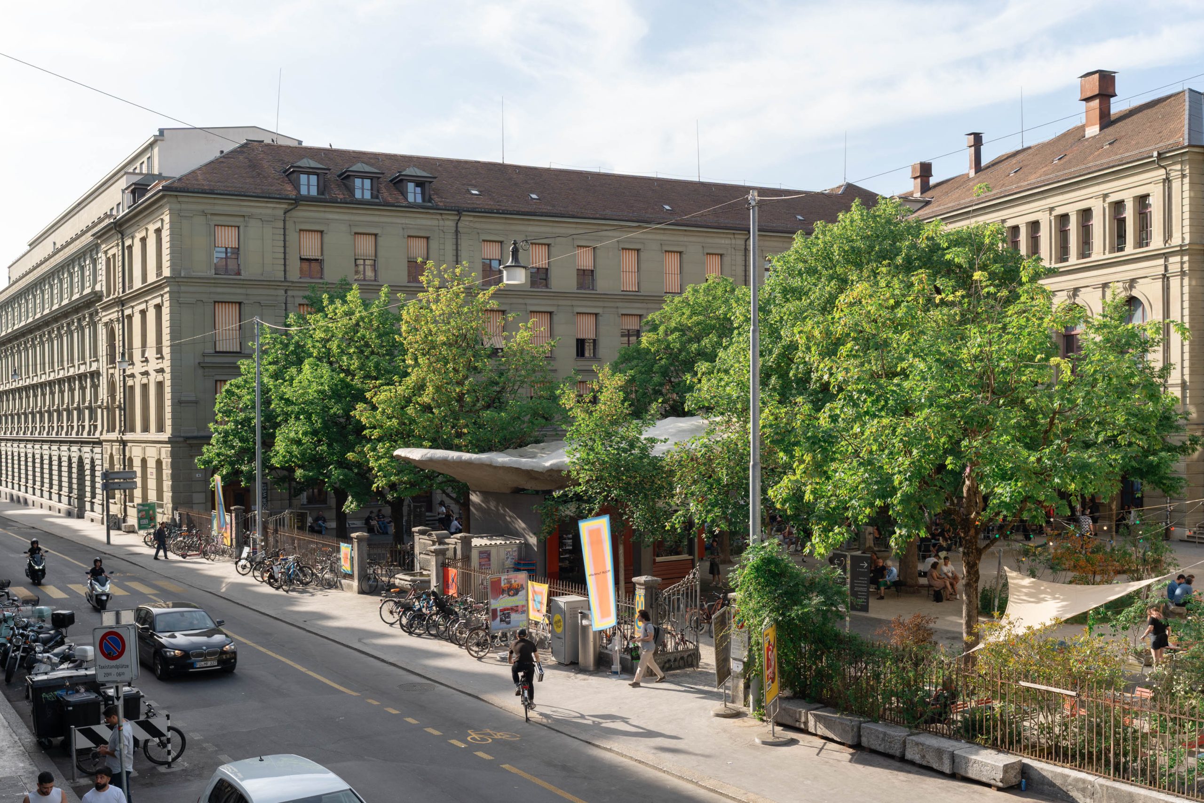
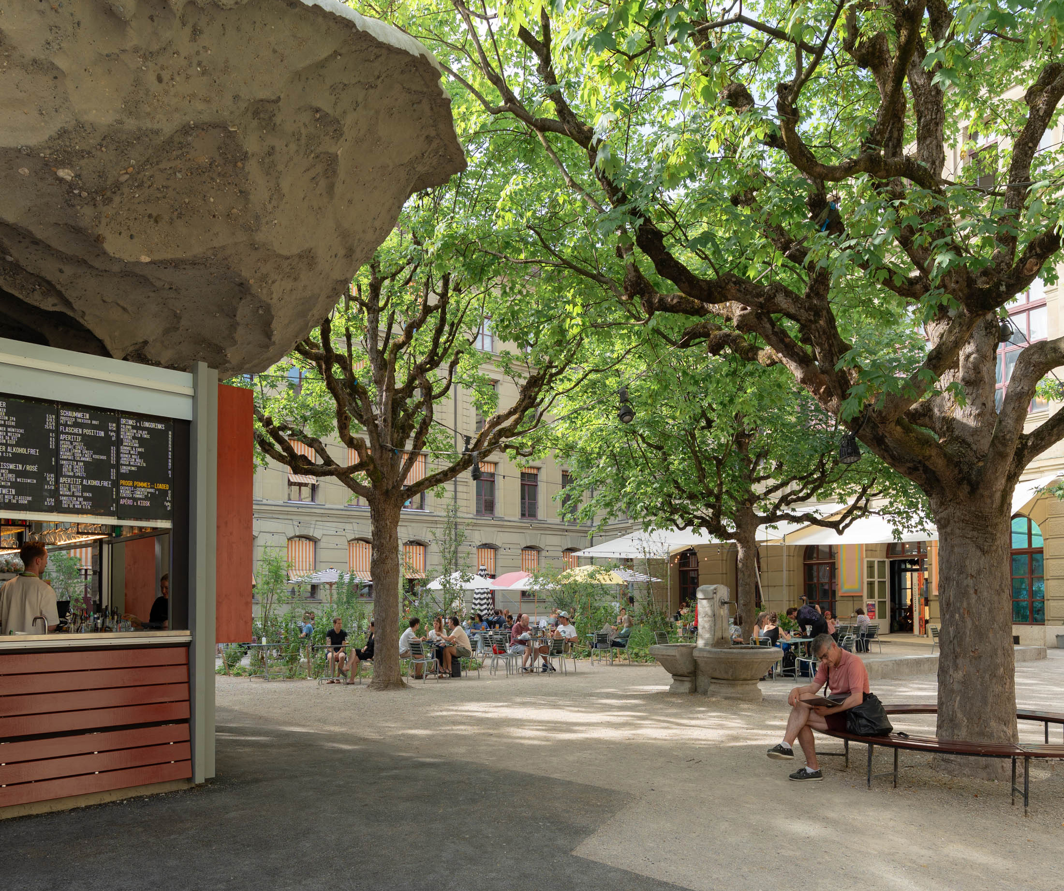
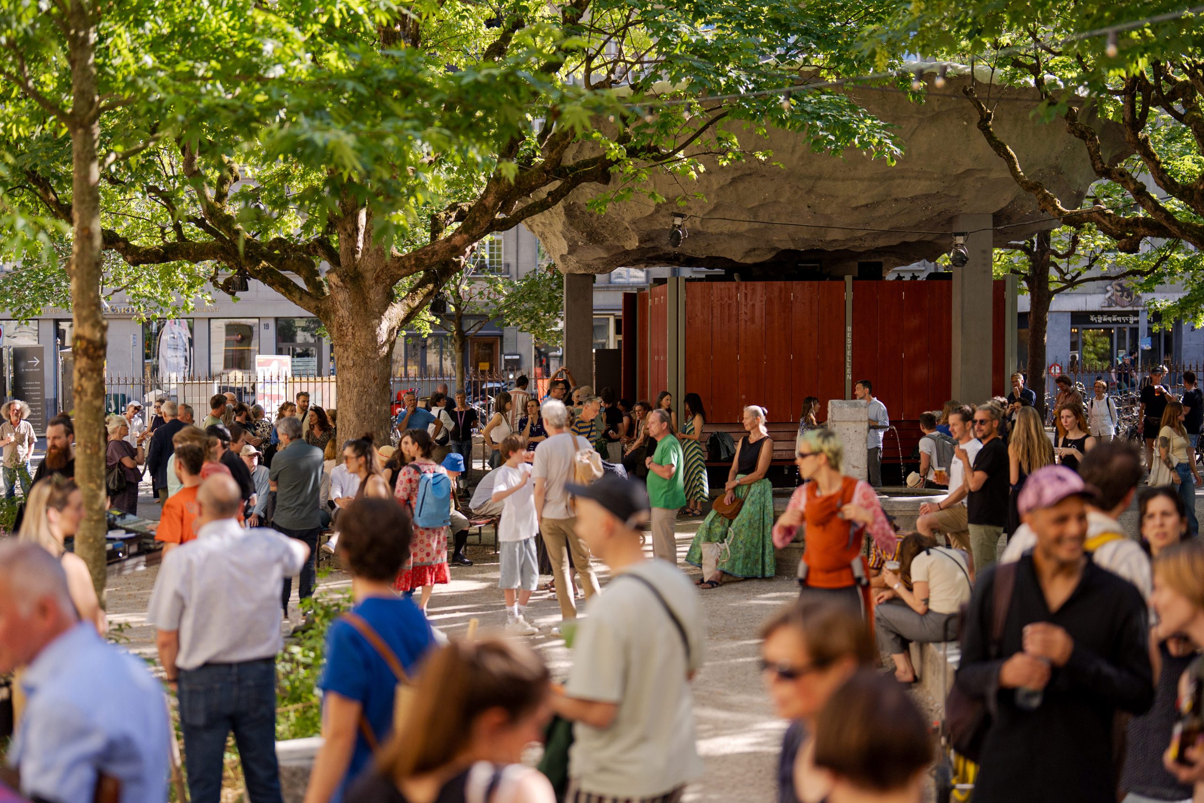
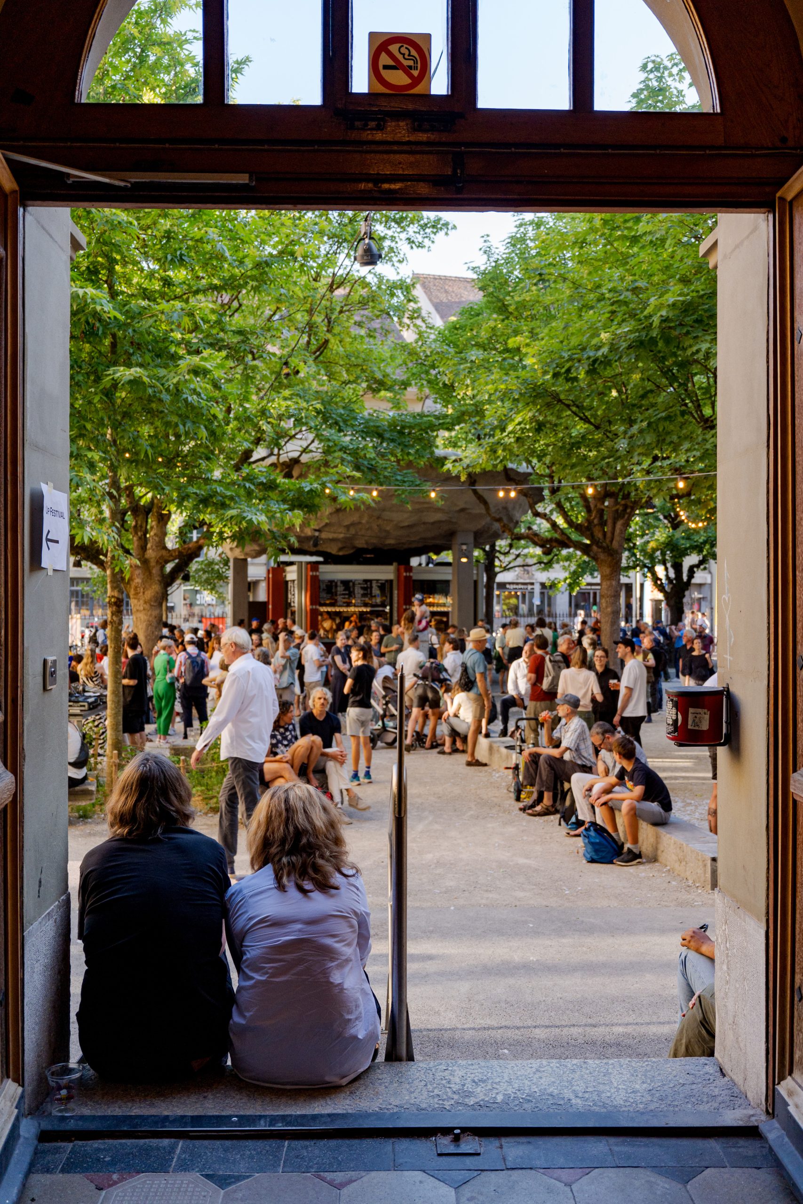
The PROGR courtyard is a prominent outdoor space in the upper old town of Berne – a neighborhood characterized by shops, restaurants, administrative offices, and nightlife. As a public space, it is accessible to everyone; as a courtyard, it is also part of the PROGR cultural institution. The architectural framework of the former Progymnasium, which is both protective and open, shapes the multifaceted character of the PROGR courtyard and its integration into the urban fabric. It has evolved into a vibrant niche within the built-up Old Town, setting it apart from other public outdoor spaces in Berne. In the context of urban development, it forms an important component of a larger, culture-driven vision: with the unpaved Waisenhausplatz, the traffic-calmed Hodlerstrasse, the inviting new building of the Art Museum, and the redesigned PROGR courtyard, a diverse, interrelated cluster of attractive urban outdoor spaces with a strong cultural presence is emerging. For the artists of the PROGR studio house, who have their workspaces here, the courtyard is a place for exchange and downtime, work discussions, and reading – an interface between artistic practice and city life. As a popular spot for the Bernese cultural scene, it owes its significance not least to the history of PROGR, which has been shaped by collective commitment. For the general public, the courtyard is a welcoming place to meet during lunch breaks or for an evening out. Social permeability blends with an atmospheric openness into the urban space – the noise of the street is just as present as the chirping of birds in the treetops and the convivial sounds from the bars and restaurants across the street. The redesign aims to strengthen the PROGR courtyard as a publicly accessible space, a meeting place, and a hub for cultural creation in the heart of Berne. To this end, five objectives are being pursued:
El patio del PROGR es un espacio al aire libre muy destacado en la parte alta del casco antiguo de Berna, un barrio lleno de tiendas, restaurantes, oficinas administrativas y locales de ocio nocturno. Como espacio público, es accesible para todo el mundo; como patio, también forma parte de la institución cultural PROGR. La estructura arquitectónica del antiguo Progymnasium, que es a la vez protectora y abierta, define el carácter polifacético del patio del PROGR y su integración en el tejido urbano. Se ha convertido en un rincón lleno de vida dentro del casco antiguo, lo que lo distingue de otros espacios públicos al aire libre de Berna. En el contexto del desarrollo urbano, constituye un componente importante de una visión más amplia impulsada por la cultura: con la Waisenhausplatz sin asfaltar, la Hodlerstrasse con tráfico restringido, el nuevo y acogedor edificio del Museo de Arte y el patio rediseñado del PROGR, está surgiendo un conjunto diverso e interrelacionado de atractivos espacios urbanos al aire libre con una fuerte presencia cultural. Para los artistas de la casa de estudios PROGR, que tienen aquí sus espacios de trabajo, el patio es un lugar para el intercambio y el descanso, las charlas sobre el trabajo y la lectura: una interfaz entre la práctica artística y la vida de la ciudad. Como lugar popular de la escena cultural bernesa, debe su importancia, en gran medida, a la historia de PROGR, que se ha forjado gracias al compromiso colectivo. Para el público en general, el patio es un lugar acogedor donde quedar durante la pausa para comer o para salir por la noche. La permeabilidad social se funde con una apertura atmosférica hacia el espacio urbano: el ruido de la calle está tan presente como el canto de los pájaros en las copas de los árboles y los sonidos animados de los bares y restaurantes al otro lado de la calle. El rediseño busca reforzar el patio de PROGR como espacio de acceso público, lugar de encuentro y centro de creación cultural en el corazón de Berna. Para ello, se persiguen cinco objetivos:
– Raise the visibility of the PROGR institution as a hub for cultural production in public space.
– Encourage the use of the courtyard for exciting cultural activities.
– Ensure that the courtyard as urban open space is accessible to a broad and diverse public.
– Improve the living environment for people and plants as the climate changes.
– Strengthen the cultural center’s gastronomic offerings.
– Aumentar la visibilidad de la institución PROGR como centro de producción cultural en el espacio público.
– Fomentar el uso del patio para actividades culturales interesantes.
– Garantizar que el patio, como espacio urbano abierto, sea accesible para un público amplio y diverso.
– Mejorar el entorno de vida de las personas y las plantas ante los cambios climáticos.
– Potenciar la oferta gastronómica del centro cultural.
The project aims to achieve these goals through a small number of precise spatial concepts:
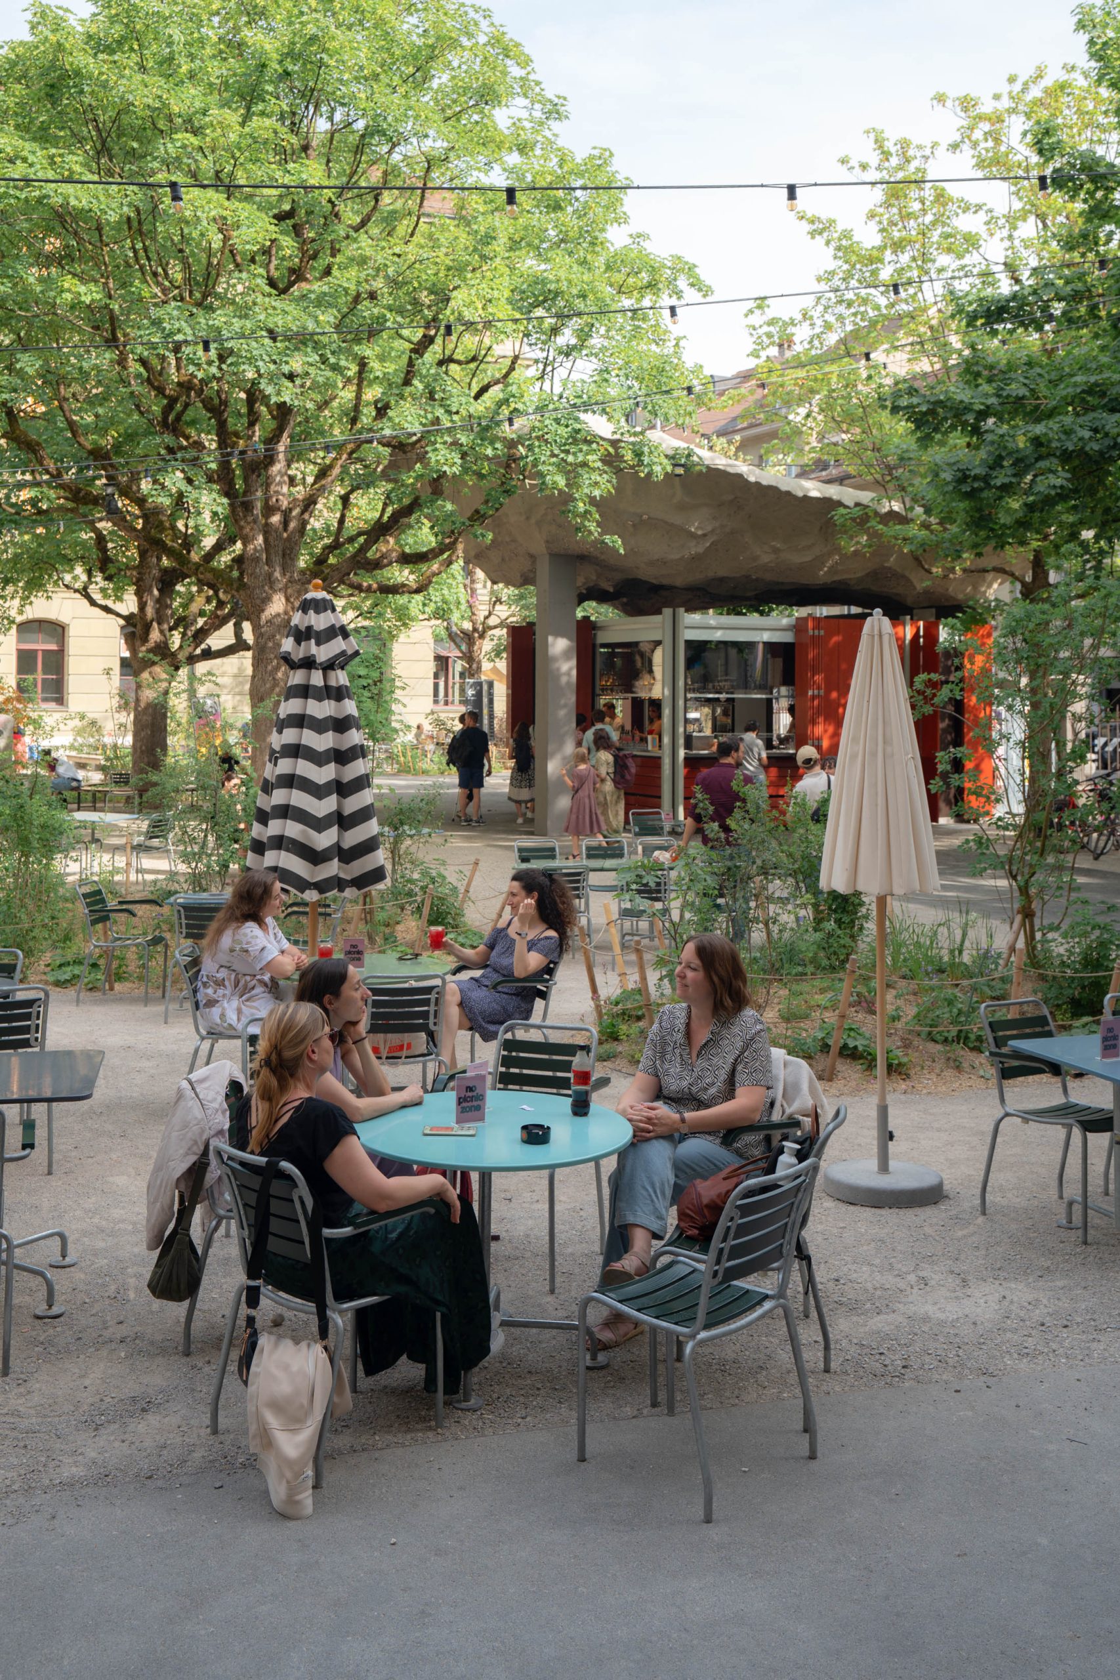
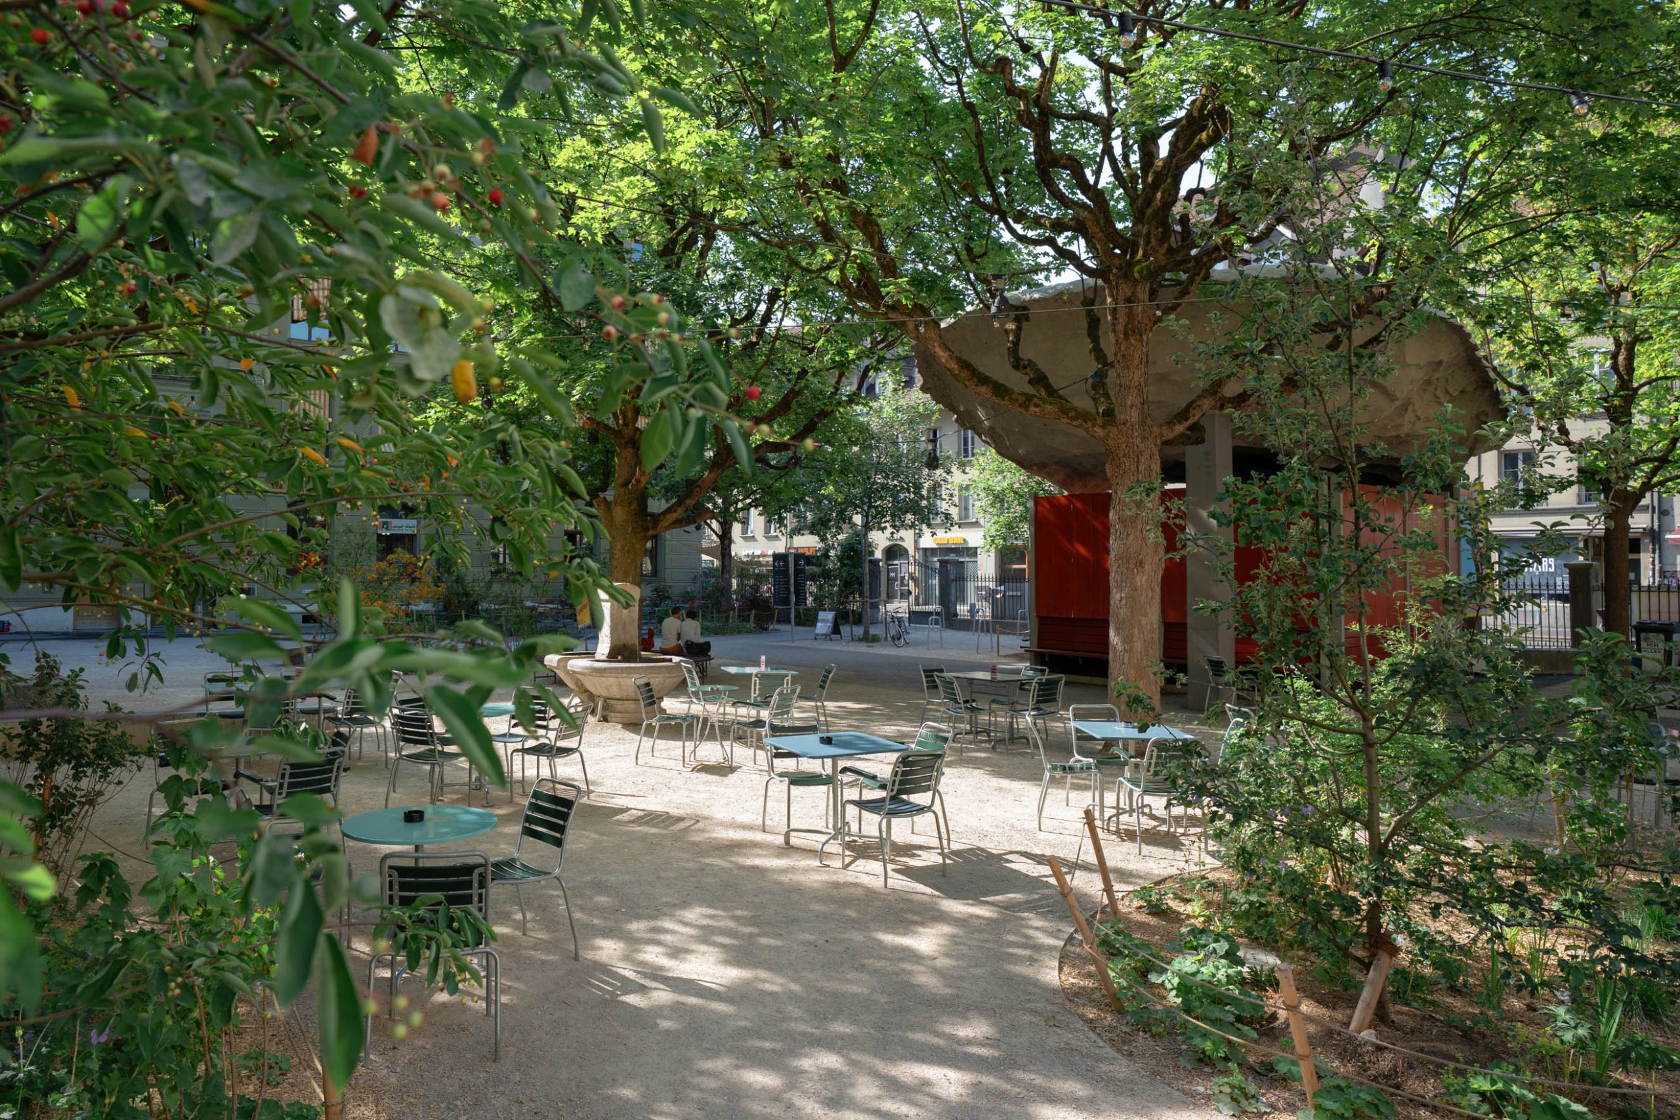
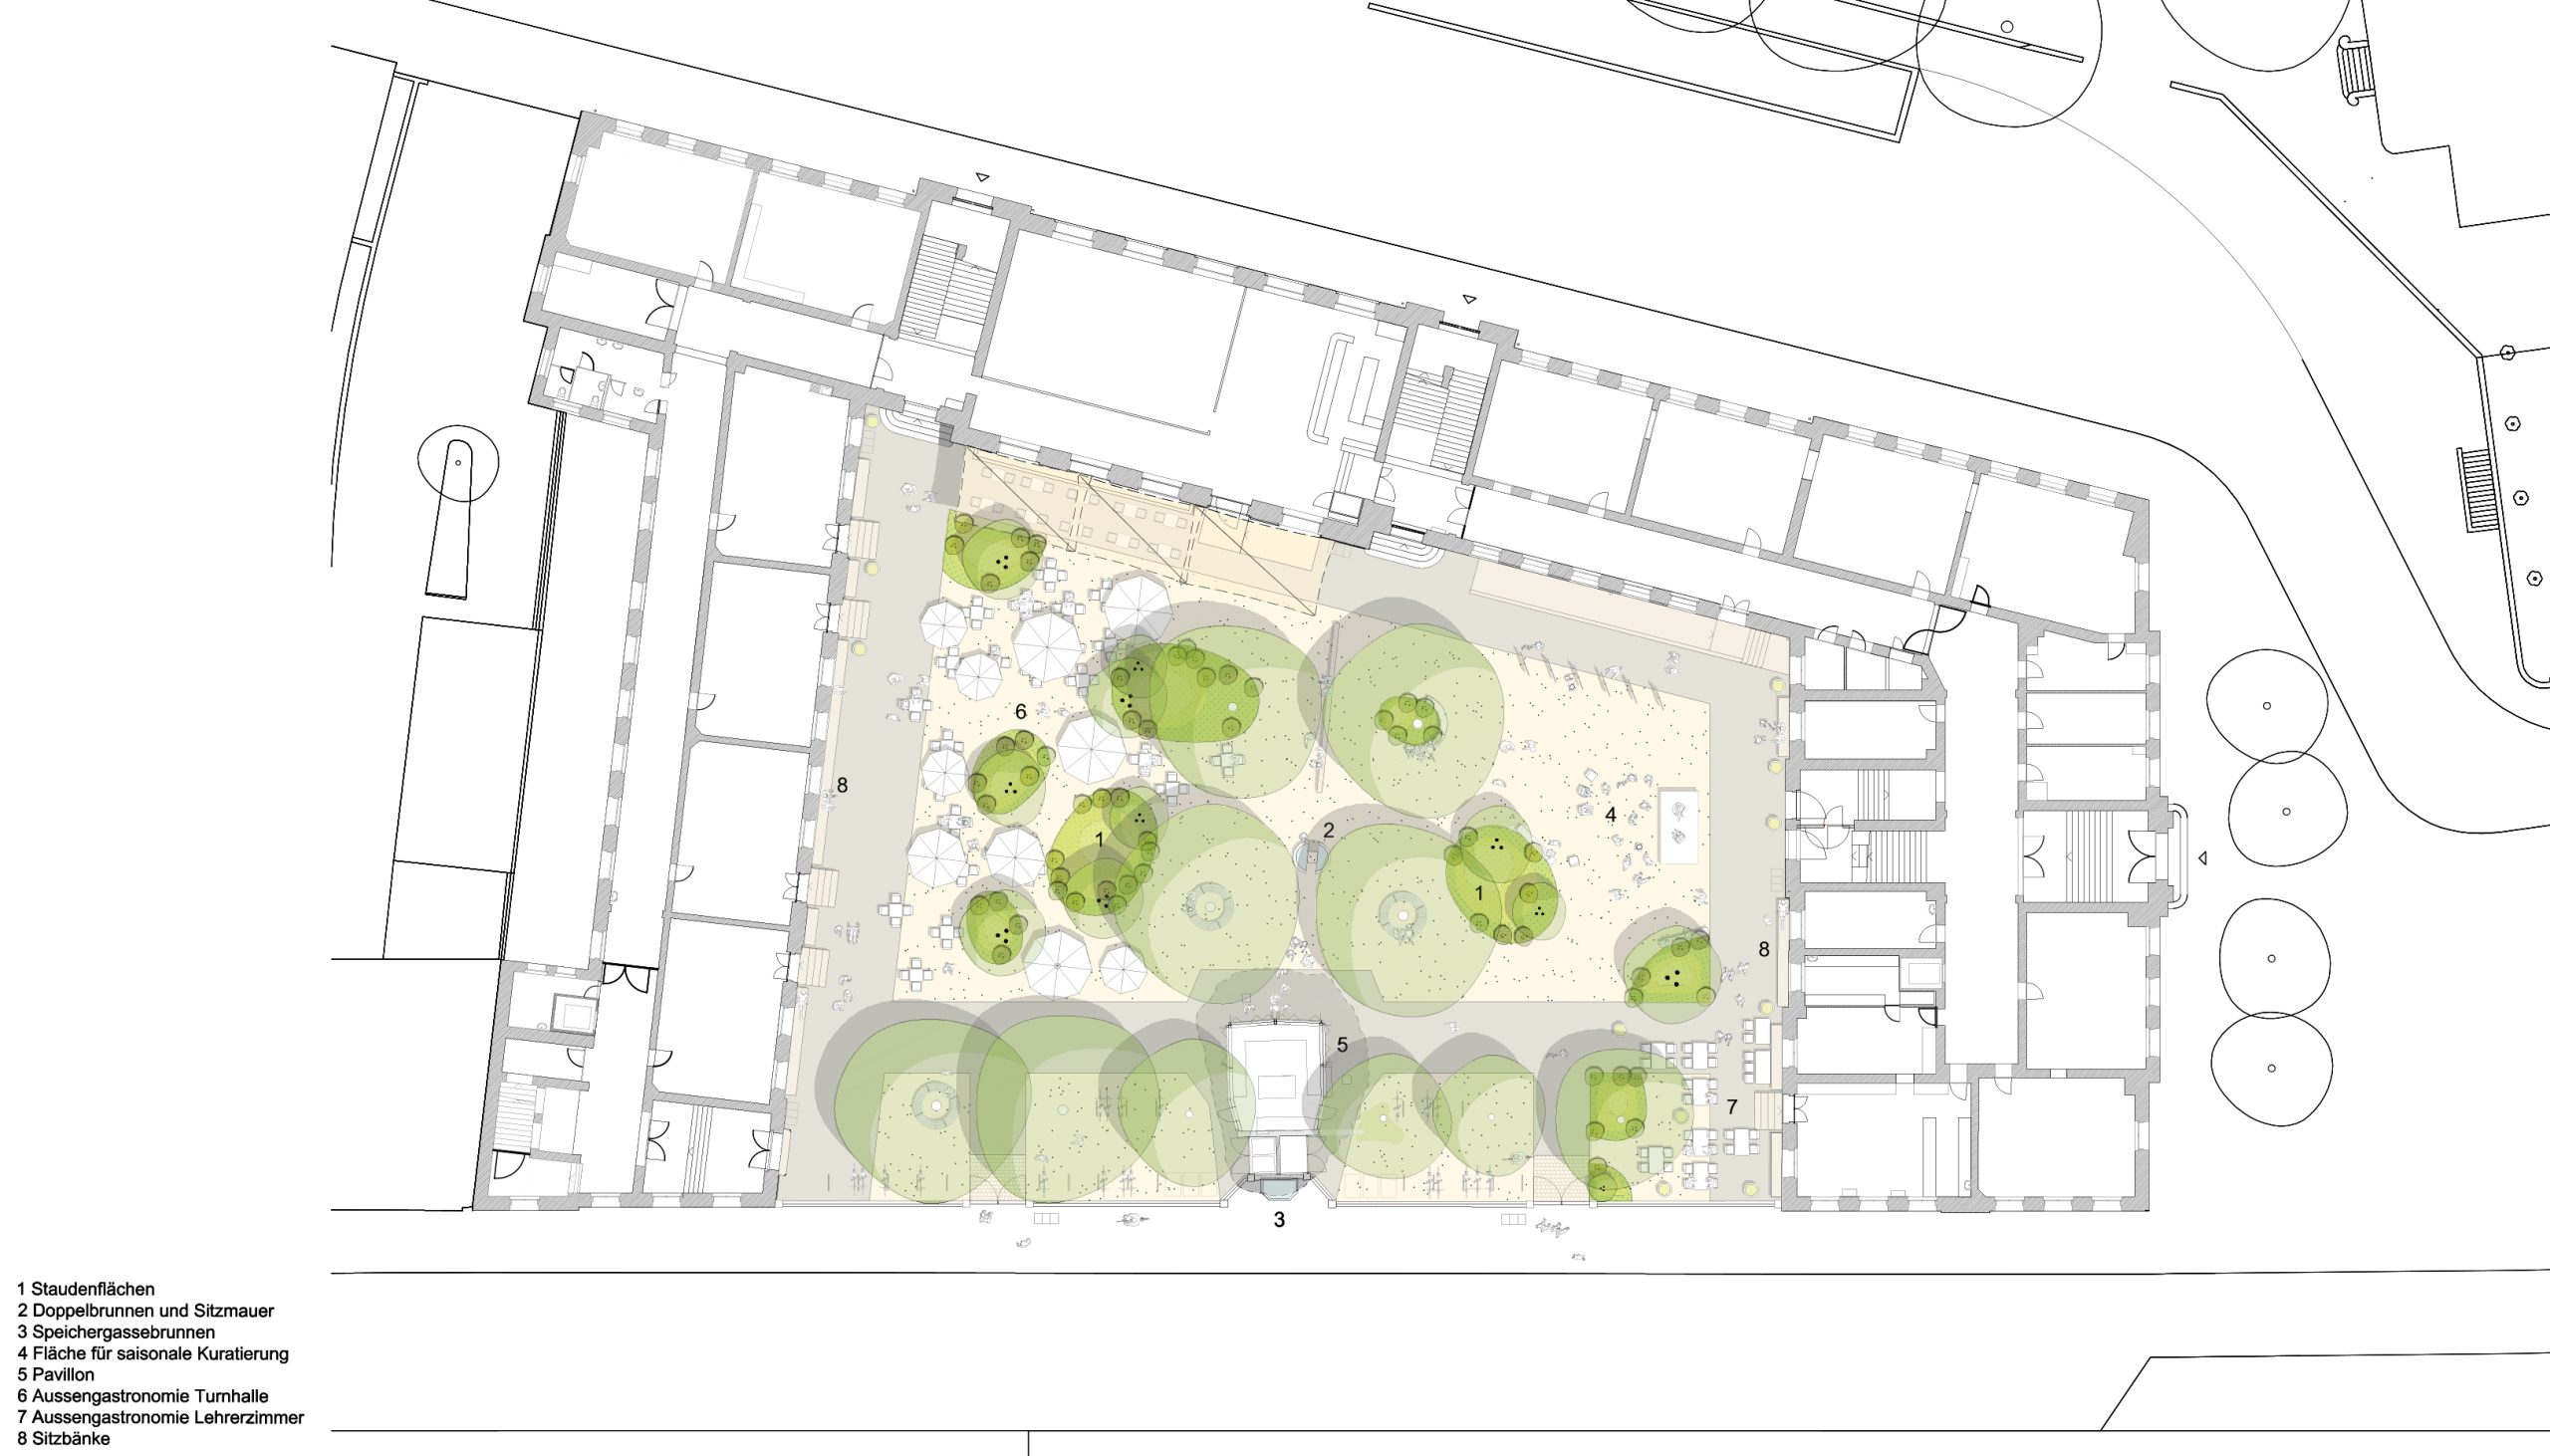
– Open center: The center of the courtyard, which was previously occupied by a dividing wall, is transformed into an open space offering a high quality of atmosphere and flexible usage options. Extensive soil unsealing supports the water cycle to the tree roots and, together with retention measures and new plantings, contributes to a better microclimate in the urban space.
– Active edge: The perimeter area along the courtyard-facing façade is transformed into an attractive threshold space between building and the courtyard, using prefabricated concrete benches, and the new ramp made of the same material provides wheelchair-accessible entry to the building.
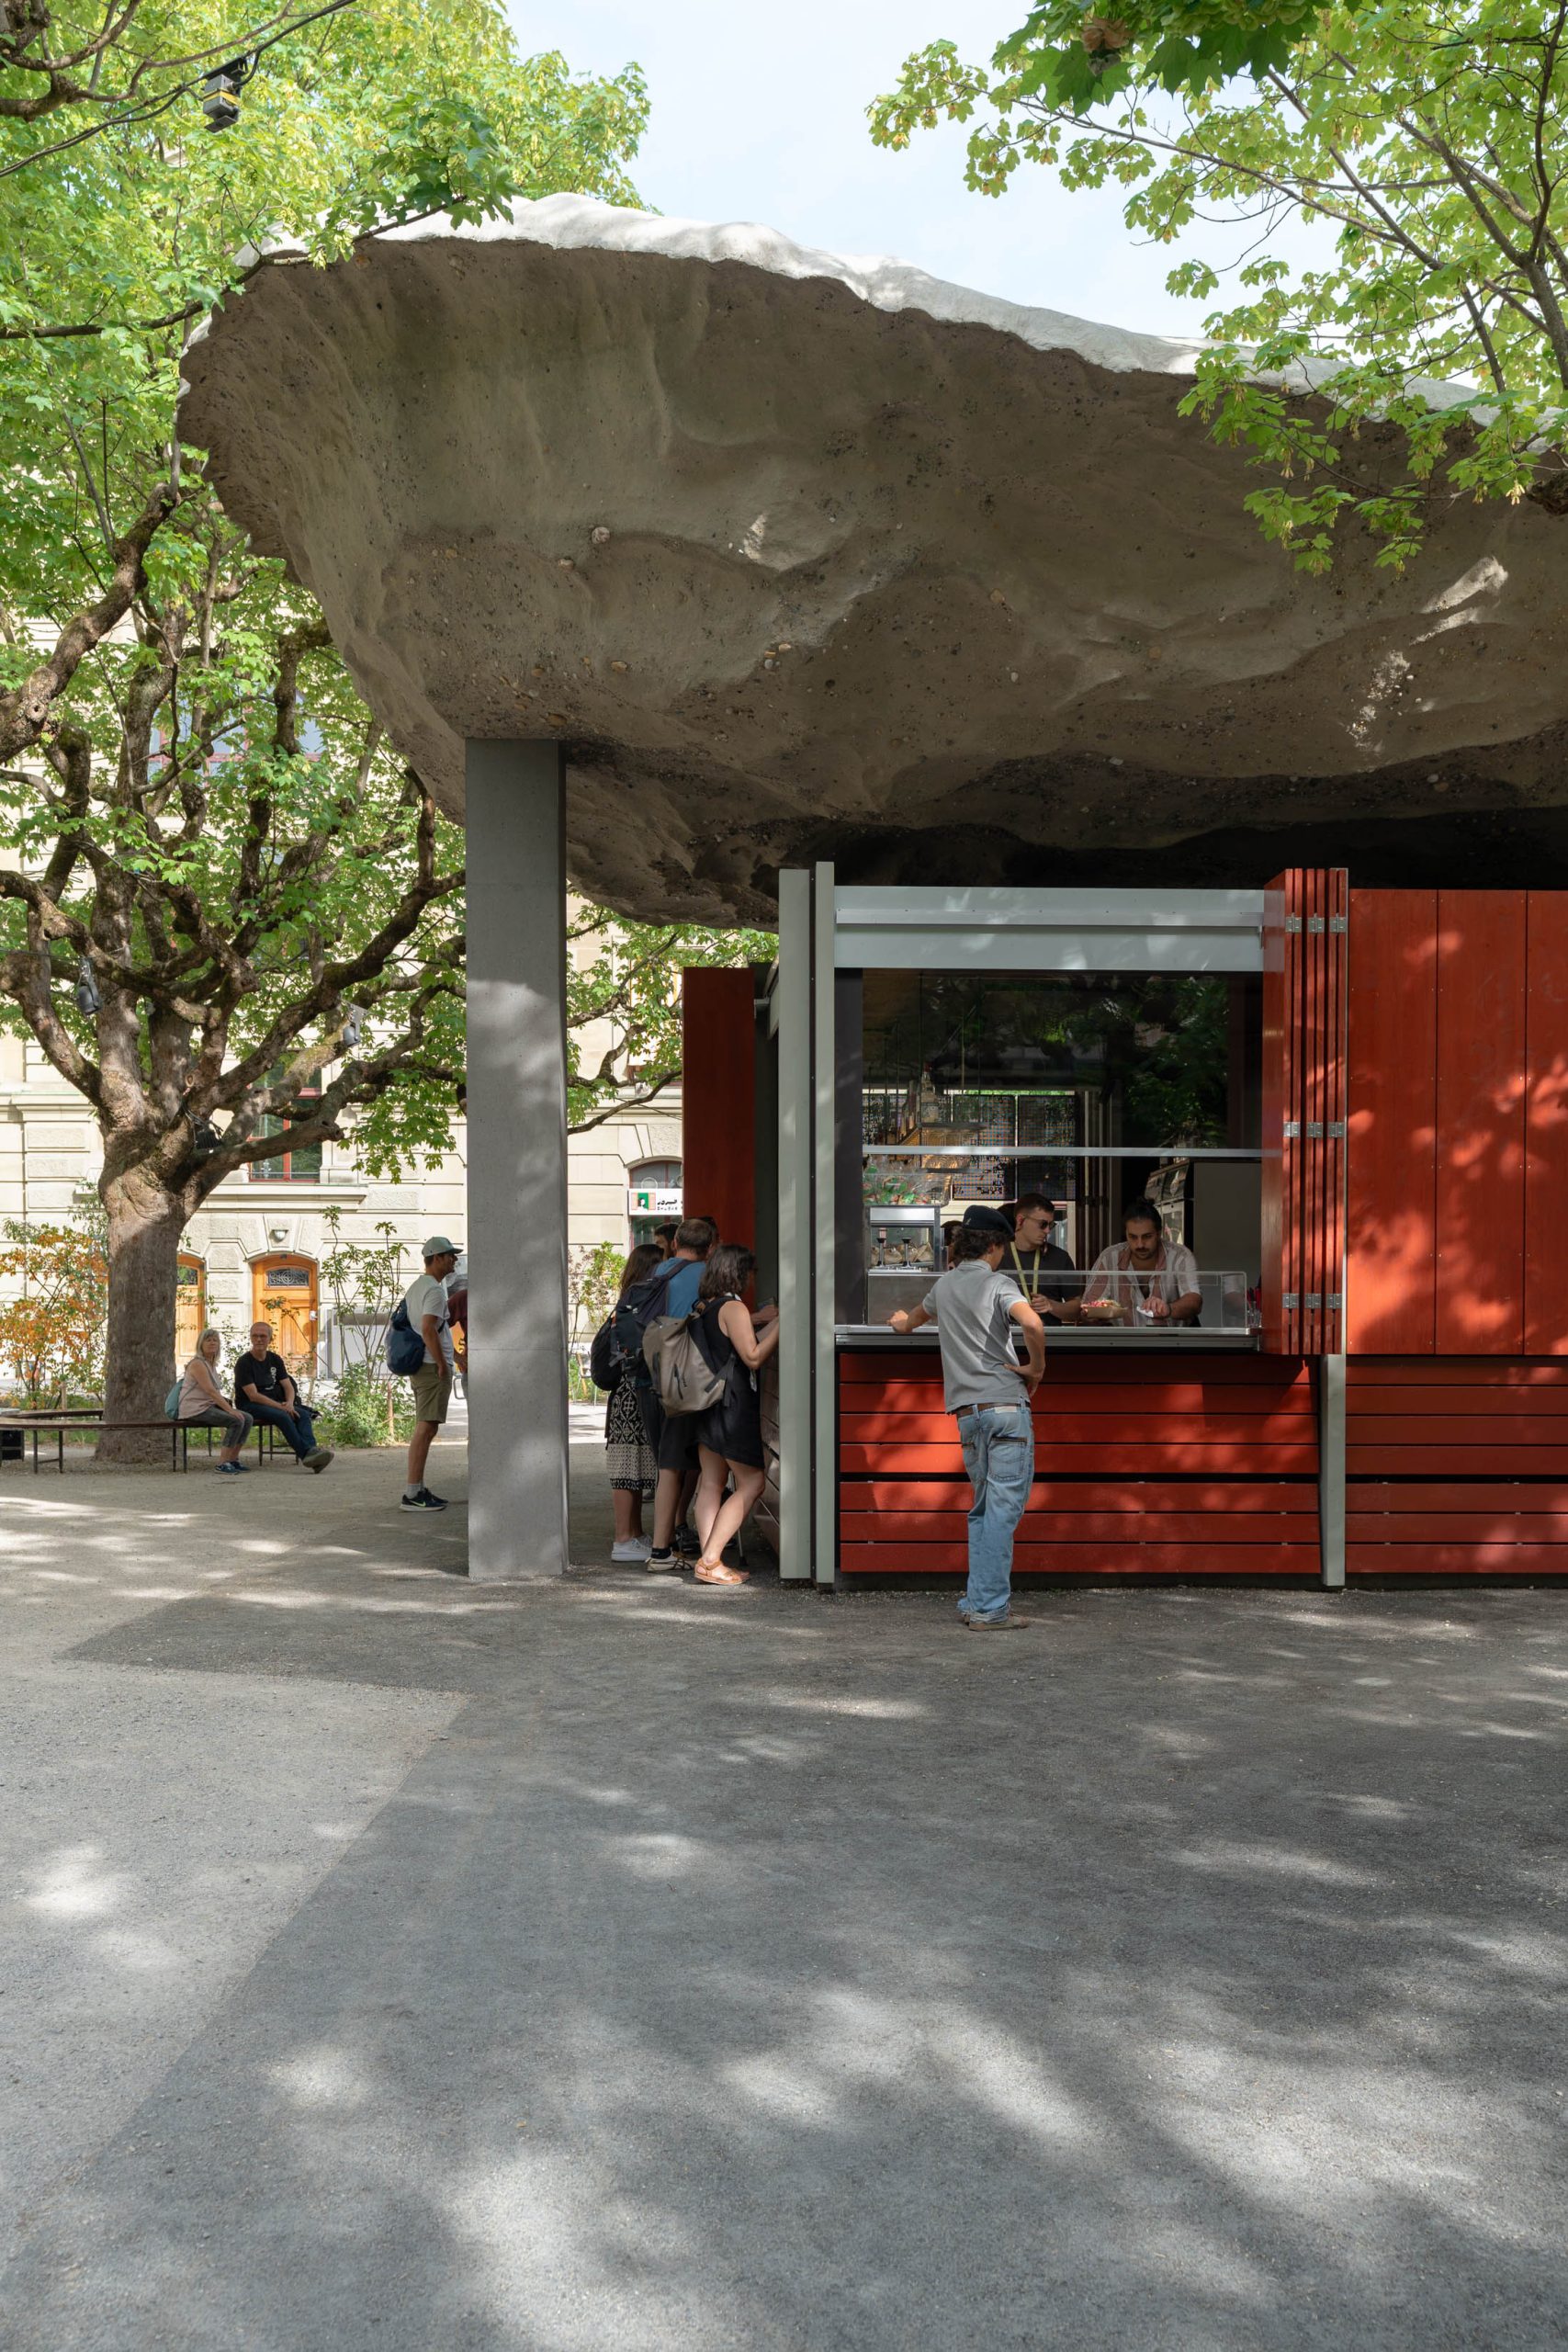
– Inviting gateway: A new pavilion with a sculptural roof at the intersection of the courtyard and Speichergasse serves as a visible gateway in the public space. The pavilion functions as a refreshment stand offering sustainable food and beverage options.
El proyecto pretende alcanzar estos objetivos a través de unos pocos conceptos espaciales bien definidos:
– Centro abierto: el centro del patio, que antes estaba ocupado por un muro divisorio, se transforma en un espacio abierto que ofrece un ambiente muy agradable y opciones de uso flexibles. La amplia desimpermeabilización del suelo favorece el ciclo del agua hasta las raíces de los árboles y, junto con las medidas de retención y las nuevas plantaciones, contribuye a mejorar el microclima del espacio urbano.
– Borde activo: la zona perimetral a lo largo de la fachada que da al patio se transforma en un atractivo espacio de transición entre el edificio y el patio, con bancos prefabricados de hormigón, y la nueva rampa, hecha del mismo material, permite el acceso al edificio en silla de ruedas.

Climate-adapted Public Space
The redesign of the PROGR courtyard transforms a formerly heavily sealed urban space into a climate-adapted and ecologically valuable open space. By removing the asphalt, exchanging the contaminated soil, and installing a permeable surface, rainwater can once again infiltrate the ground and sustainably supply the protected maple trees with water. The newly created retention areas significantly influence the character of the courtyard. They structure the open space, create green islands, and contribute to cooling the microclimate. At the same time, they temporarily store rainfall, relieve the rainwater infrastructure, and provide the existing maple trees with additional water resources. The diverse planting scheme combines aesthetic and ecological qualities. It includes native shrubs, reused woody plants from existing planters, and climate-resilient species such as the strawberry tree and fig. This planting is complemented by edible plants such as various currant varieties, as well as perennials adapted to wet-dry conditions. This creates a diverse and sustainable open space that promotes biodiversity, strengthens ecological functions, and improves the quality of life in the courtyard.
El rediseño del patio de PROGR transforma un espacio urbano que antes estaba muy impermeabilizado en un espacio abierto adaptado al clima y de gran valor ecológico. Al quitar el asfalto, cambiar el suelo contaminado e instalar un pavimento permeable, el agua de lluvia puede volver a filtrarse en el suelo y abastecer de forma sostenible a los arces protegidos. Las zonas de retención recién creadas influyen mucho en el carácter del patio. Dan estructura al espacio abierto, crean islas verdes y ayudan a refrescar el microclima. Al mismo tiempo, almacenan temporalmente el agua de lluvia, alivian la carga sobre la infraestructura pluvial y proporcionan recursos hídricos adicionales a los arces que ya hay. El variado esquema de plantación combina cualidades estéticas y ecológicas. Incluye arbustos autóctonos, plantas leñosas reutilizadas de las jardineras existentes y especies resistentes al clima, como el madroño y la higuera. Esta plantación se complementa con plantas comestibles, como diversas variedades de grosellas, así como plantas perennes adaptadas a condiciones tanto húmedas como secas. Así se crea un espacio abierto diverso y sostenible que fomenta la biodiversidad, refuerza las funciones ecológicas y mejora la calidad de vida en el patio.
The pavilion as spatial link
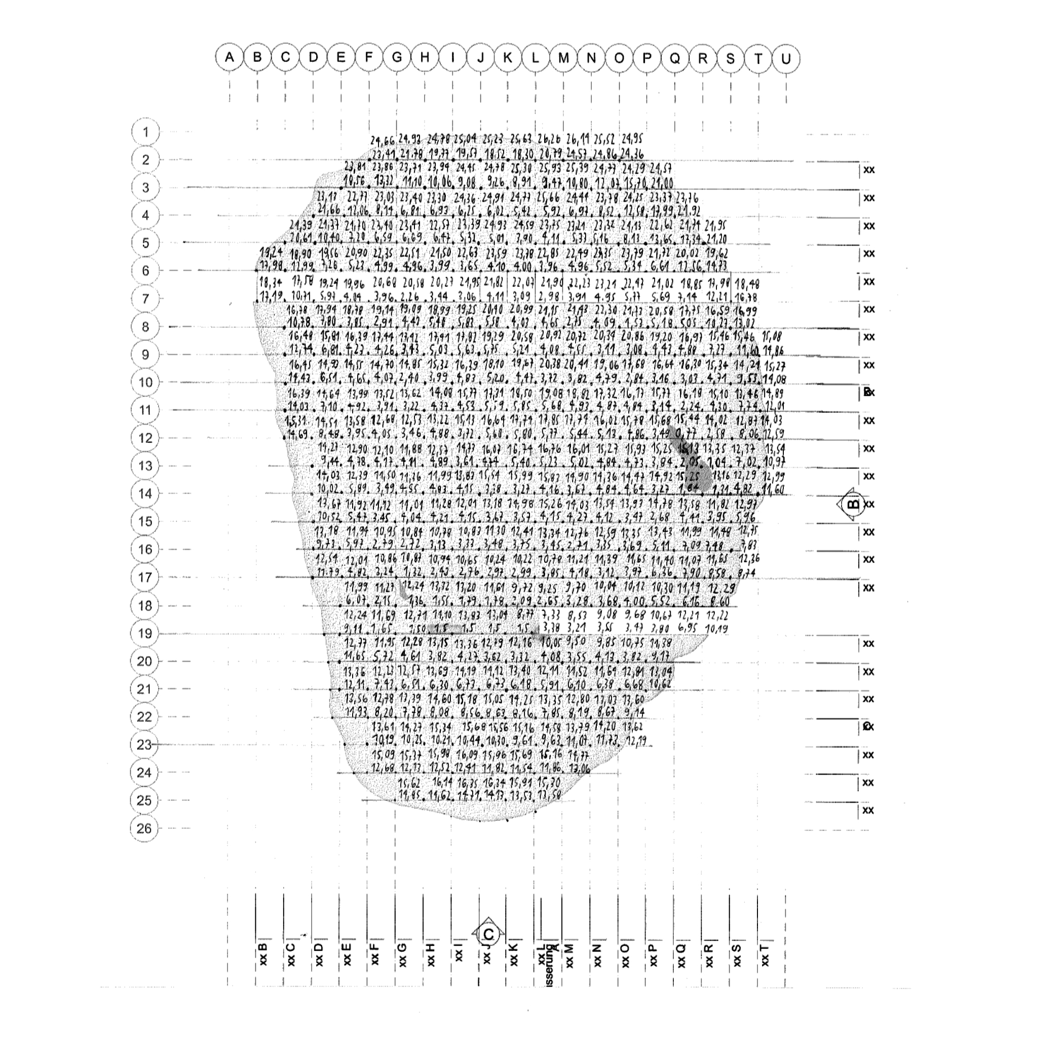
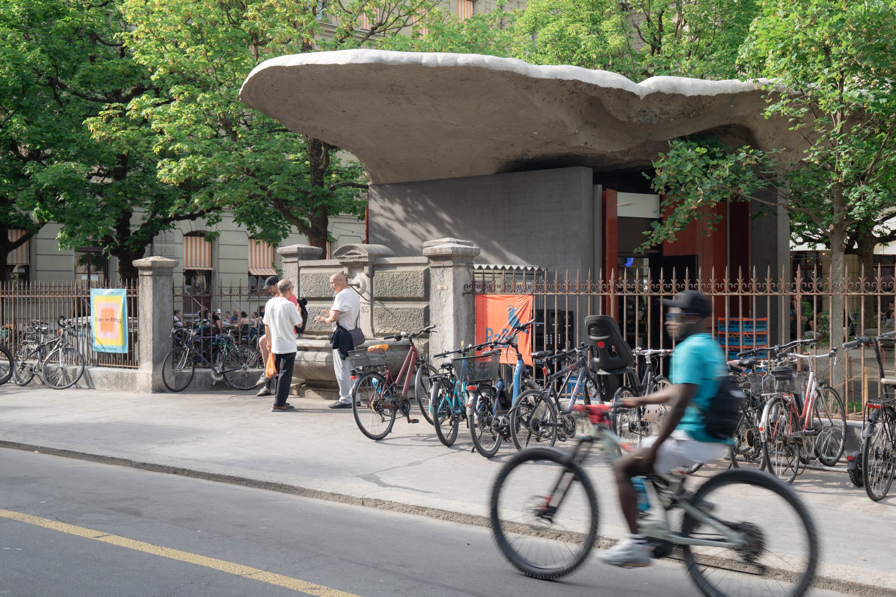
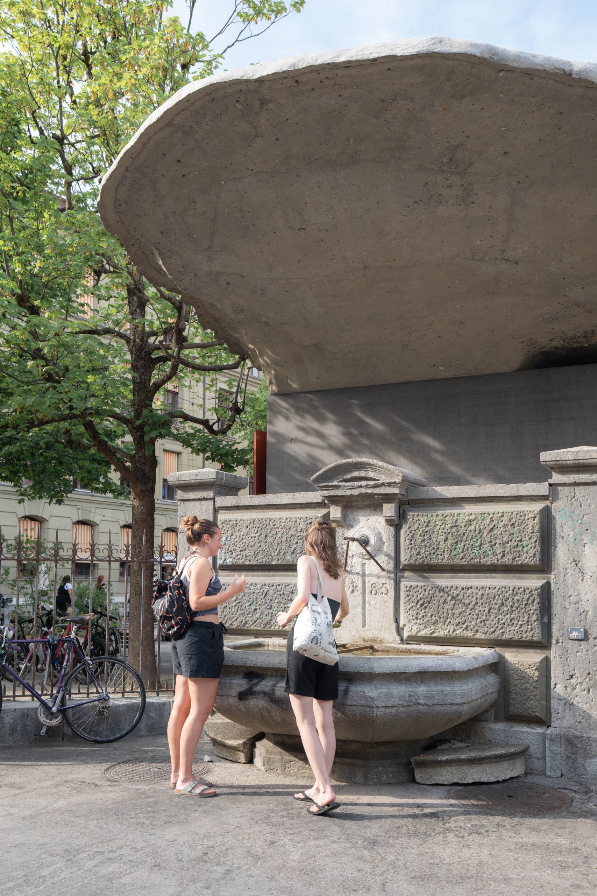
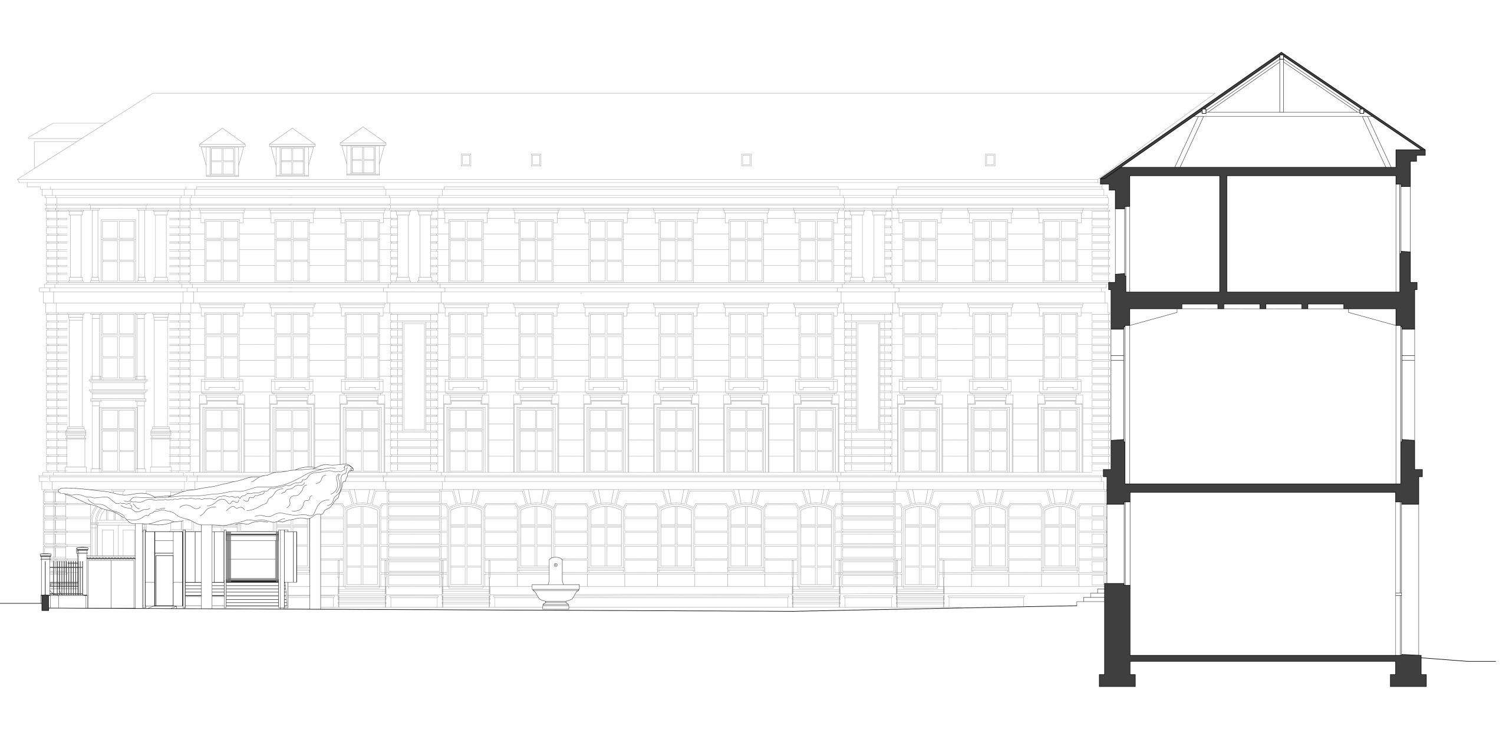
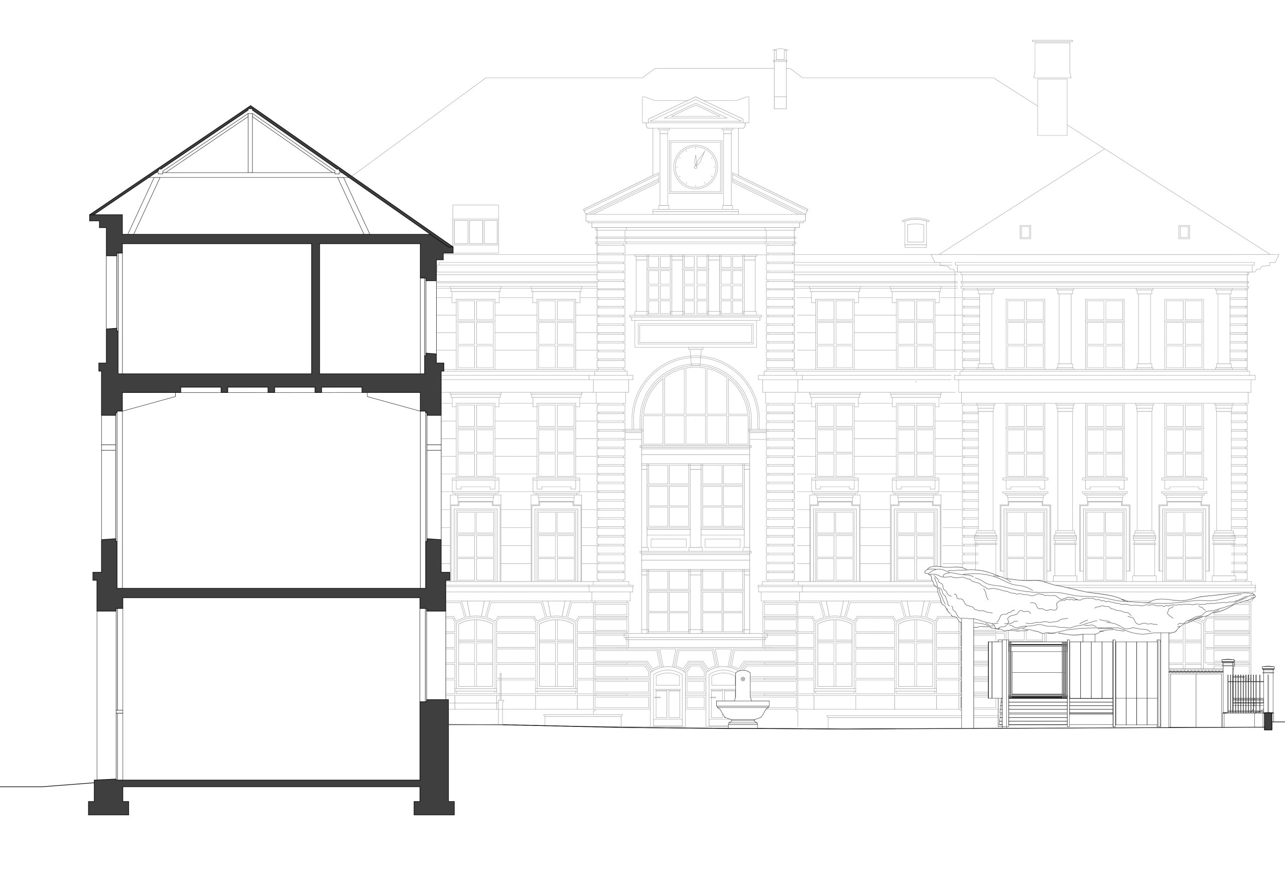
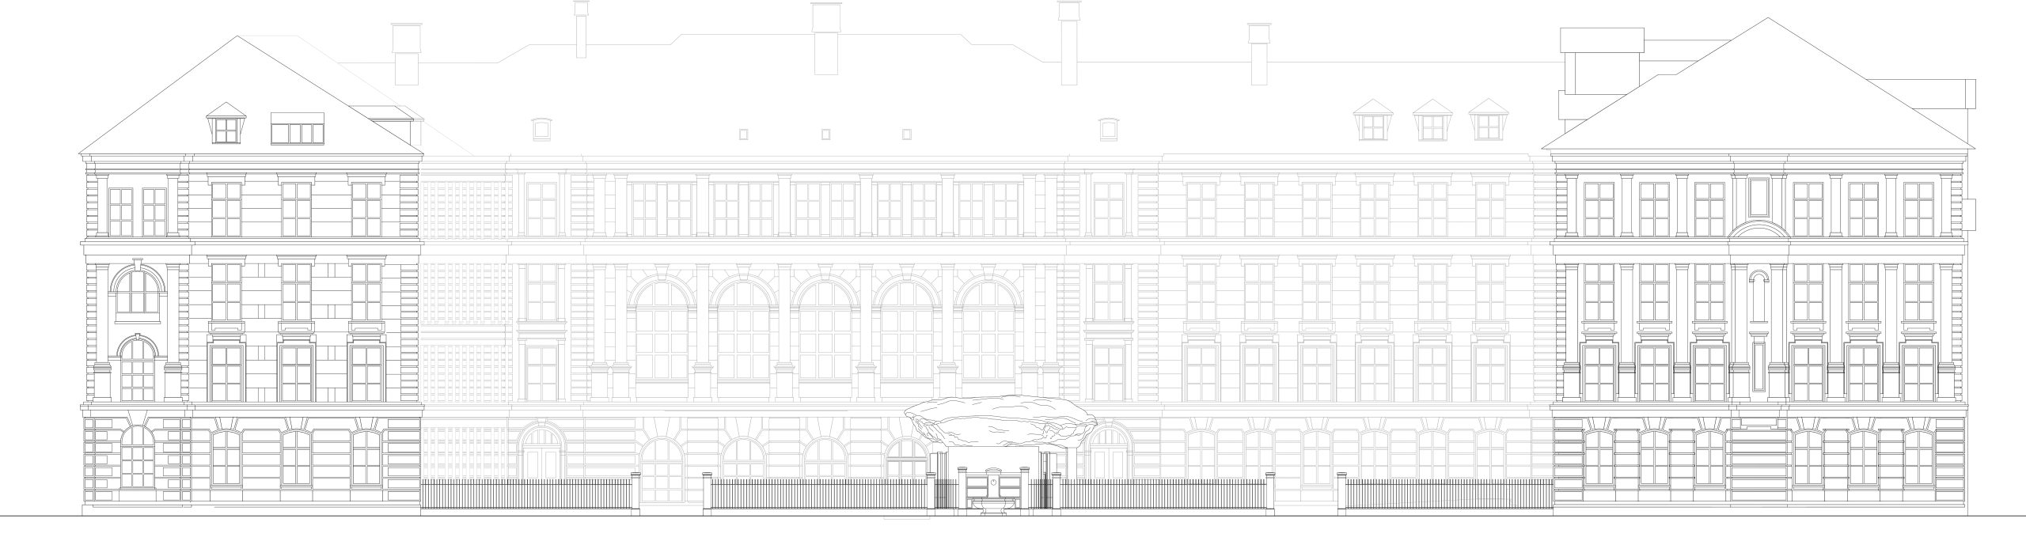
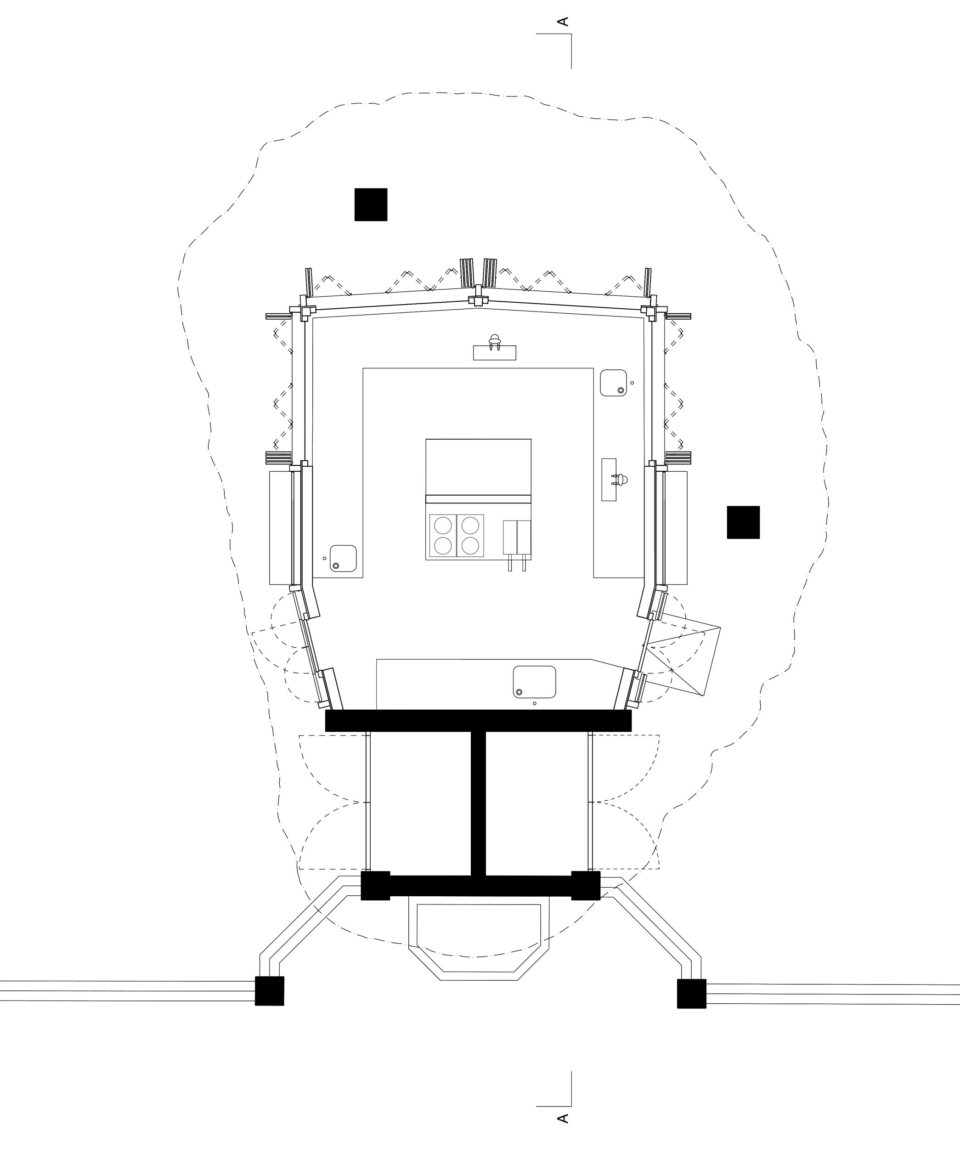
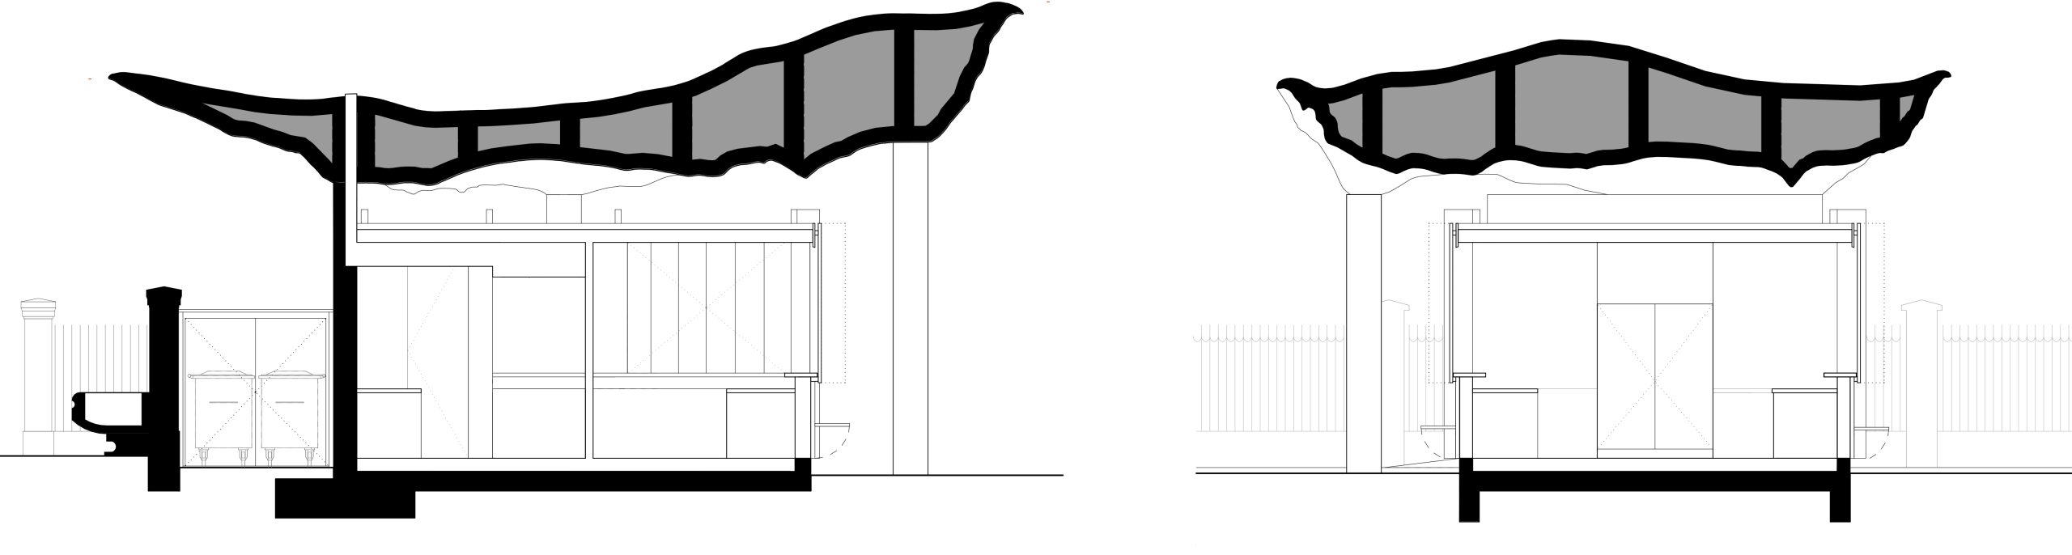
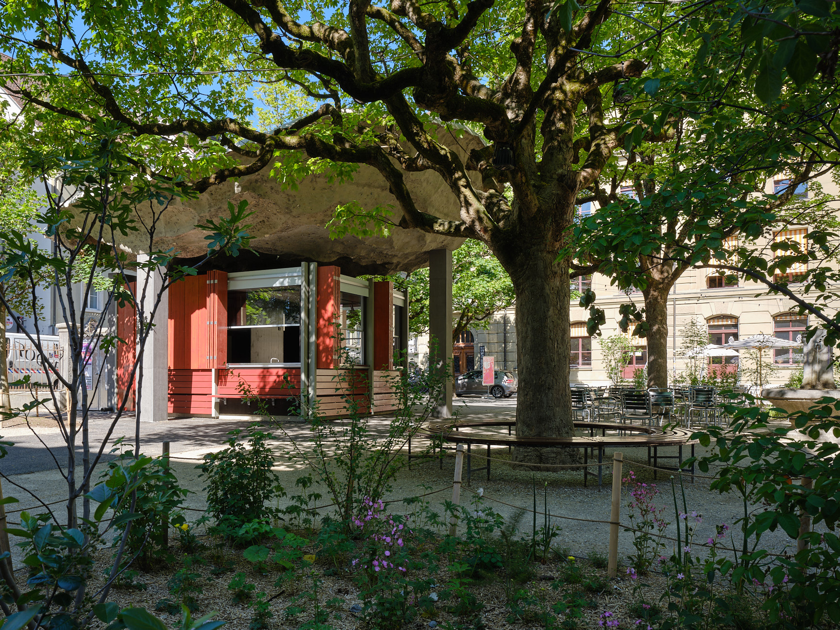
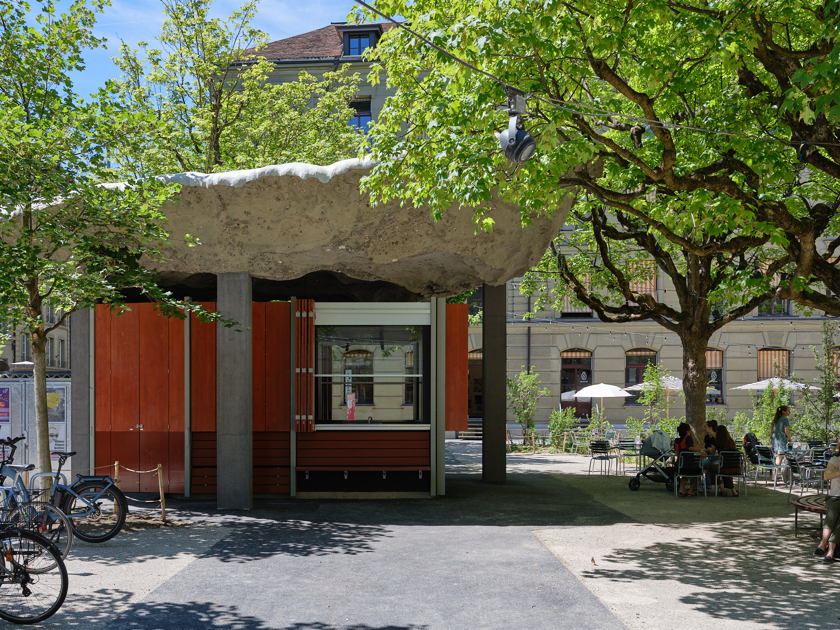
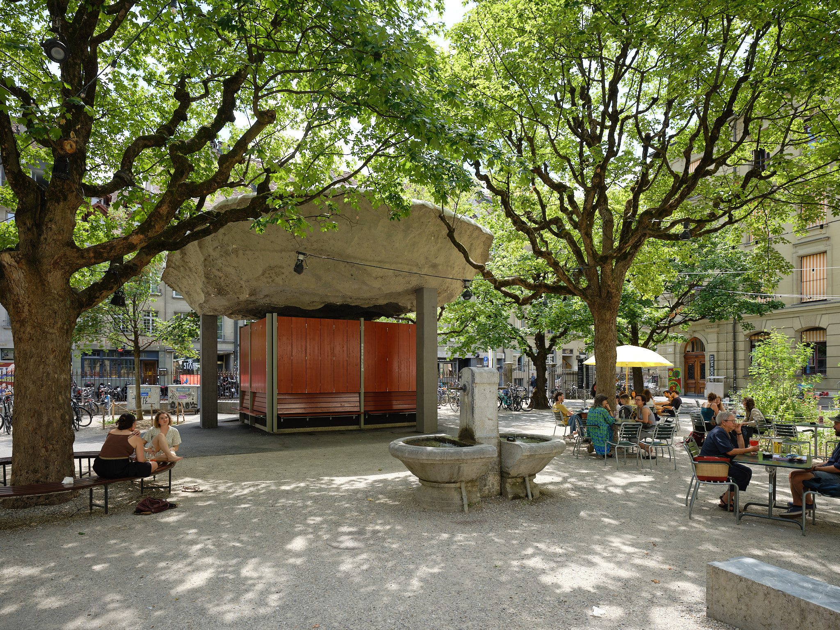
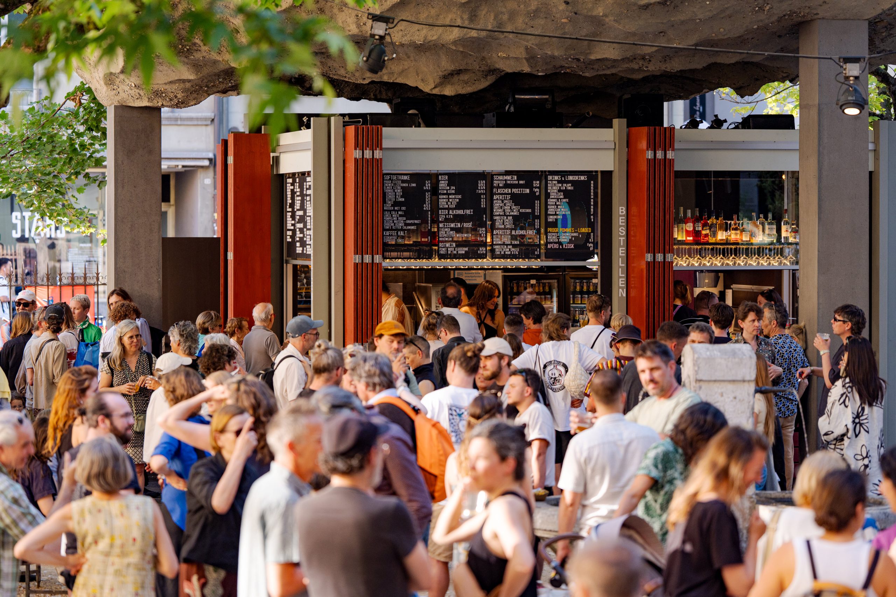
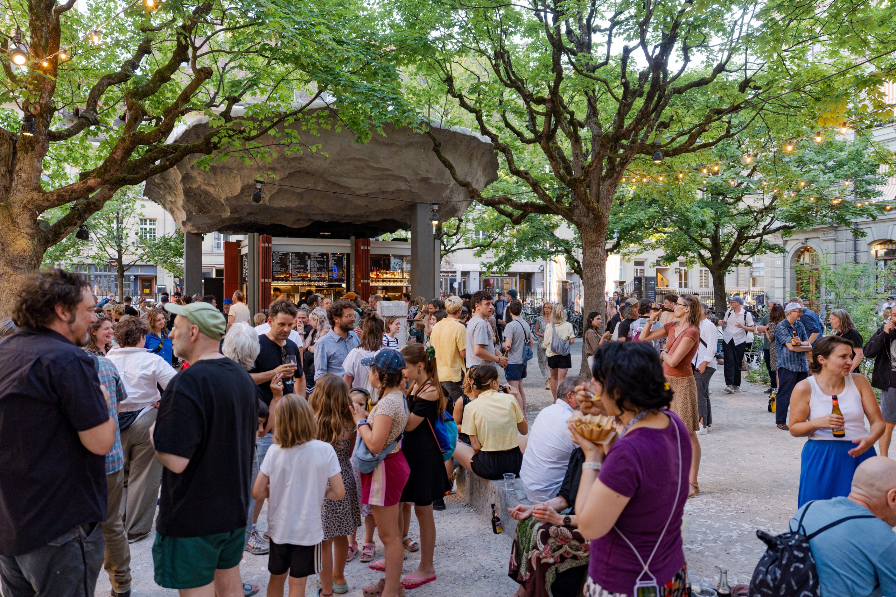
Located at the fence between the courtyard and the street, adjoining the back of the street-side fountain—from which a wall once divided the courtyard in half—the multi-part pavilion serves as a hinge that spatially articulates the historical separation between the former schoolyard and the public street and reinterprets it as a transition. The pavilion consists of a kiosk-style bar, a roof structure, a concrete slab, and two concrete columns; the existing fountain within the knee-high wall enclosing the courtyard; and two small storage rooms. The various parts relate both to one another and to other elements in the (im)mediate vicinity. Its freely formed, sculptural roof—as both a sculpture and part of an architectural ensemble—shades the new kiosk bar in the courtyard and the existing fountain on the sidewalk. In this way, it physically connects the courtyard with the street and, as a seemingly floating structure that extends into the street alignment, becomes a spatially striking feature. The three simple, geometrically sharp-edged concrete elements that support the roof structure serve as links between the sculpture, the kiosk bar situated beneath it, and the existing architectural fragments of the former dividing wall. Inside the courtyard, the pavilion, with its gastronomic function, creates a social focal point in all directions, while all around it a cohesive, open space for encounters and relaxation unfolds. The pavilion’s ambiguity and spatial integration are reflected in the autonomy of its components. This creates an open network of relationships through which users can continually experience and discover new perspectives, relationships, (dis)orders, and spatial logics of the PROGR, Speichergasse, and the surrounding Bern Old Town.
Situado junto a la valla que separa el patio de la calle, pegado a la parte trasera de la fuente que da a la calle —desde donde antes un muro dividía el patio por la mitad—, este pabellón de varias partes actúa como bisagra que articula espacialmente la separación histórica entre el antiguo patio del colegio y la vía pública, y la reinterpreta como una transición. El pabellón está formado por un bar tipo quiosco, una estructura de techo, una losa de hormigón y dos columnas de hormigón; la fuente existente dentro del muro a la altura de las rodillas que rodea el patio; y dos pequeños trasteros. Las distintas partes se relacionan tanto entre sí como con otros elementos de las inmediaciones. Su techo escultural de formas libres —que es a la vez una escultura y parte de un conjunto arquitectónico— da sombra al nuevo bar tipo quiosco del patio y a la fuente existente en la acera. De esta forma, conecta físicamente el patio con la calle y, como estructura que parece flotar y se adentra en la alineación de la calle, se convierte en un elemento espacialmente llamativo. Los tres elementos de hormigón, sencillos y de contornos geométricos bien definidos, que sostienen la estructura del techo sirven de enlace entre la escultura, el quiosco-bar situado debajo y los fragmentos arquitectónicos existentes del antiguo muro divisorio. Dentro del patio, el pabellón, con su función gastronómica, crea un punto de encuentro social en todas las direcciones, mientras que a su alrededor se despliega un espacio abierto y cohesionado para el encuentro y el descanso. La ambigüedad y la integración espacial del pabellón se reflejan en la autonomía de sus componentes. Esto crea una red abierta de relaciones a través de la cual los usuarios pueden experimentar y descubrir continuamente nuevas perspectivas, relaciones, (des)órdenes y lógicas espaciales del PROGR, la Speichergasse y el casco antiguo de Berna que lo rodea.

Bar Kiosk (part of the pavilion)
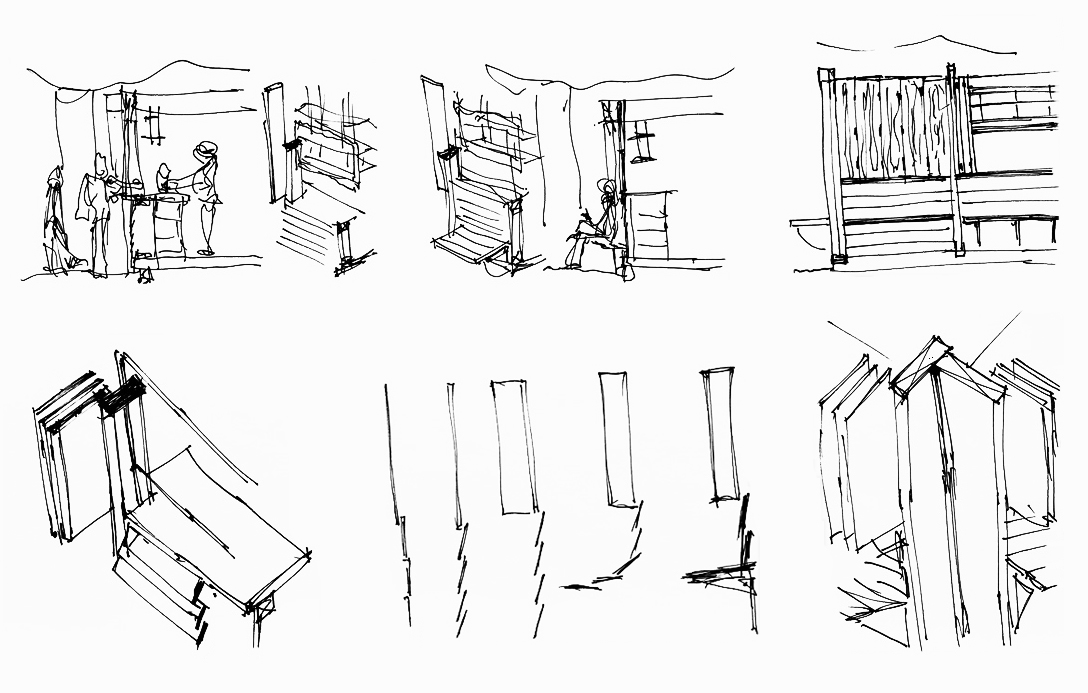
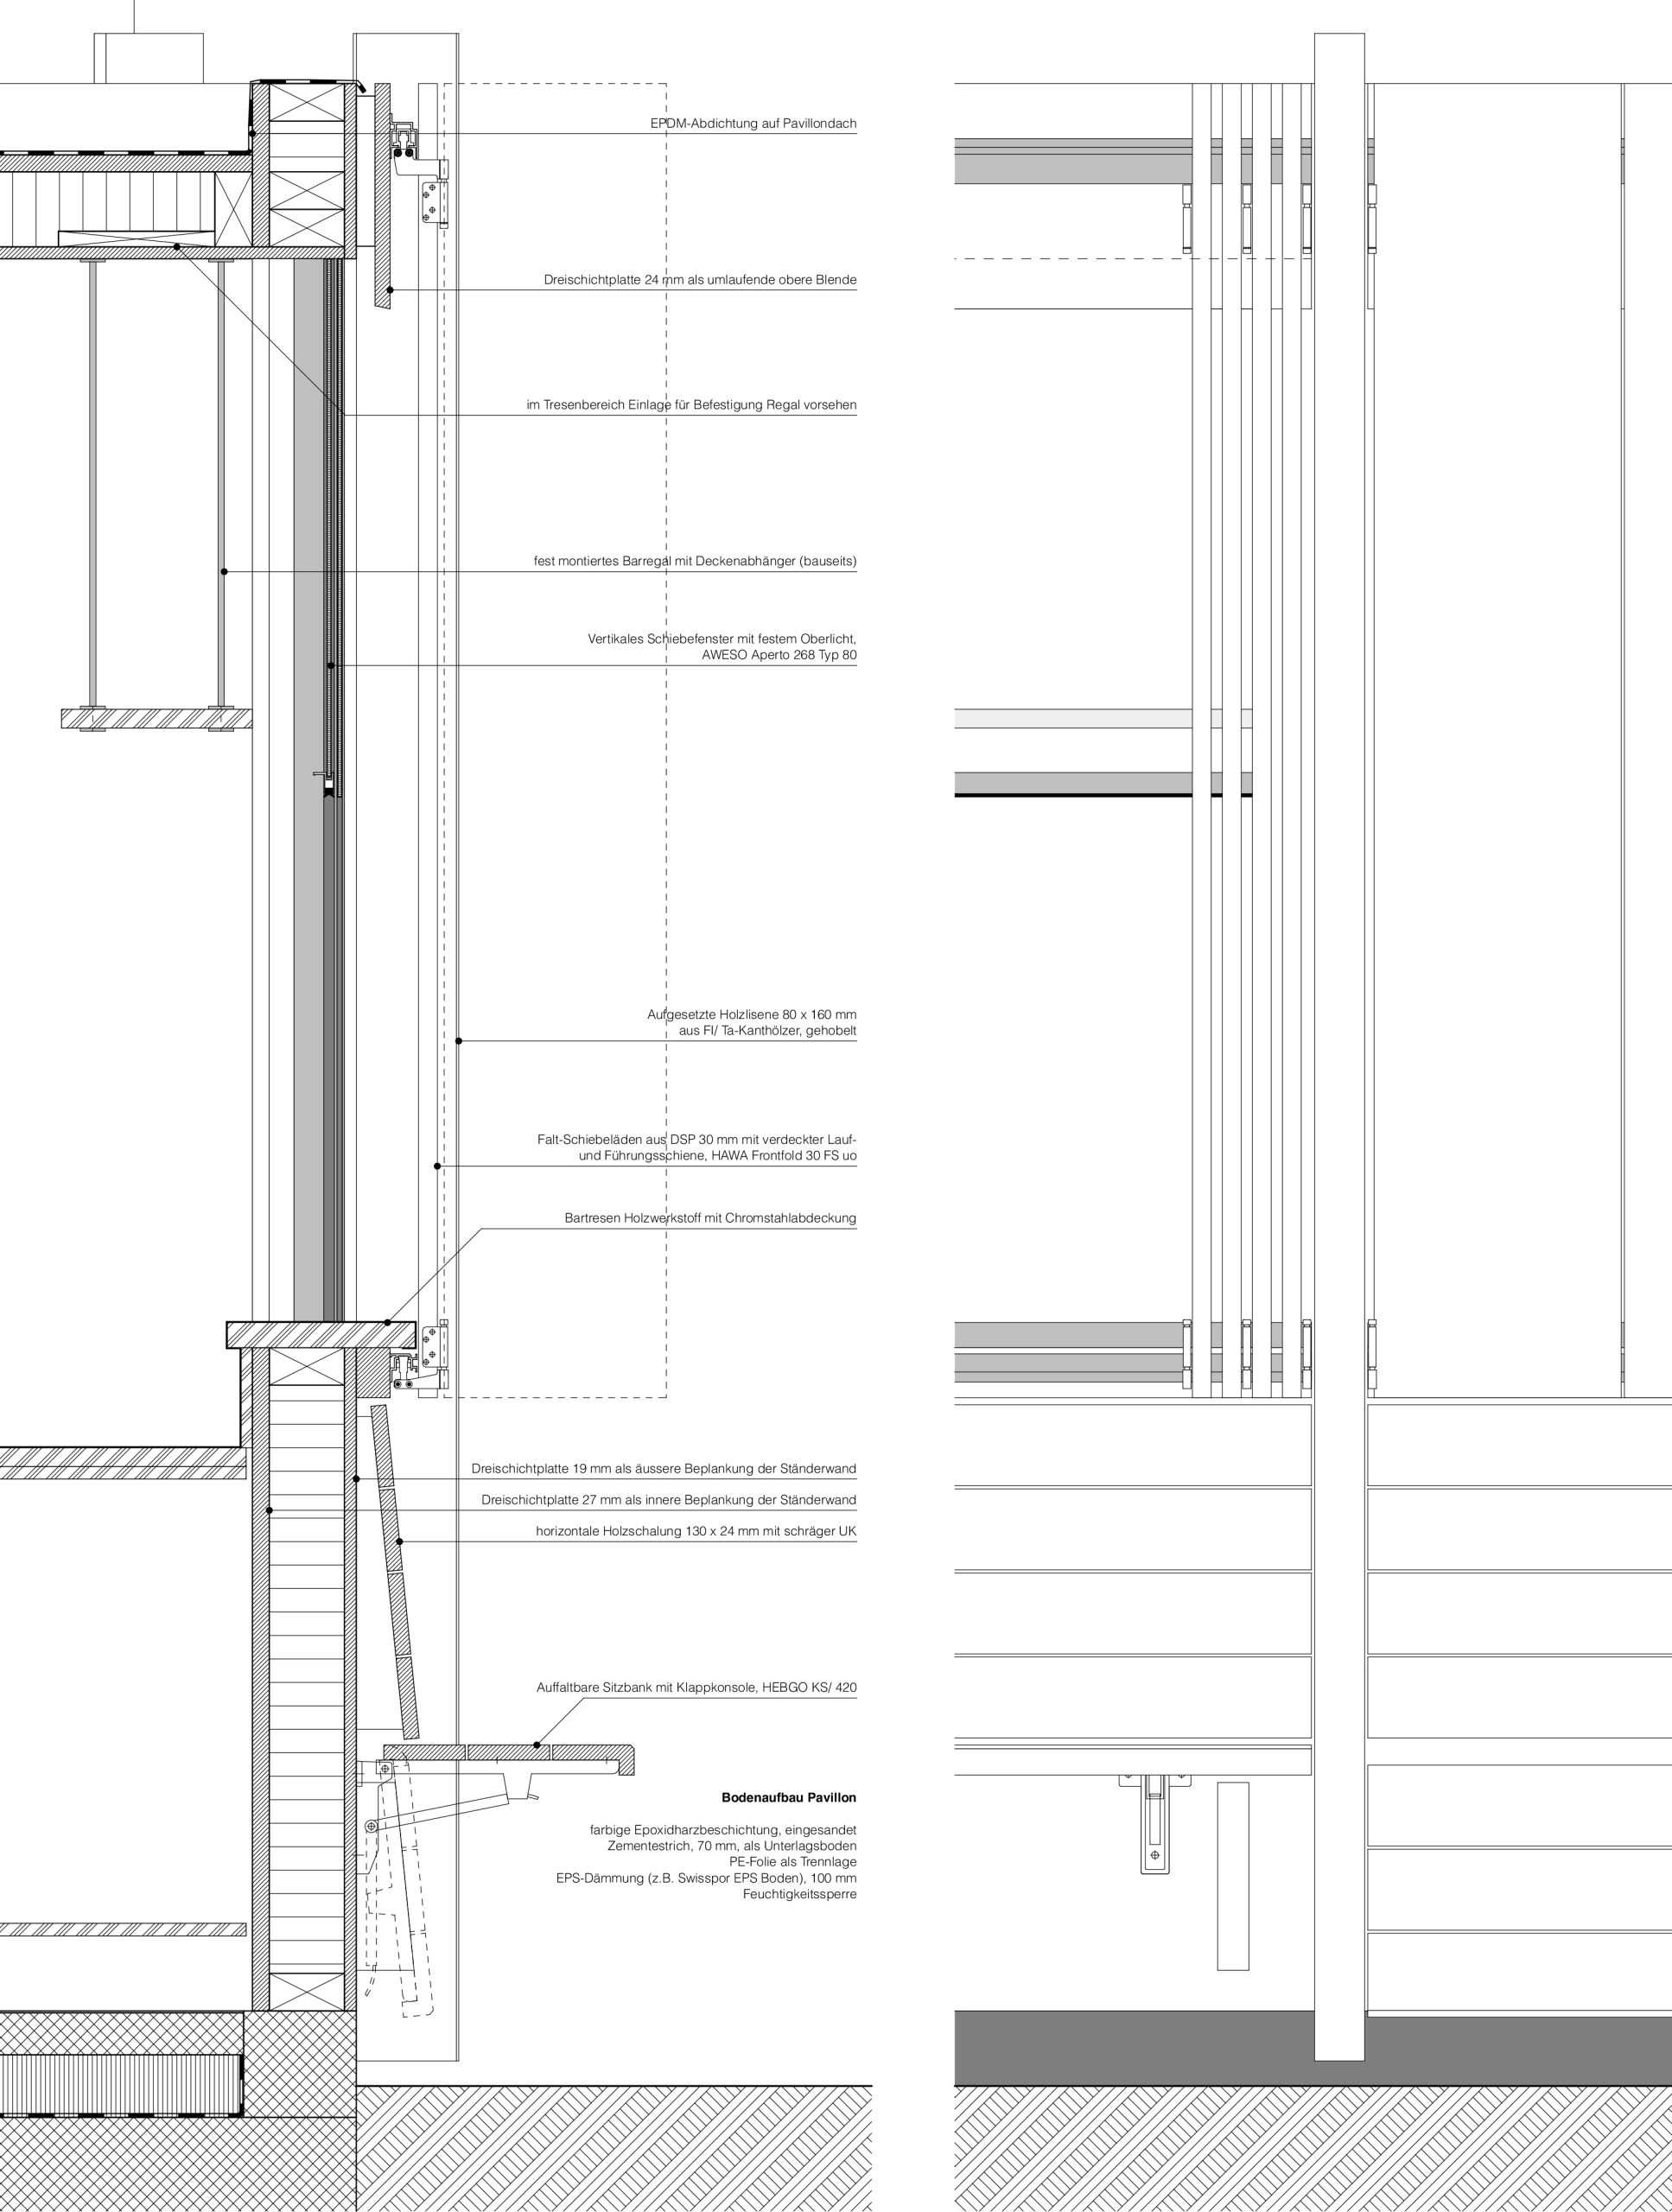
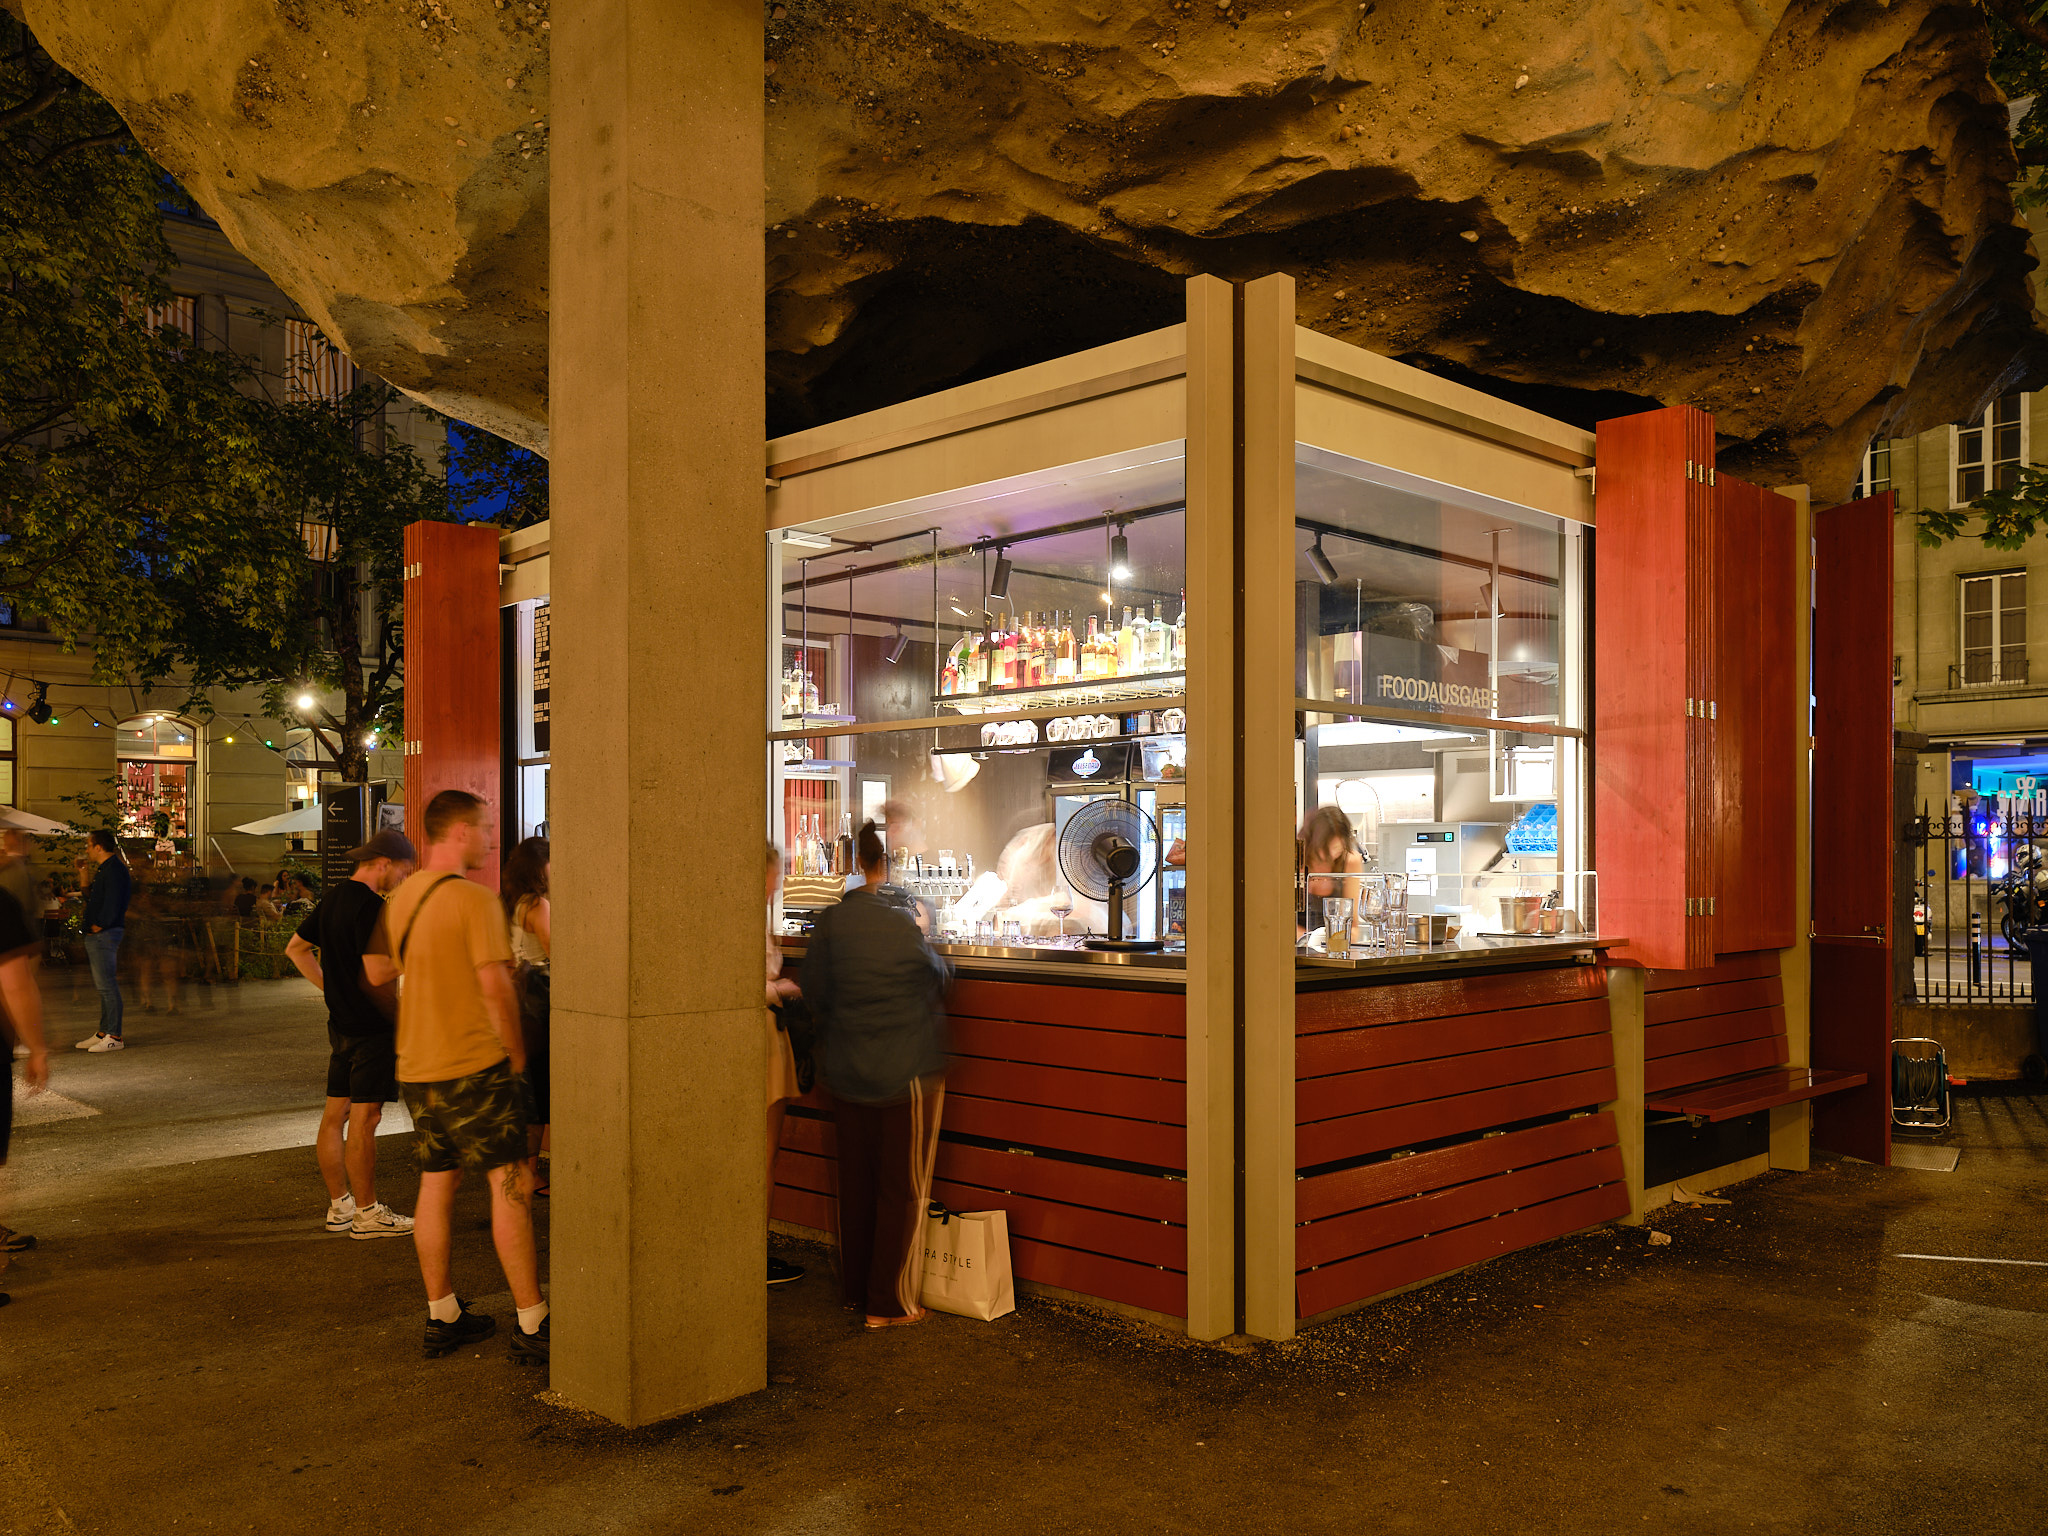
Without touching the elevated roof structure, the softwood bar kiosk fits beneath the artwork. Unassuming at first glance, this largely prefabricated lightweight structure reveals a certain sophistication in its use, as it can adapt to various needs while changing its form. The three-layer boards—some glazed in oxblood red, others varnished—which define the character of the wooden structure when closed, are pushed aside in bundles before the bar opens. They give way to the light-colored posts and rails of the primary structure, painted in a green-gray hue. Large windows on three sides can then be slid open vertically. The result is a wraparound bar that opens up to the outdoor spaces without any hierarchical distinction. Through the large openings in the wooden frame structure, drinks and simple dishes are served from the bar, which is painted dark on the inside. After sunset, the bar glows out into the courtyard thanks to the illuminated bottles and glasses arranged on shelves behind the raised glass panels. The bar becomes the focal point of the night. Outside of business hours, the bar kiosk appears completely closed. The windows are slid down, and the shutters can be folded back into place. In the lower section, benches can be folded out, allowing the bar kiosk to function as seating in this configuration.
Sin alterar la estructura elevada del techo, el quiosco-bar de madera blanda encaja debajo de la obra de arte. Aunque a primera vista parece sencillo, esta estructura ligera, en gran parte prefabricada, revela cierta sofisticación en su uso, ya que puede adaptarse a diversas necesidades cambiando de forma. Los paneles de tres capas —algunos esmaltados en rojo sangre de buey, otros barnizados—, que definen el carácter de la estructura de madera cuando está cerrada, se apartan en fardos antes de que abra el bar. Dejan al descubierto los postes y travesaños de color claro de la estructura principal, pintados en un tono verde grisáceo. A continuación, se pueden abrir verticalmente los grandes ventanales de tres de sus lados. El resultado es un bar envolvente que se abre a los espacios exteriores sin ninguna distinción jerárquica. A través de las grandes aberturas de la estructura de madera, se sirven bebidas y platos sencillos desde la barra, que por dentro está pintada de oscuro. Al atardecer, la barra ilumina el patio gracias a las botellas y vasos iluminados dispuestos en las estanterías detrás de los paneles de cristal elevados. La barra se convierte en el centro de atención de la noche. Fuera del horario comercial, el quiosco de la barra parece completamente cerrado. Las ventanas se bajan y las contraventanas se pueden plegar hasta su posición inicial. En la parte inferior, se pueden desplegar unos bancos, lo que permite que el quiosco del bar sirva como zona de asientos en esta configuración.
The design of the wooden structure ensures that, first, the individual components of the light-colored post-and-frame construction are clearly visible, and second, the outermost layer of three-layer panels can be folded, slid, or swung. In addition, the facing layer is removable and easy to maintain. All movable metal fittings and fasteners are intentionally left exposed. As the panels are handled in the course of daily use, the building’s appearance changes; however, its public character remains constant regardless of its configuration. The green-gray posts and oxblood-colored panels create a shifting visual character for the structure, which achieves its spatial and structural integrity through the use of solid structural timber and three-layer panels. While the light-colored elements form the building’s framing structure—thereby revealing the transparency and logic of modern timber construction—the glazed wood panels clad the interior. They shimmer in the sunlight, reflecting the play of shadows cast by the undulating canopy of the sheltered trees and the underside of the roof, while their surfaces appear—depending on the weather—playful and poetic or erratic and minimalist. In keeping with this visual tension, the kiosk bar is conceived as a form that seems to move back and forth.
El diseño de la estructura de madera garantiza, por un lado, que los componentes individuales de la construcción de postes y marcos de color claro sean claramente visibles y, por otro, que la capa más exterior de paneles de tres capas se pueda plegar, deslizar o girar. Además, la capa de revestimiento es desmontable y fácil de mantener. Todos los herrajes y fijaciones metálicos móviles se han dejado a la vista a propósito. A medida que se manipulan los paneles en el uso diario, el aspecto del edificio cambia; sin embargo, su carácter público se mantiene constante independientemente de su configuración. Los postes de color verde grisáceo y los paneles de color rojo sangre crean un carácter visual cambiante para la estructura, que alcanza su integridad espacial y estructural gracias al uso de madera maciza y paneles de tres capas. Mientras que los elementos de color claro forman la estructura portante del edificio —revelando así la transparencia y la lógica de la construcción moderna en madera—, los paneles de madera acristalados revisten el interior. Brillan bajo la luz del sol, reflejando el juego de sombras que proyectan la copa ondulante de los árboles protegidos y la parte inferior del tejado, mientras que sus superficies parecen —dependiendo del tiempo— juguetonas y poéticas o erráticas y minimalistas. En consonancia con esta tensión visual, el quiosco-bar se ha concebido como una forma que parece moverse hacia adelante y hacia atrás.
From a design perspective, it pays homage to the experimental origins of the modern Swiss tradition of timber construction, which gained momentum in the 1990s through prefabrication using wood-based panels and the accompanying development of new surface treatment methods, and continues to shape the discipline to this day. The folding out and folding in of elements and the associated use (open/closed) is a typical feature of kiosk-style buildings. Kiosk-like structures have existed since the 13th century in Persia, India, and the Ottoman Empire, where they served as so-called “köşks” for the sultans as vantage points or retreats in the palace gardens. They were mostly made of wood, and their appearance could also be altered—from solid to delicate—using folding elements. From a typological perspective, the lineage of kiosk architecture is thus unmistakable; it has enjoyed great popularity worldwide, particularly since the 19th century, in the urban spaces of modern metropolises. As street furniture, kiosks also occupy an appealing intermediary role between buildings and furniture, and between architecture and open-space design.
Desde el punto de vista del diseño, rinde homenaje a los orígenes experimentales de la tradición suiza moderna de la construcción en madera, que cobró impulso en la década de los 90 gracias a la prefabricación con paneles a base de madera y al desarrollo paralelo de nuevos métodos de tratamiento de superficies, y que sigue marcando la disciplina hasta hoy. El despliegue y el plegado de los elementos, así como su uso asociado (abierto/cerrado), es una característica típica de los edificios tipo quiosco. Las estructuras tipo quiosco existen desde el siglo XIII en Persia, la India y el Imperio Otomano, donde servían como los llamados «köşks» para los sultanes, a modo de miradores o refugios en los jardines de los palacios. Estaban hechas principalmente de madera, y su aspecto también se podía modificar —de sólido a delicado— mediante elementos plegables. Desde una perspectiva tipológica, el linaje de la arquitectura de quiosco es, por tanto, inconfundible; ha gozado de gran popularidad en todo el mundo, sobre todo desde el siglo XIX, en los espacios urbanos de las metrópolis modernas. Como mobiliario urbano, los quioscos también ocupan un atractivo papel intermedio entre los edificios y el mobiliario, y entre la arquitectura y el diseño de espacios abiertos.


Roof Structure
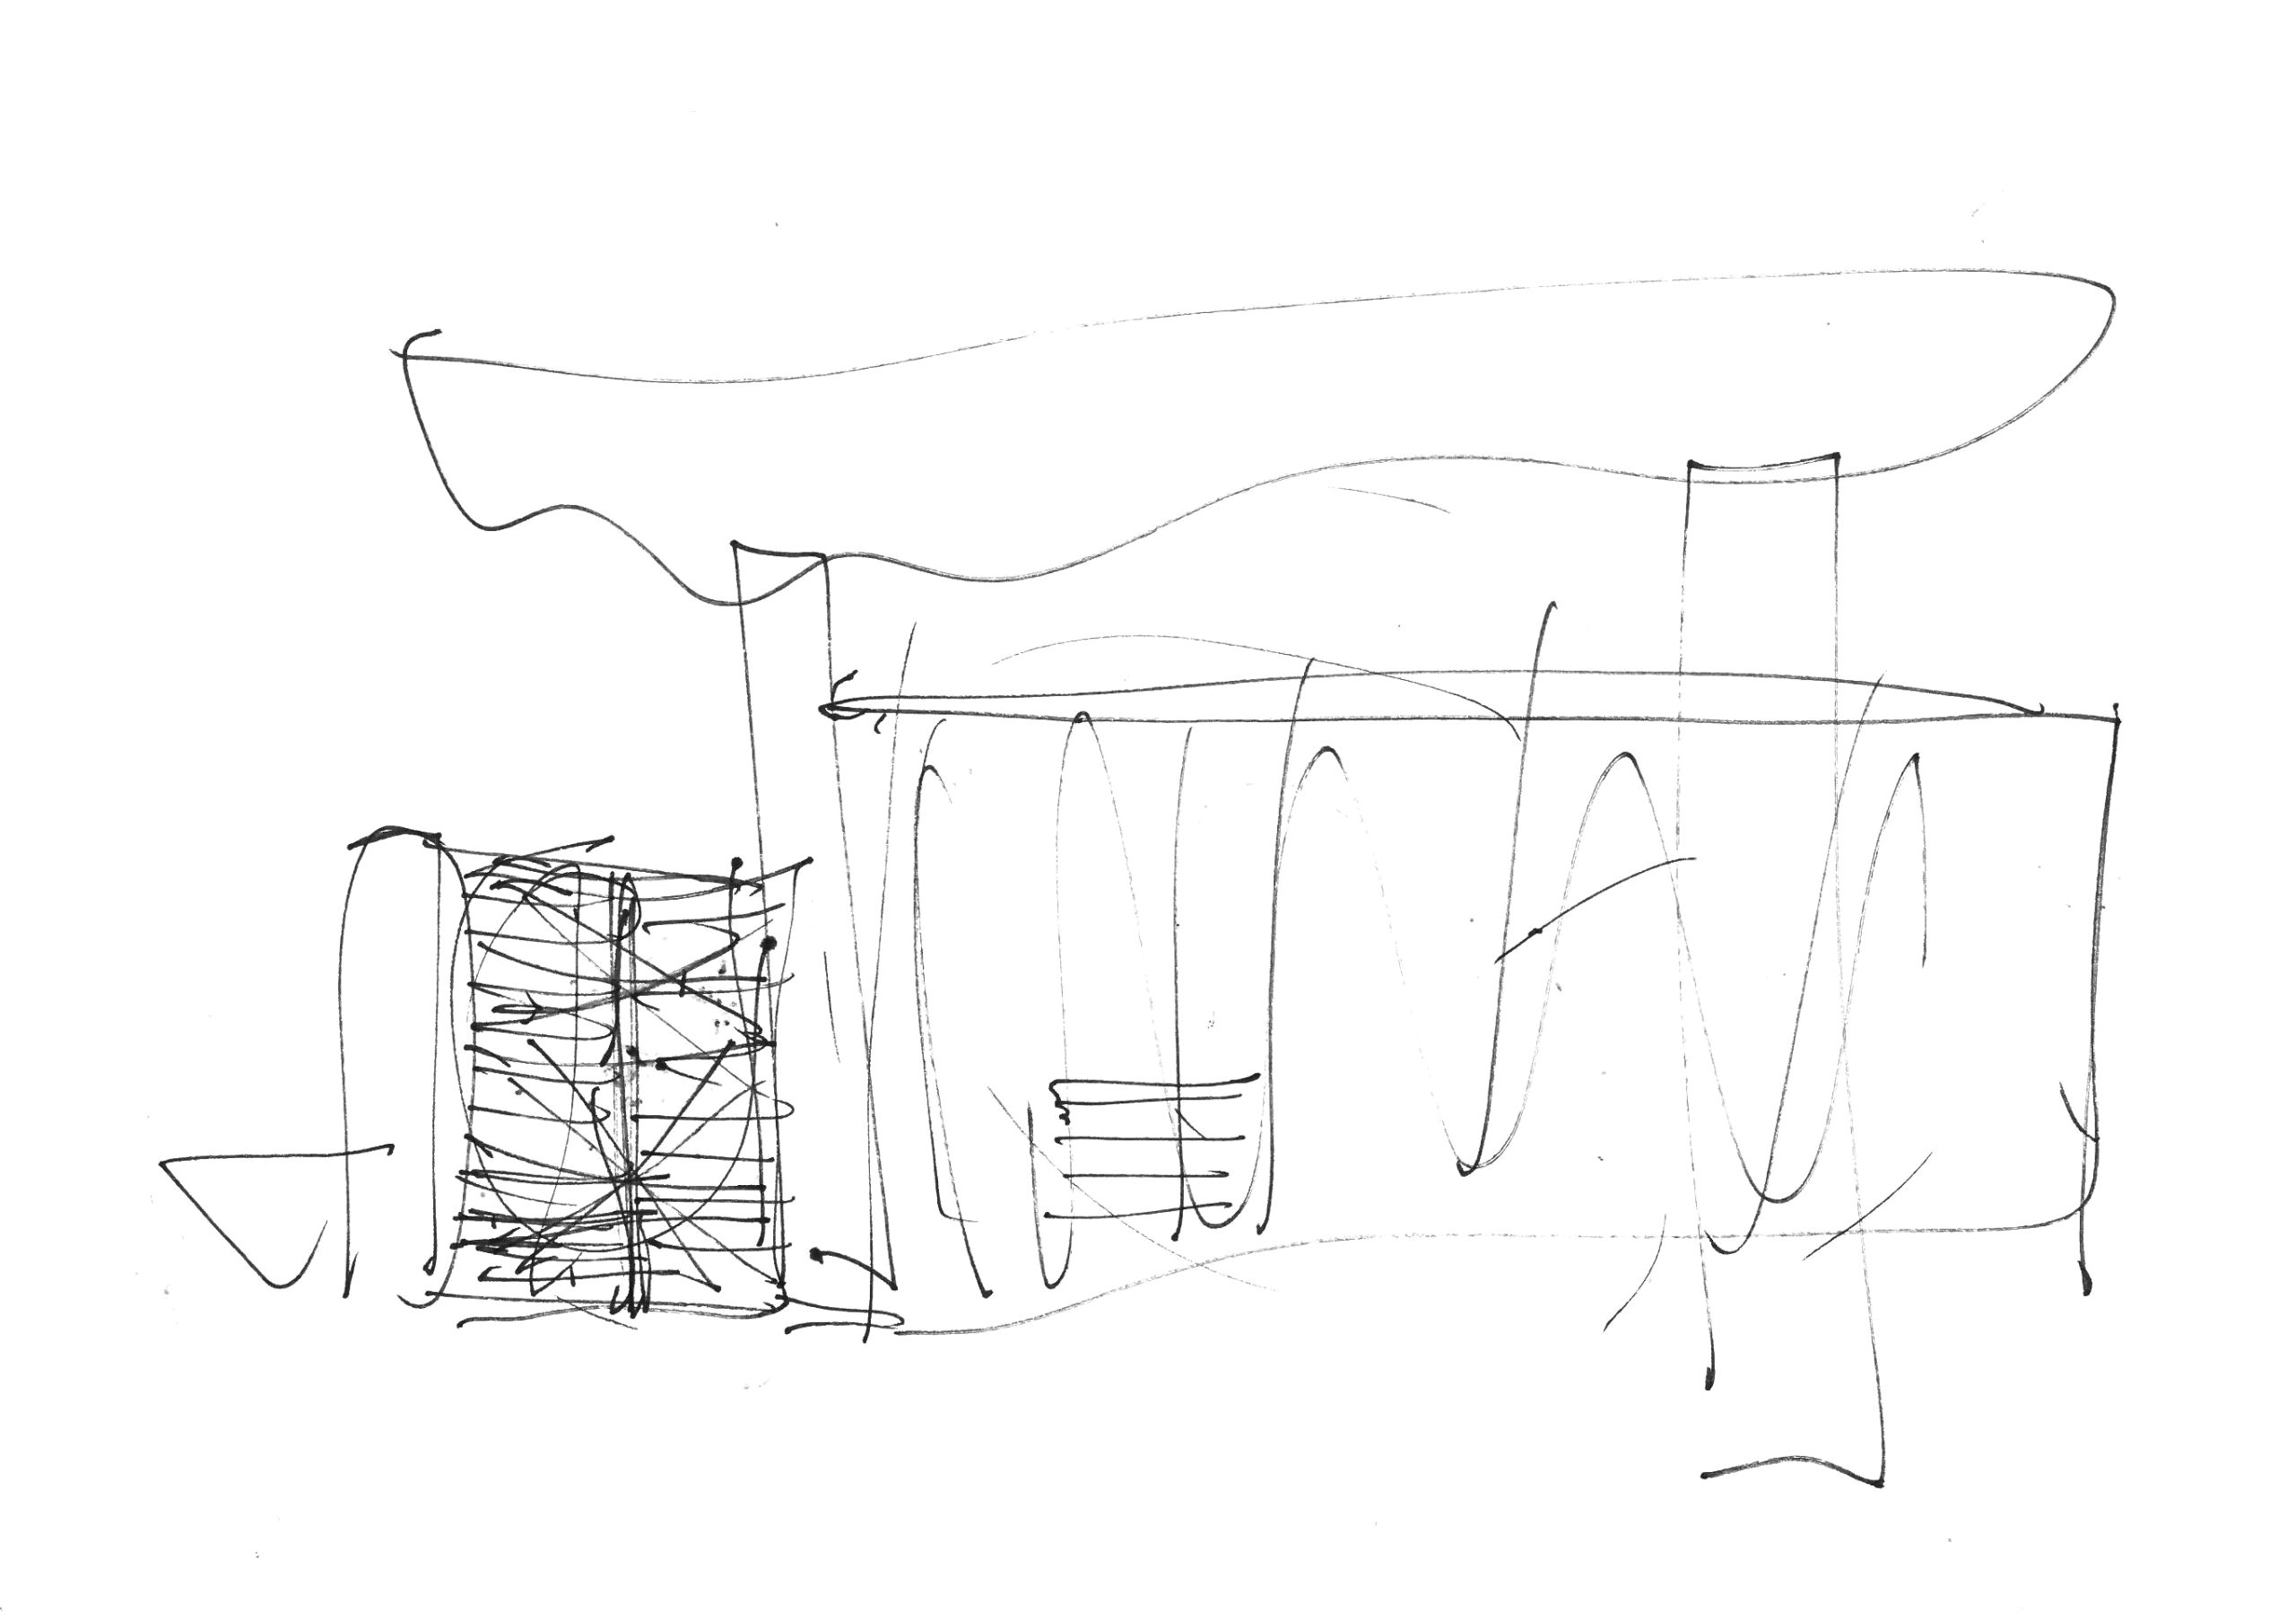
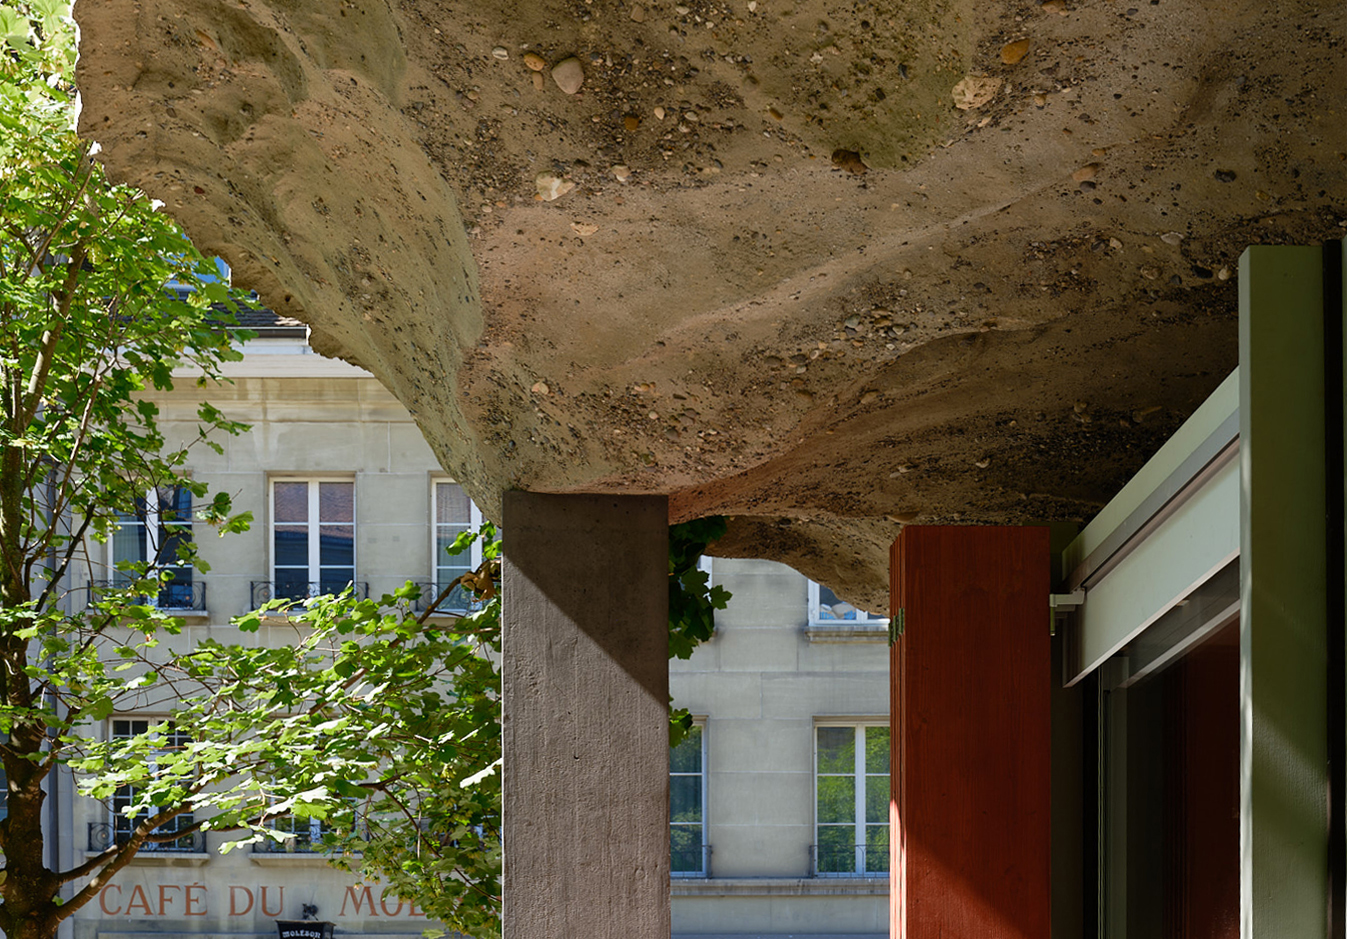
The “Sandstone” (original german title of the artwork is „Sandstein“ —which serves both as a sculpture and as the pavilion’s roof—is an artistic work that also functions as a key conceptual element within the overall project. This multifaceted spatial form addresses urban planning issues and explores how to engage with the surrounding area—which is sensitive in terms of historic preservation—as well as the interrelated themes of water and soil from a material-based and process-oriented perspective.
La «Sandstone» (el título original en alemán de la obra es «Sandstein», que sirve tanto de escultura como de techo del pabellón) es una obra artística que también funciona como un elemento conceptual clave dentro del proyecto en su conjunto. Esta forma espacial multifacética aborda cuestiones de planificación urbana y explora cómo interactuar con el entorno —que es delicado en cuanto a la conservación histórica— así como los temas interrelacionados del agua y el suelo desde una perspectiva basada en los materiales y orientada a los procesos.
How to engage with the historic built environment in a dialogic and multifaceted way—with careful attention to tactile and atmospheric qualities, while remaining independent of the power of established orders—emerged as a pivotal question during the artistic design process for a pavilion roof. The artistic design responds to the strict structural order of the surrounding sandstone facades and the dominant, disciplining symmetry of the fence and fountain with a sculptural roof structure that appears wild and vibrant. Its relationship to the built environment manifests itself in a free, unordered form and a generous physicality, which combine with a solid material expression, so that the clearly legible, seemingly floating sculpture “Sandstone” begins to communicate with the stone blocks of the surrounding facade—as it were, between bodies—in a tension born of differences and proximity.
Cómo relacionarse con el entorno arquitectónico histórico de una forma dialógica y multifacética —prestando especial atención a las cualidades táctiles y atmosféricas, sin dejar de ser independiente del poder de los órdenes establecidos— se convirtió en una cuestión clave durante el proceso de diseño artístico del tejado de un pabellón. El diseño artístico responde al estricto orden estructural de las fachadas de arenisca que lo rodean y a la simetría dominante y disciplinadora de la valla y la fuente con una estructura de tejado escultural que parece salvaje y vibrante. Su relación con el entorno arquitectónico se manifiesta en una forma libre y desordenada y en una generosa presencia física, que se combinan con una expresión material sólida, de modo que la escultura «Sandstone», claramente legible y que parece flotar, empieza a comunicarse con los bloques de piedra de la fachada circundante —por así decirlo, entre cuerpos— en una tensión que nace de las diferencias y la proximidad.
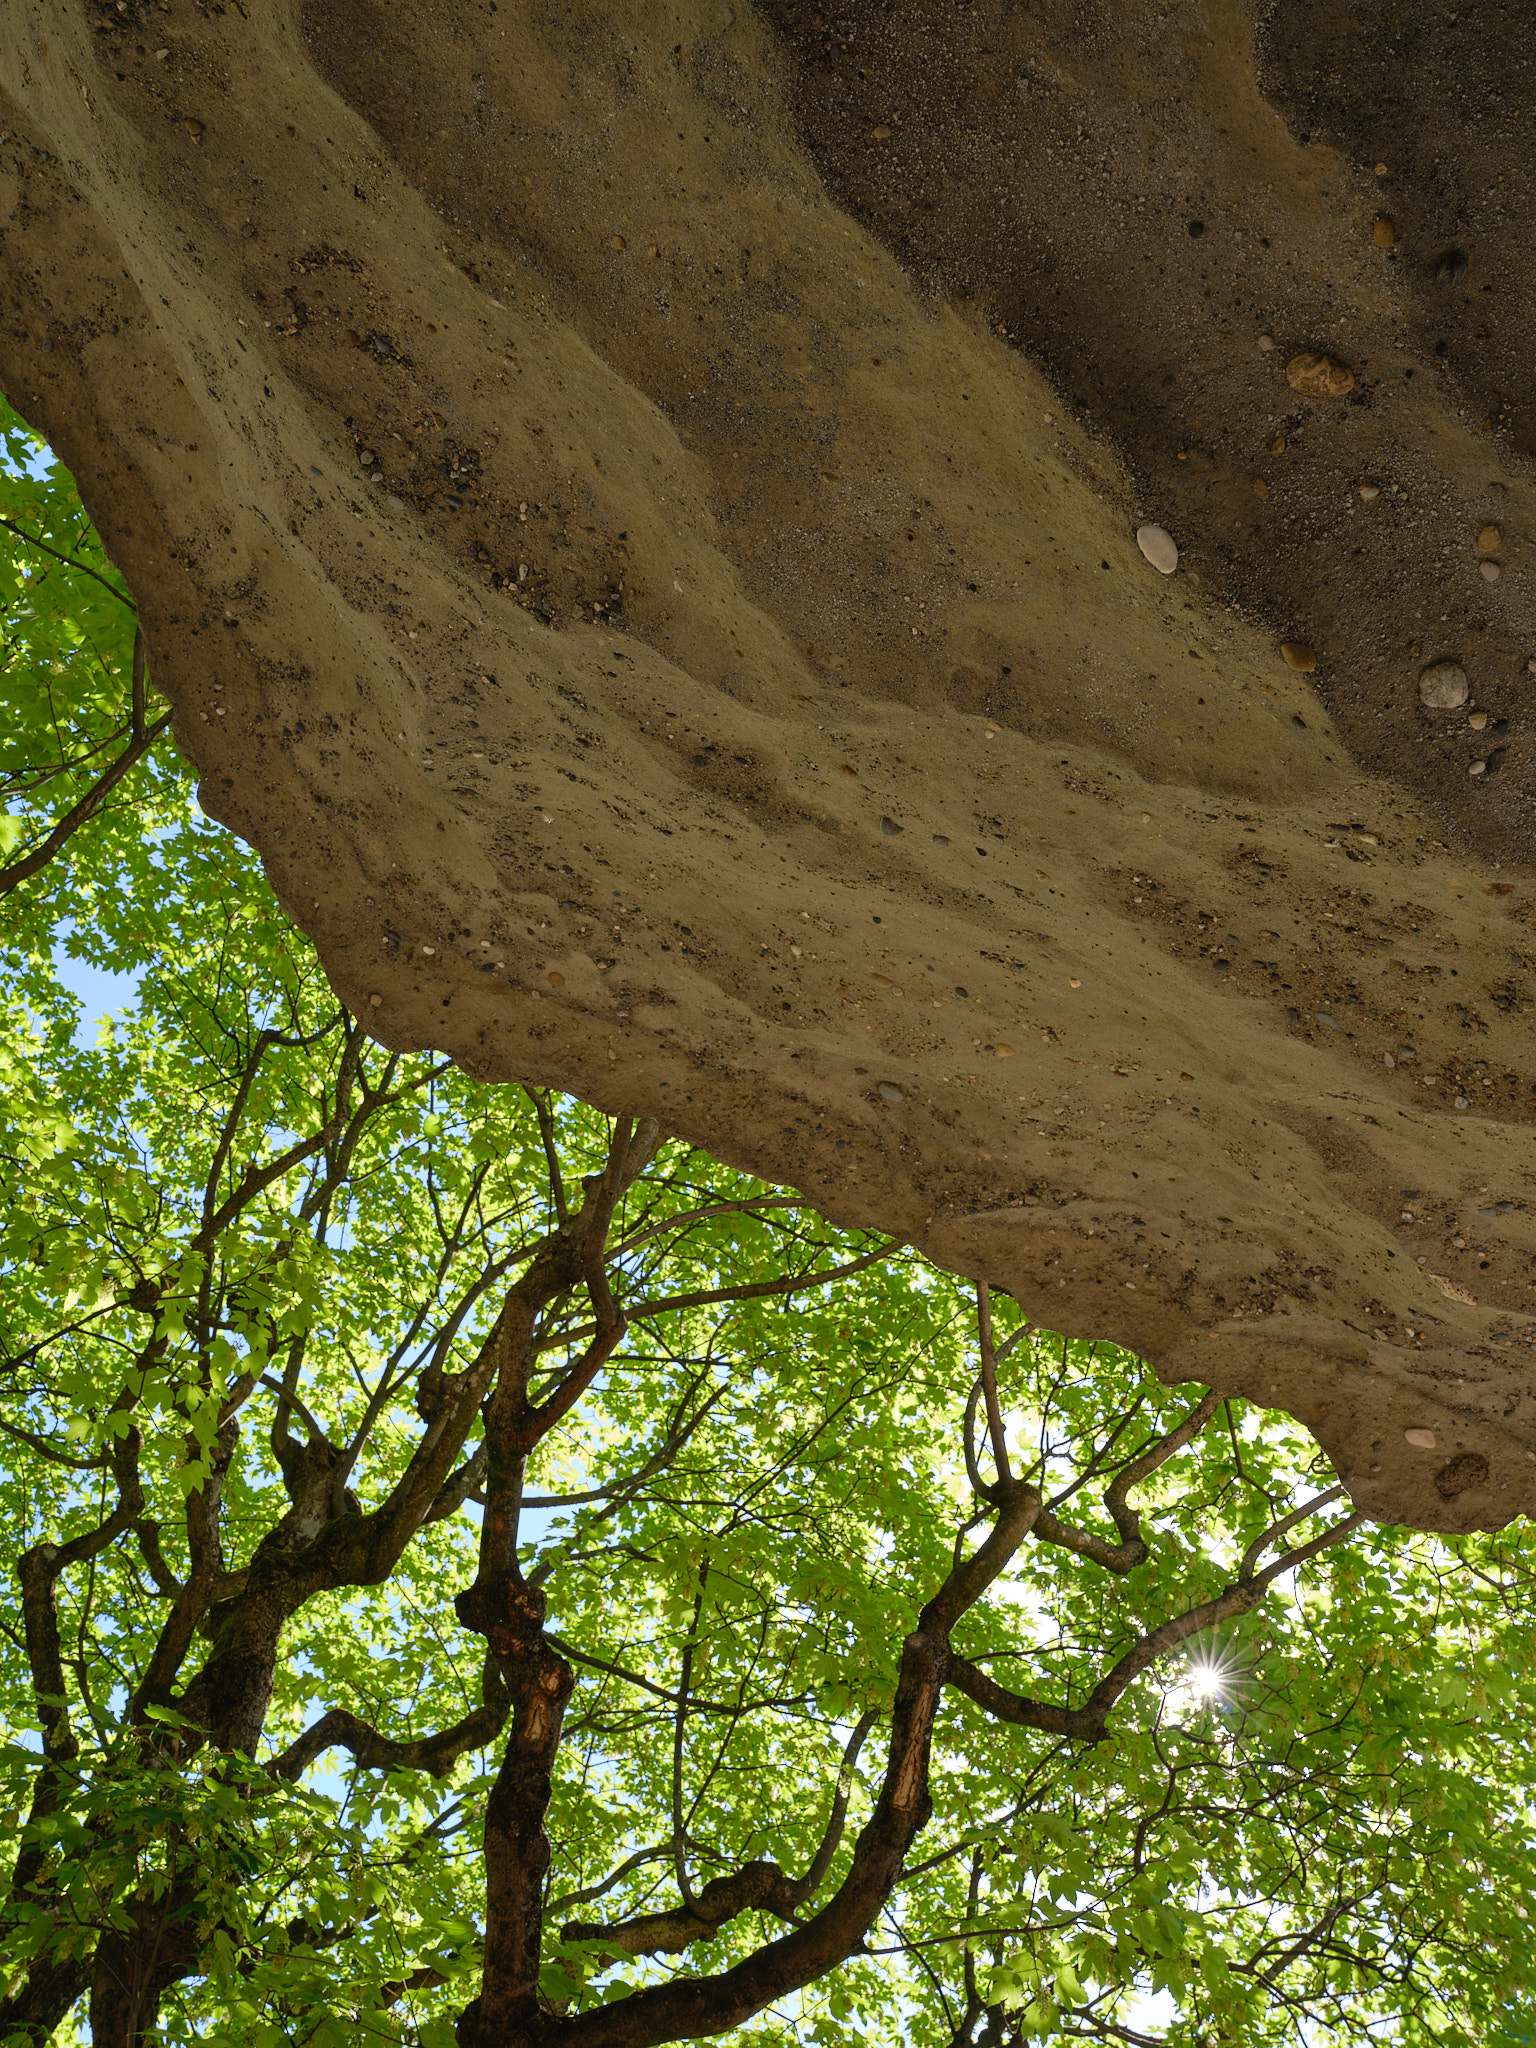
With its irregular and asymmetrical shape, the roof structure engages in a dialogue with its architectural and botanical surroundings; on the courtyard side, it rises in a gently saddle-shaped curve toward the panorama of the tall facade, while on the street side, it suggests a gentle canopy over the fountain. The austere composition of the fountain is framed by the overhanging roof edge with respectful distance, while the load-bearing rear wall provides a serene backdrop for both. With its uneven overhangs, the roof structure blends into the densely packed space between the crowns of the existing trees; in summer, it merges with them to form a shady canopy that provides the numerous birds with their own terrace, and with the fountain, it forms a sculptural ensemble that is as heterogeneous as it is natural.
Con su forma irregular y asimétrica, la estructura del techo entabla un diálogo con el entorno arquitectónico y botánico; por el lado del patio, se eleva con una suave curva en forma de silla de montar hacia la panorámica de la fachada alta, mientras que por el lado de la calle sugiere un dosel suave sobre la fuente. La composición austera de la fuente queda enmarcada por el borde saliente del techo, que mantiene una distancia respetuosa, mientras que el muro trasero portante ofrece un fondo sereno para ambos. Con sus voladizos irregulares, la estructura del tejado se integra en el espacio densamente poblado entre las copas de los árboles existentes; en verano, se funde con ellas para formar una cubierta de sombra que ofrece a las numerosas aves su propia terraza y, junto con la fuente, crea un conjunto escultórico tan heterogéneo como natural.
Integration into the stone-dominated architectural environment was driven, as an artistic concern, both by the desire to further explore the identity-forming significance of this materiality for the site and by the artist’s longstanding engagement with mineral material processes in his own sculptural practice. In its materialization as a concrete sculpture cast from a sand mold, the roof structure is anchored in a process of solidification and interaction with mineral materials. The granular structure of the sandy material and the sculptural form are closely intertwined in both the object’s creation and its appearance, lending the sculpture a physical expression through which it both echoes and reinterprets the stony material language of the existing building. The geometrically cut sandstone of the surrounding facades is both a kindred element and a point of friction for the “Sandstone” roof structure. The vibrant continuity of the mineral material draws simultaneously from a shared geological history of sand sediments and from the artisanal craftsmanship rooted in the language and material philosophy of each respective era. Together with its simple load-bearing elements, the historic fountain, and the fragments of the former dividing wall, the sculpture “Sandstein” forms a community of diverse stone elements and becomes part of a material space shaped by temporality, shifts, and deposits.
La integración en el entorno arquitectónico, dominado por la piedra, surgió, como preocupación artística, tanto del deseo de seguir explorando la importancia de esta materialidad a la hora de forjar la identidad del lugar, como del compromiso de larga data del artista con los procesos de los materiales minerales en su propia práctica escultórica. Al materializarse como una escultura de hormigón moldeada a partir de un molde de arena, la estructura del techo se basa en un proceso de solidificación e interacción con materiales minerales. La estructura granular del material arenoso y la forma escultórica están estrechamente entrelazadas tanto en la creación del objeto como en su aspecto, lo que confiere a la escultura una expresión física a través de la cual se hace eco y reinterpreta el lenguaje material pétreo del edificio existente. La piedra arenisca cortada geométricamente de las fachadas circundantes es a la vez un elemento afín y un punto de fricción para la estructura del tejado «Sandstone». La vibrante continuidad del material mineral se nutre a la vez de una historia geológica compartida de sedimentos arenosos y de la artesanía arraigada en el lenguaje y la filosofía material de cada época. Junto con sus sencillos elementos portantes, la fuente histórica y los fragmentos del antiguo muro divisorio, la escultura «Sandstein» forma una comunidad de diversos elementos de piedra y pasa a formar parte de un espacio material moldeado por la temporalidad, los cambios y los depósitos.
Text by Salewski Nater Kretz, bbz landschaftsarchitekten and Miriam Sturzenegger. Translation by Hidden Architecture
***
Salewski Nater Kretz design ideas and projects for living spaces on all scales: urban planning, architecture, building in existing structures.
Salewski Nater Kretz crea ideas y proyectos de diseño para espacios habitables a cualquier escala: urbanismo, arquitectura y rehabilitación de edificios existentes.
We put together the right team for each project. Together, new, integrated solutions are created. The focus is on people in their diversity.
Formamos el equipo adecuado para cada proyecto. Juntos, creamos soluciones nuevas e integradas. Nos centramos en las personas y en su diversidad.
For our clients we weave sustainable concepts from many threads: wishes, dreams, materials, laws, techniques, economy, weather, living beings, landscape, movements.
Para nuestros clientes, tejemos conceptos sostenibles a partir de muchos hilos: deseos, sueños, materiales, normativas, técnicas, economía, clima, seres vivos, paisaje y movimientos.
Our projects follow the water, the soil, the sun, the air. We develop our spaces on the natural bases. We design resource-conserving projects that provide new habitats for plants and animals.
Nuestros proyectos siguen el curso del agua, la tierra, el sol y el aire. Desarrollamos nuestros espacios partiendo de bases naturales. Diseñamos proyectos que ahorran recursos y ofrecen nuevos hábitats para plantas y animales.
Spatial change is challenging for everyone. We are looking for the conversation. We explain our projects with comprehensible images of the future and believe in the power of good arguments.
Los cambios espaciales suponen un reto para todos. Buscamos el diálogo. Explicamos nuestros proyectos con imágenes comprensibles del futuro y creemos en el poder de los buenos argumentos.
Our projects provide answers to uncertainties, dependencies and changing conditions. We think in terms of time and variations. In this way, we design strong spaces and robust frameworks that stimulate and open up opportunities for development.
Nuestros proyectos ofrecen respuestas a las incertidumbres, las dependencias y las condiciones cambiantes. Pensamos en términos de tiempo y variaciones. De esta forma, diseñamos espacios sólidos y marcos robustos que estimulan y abren oportunidades de desarrollo.
Salewski Nater Kretz brings together the activities of Christian Salewski & Simon Kretz Architects and Christina Nater and Simon Kretz Architects.
Salewski Nater Kretz aúna las actividades de Christian Salewski & Simon Kretz Architects y de Christina Nater y Simon Kretz Architects.