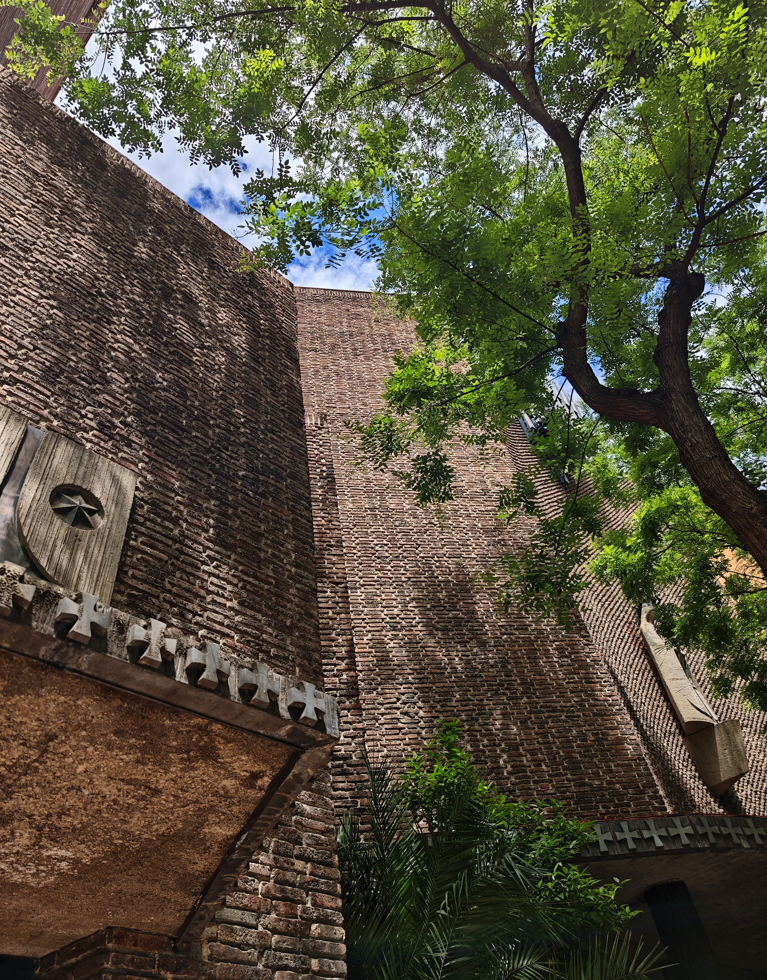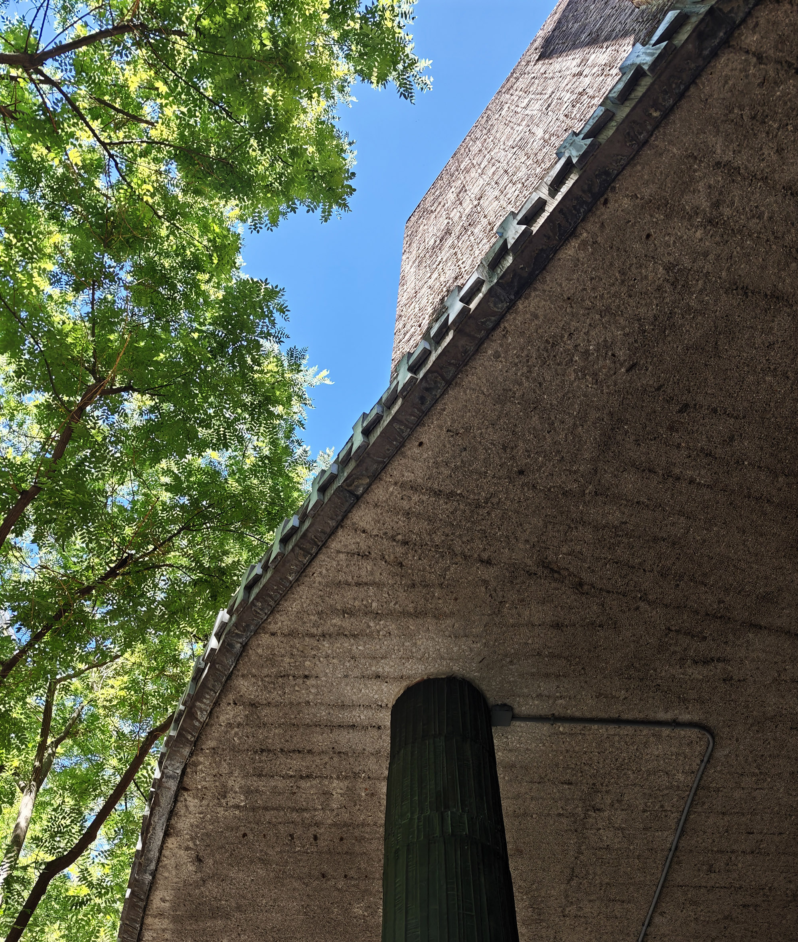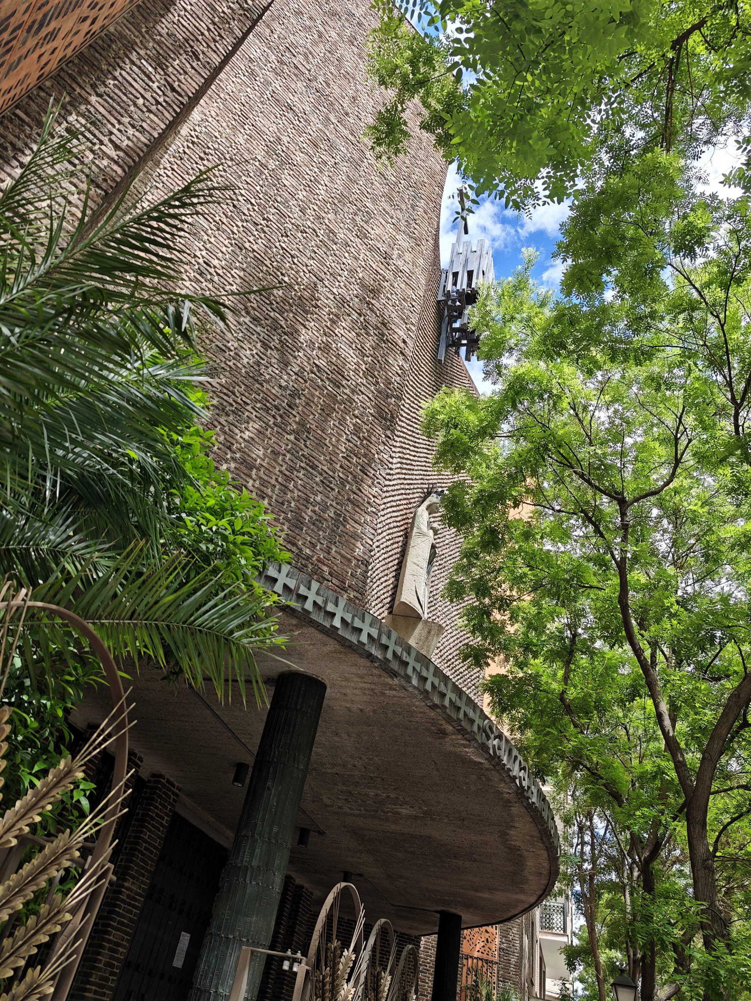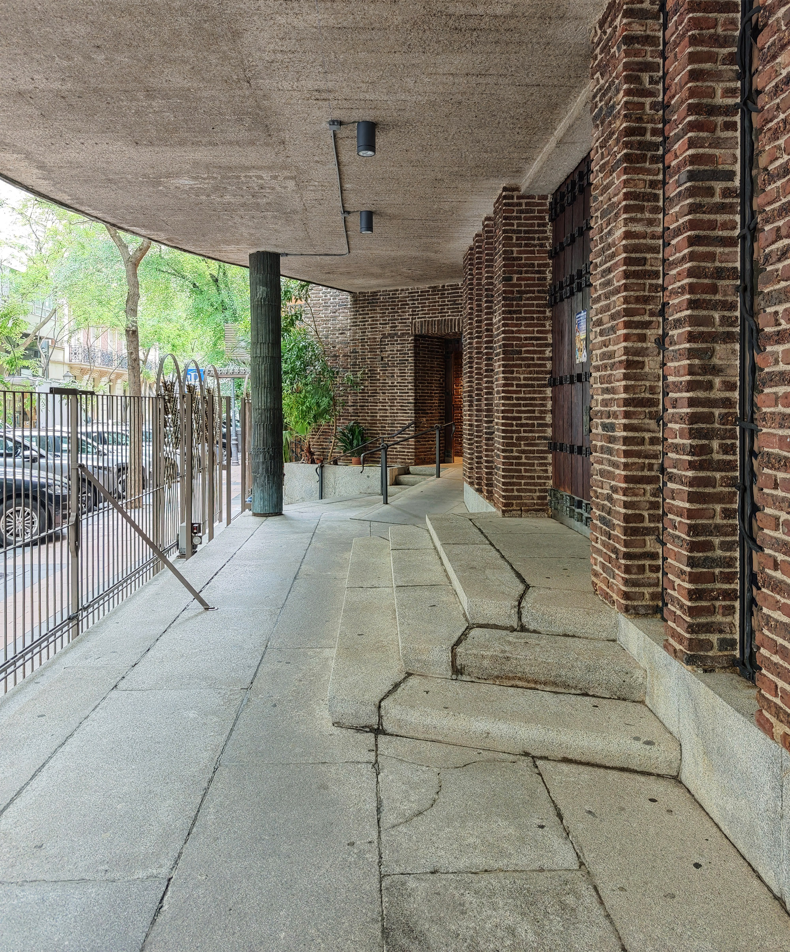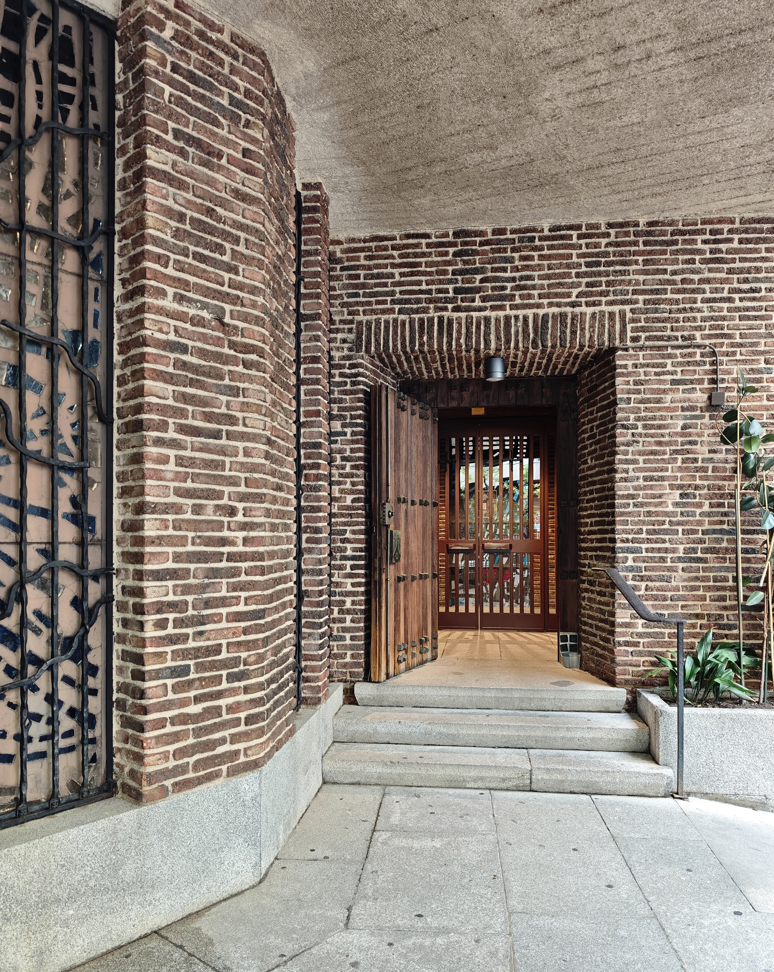
The architect designed this church—one of his favourite works—on a site flanked by party walls, as part of a convent complex for the Carmelite Fathers, which was not completed until 1971.
Sobre un solar entre medianerías desarrolla el autor este templo, una de sus obras predilectas, dentro de un conjunto conventual para los Padres Carmelitas, que no se concluiría hasta 1971.
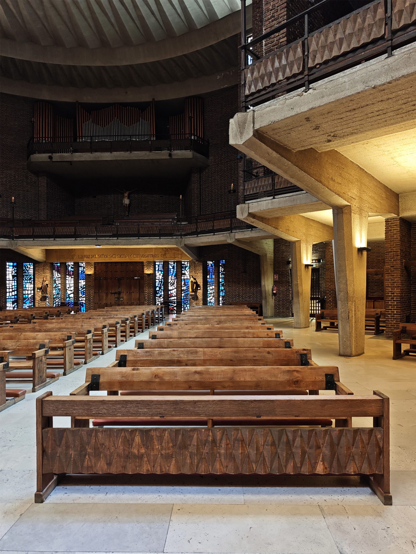
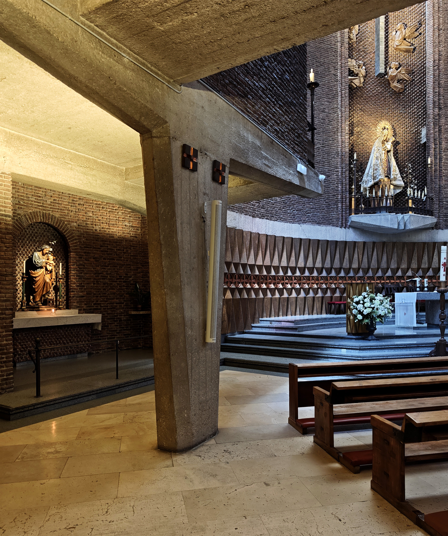
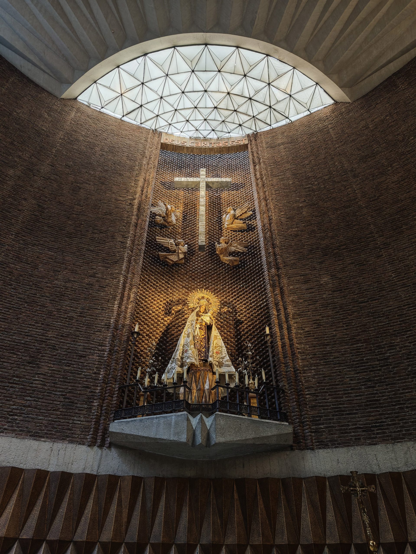
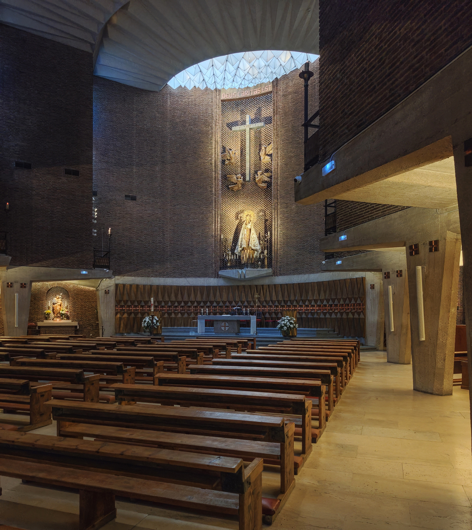
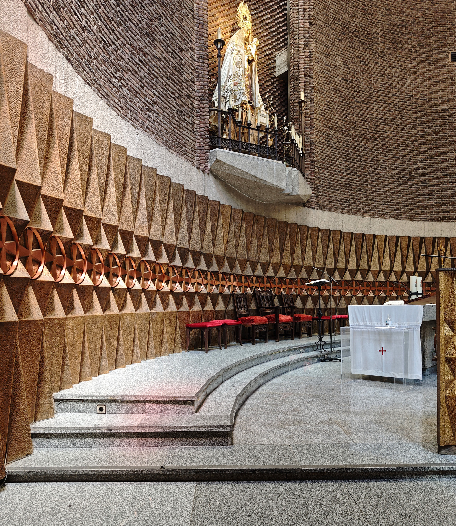
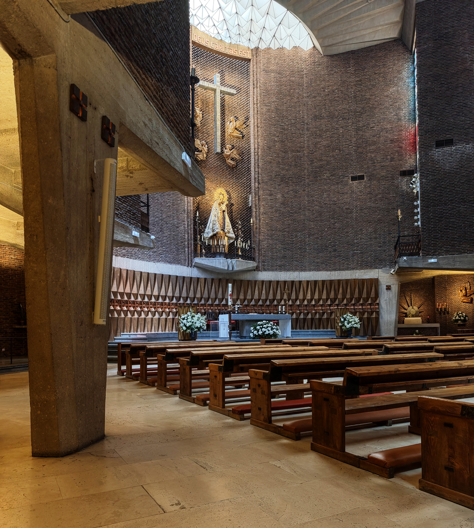
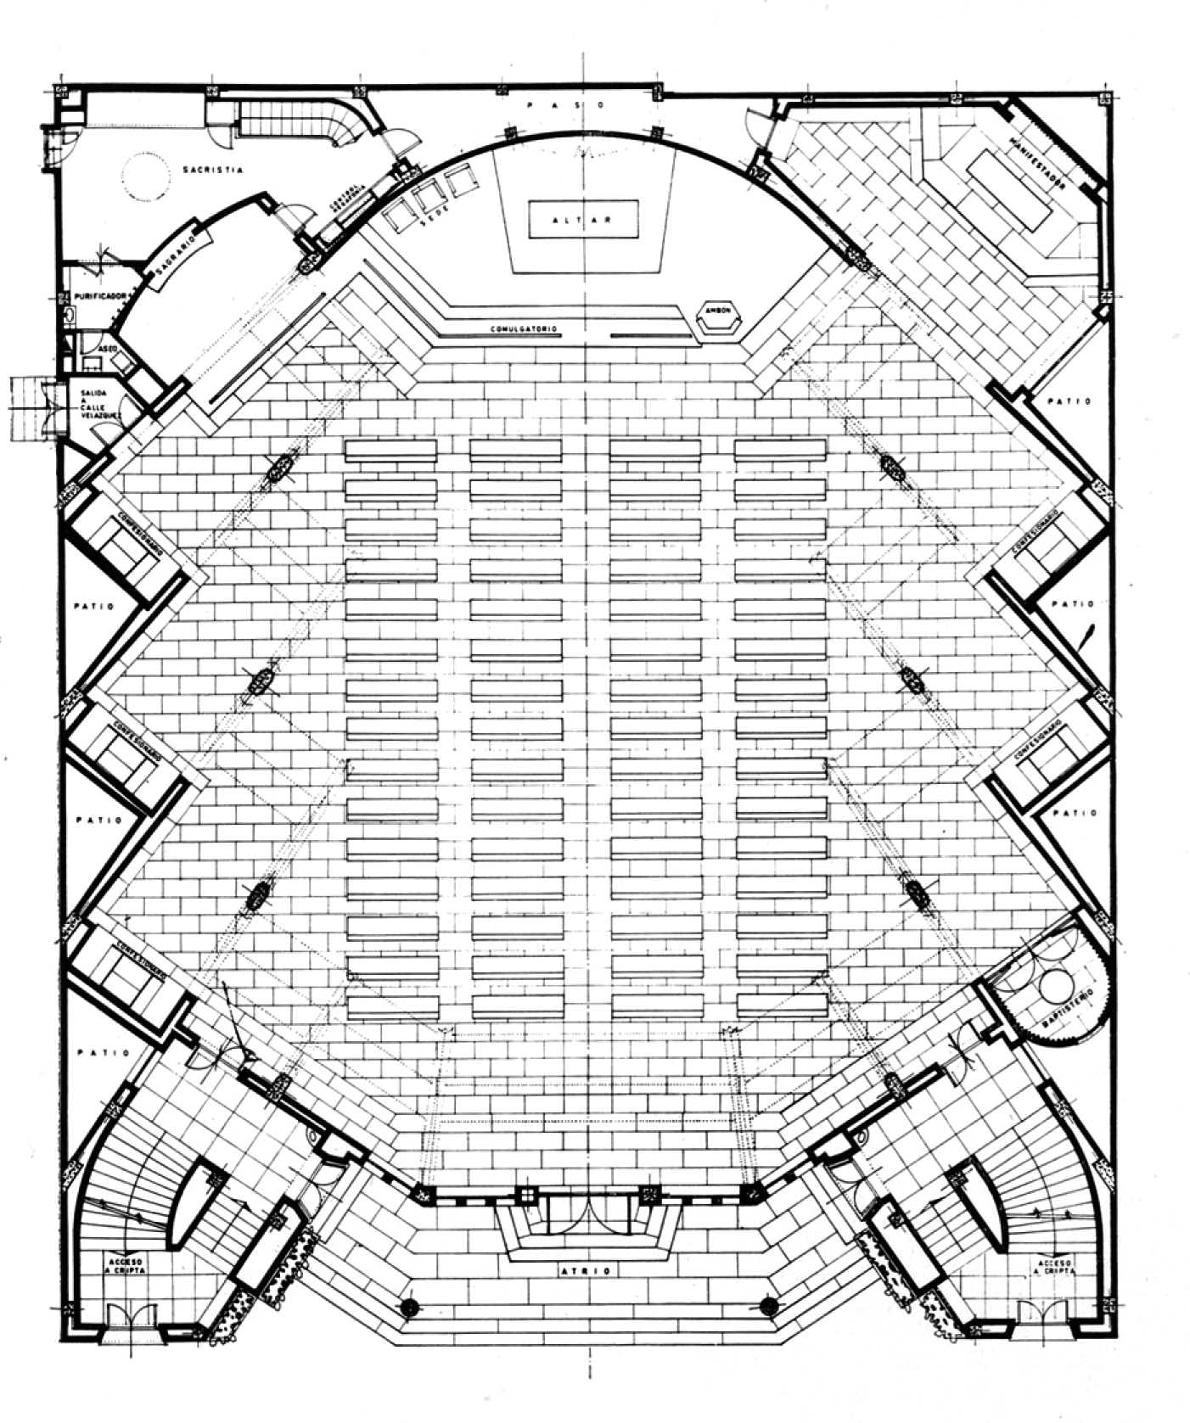
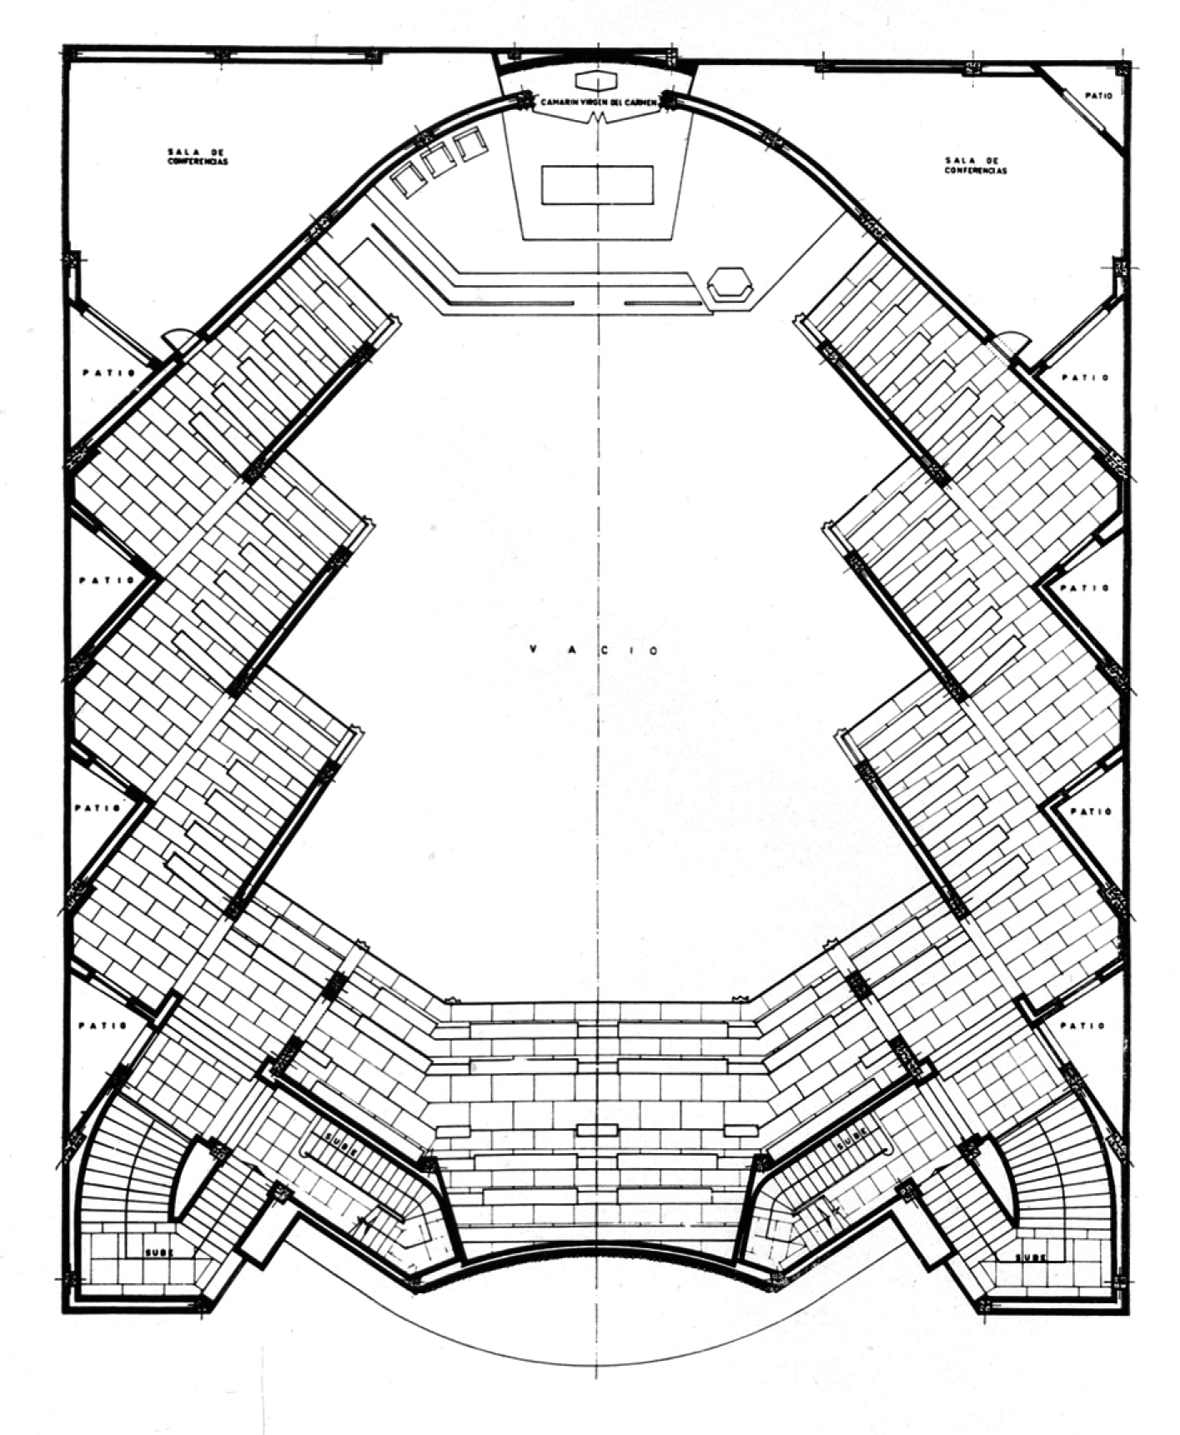
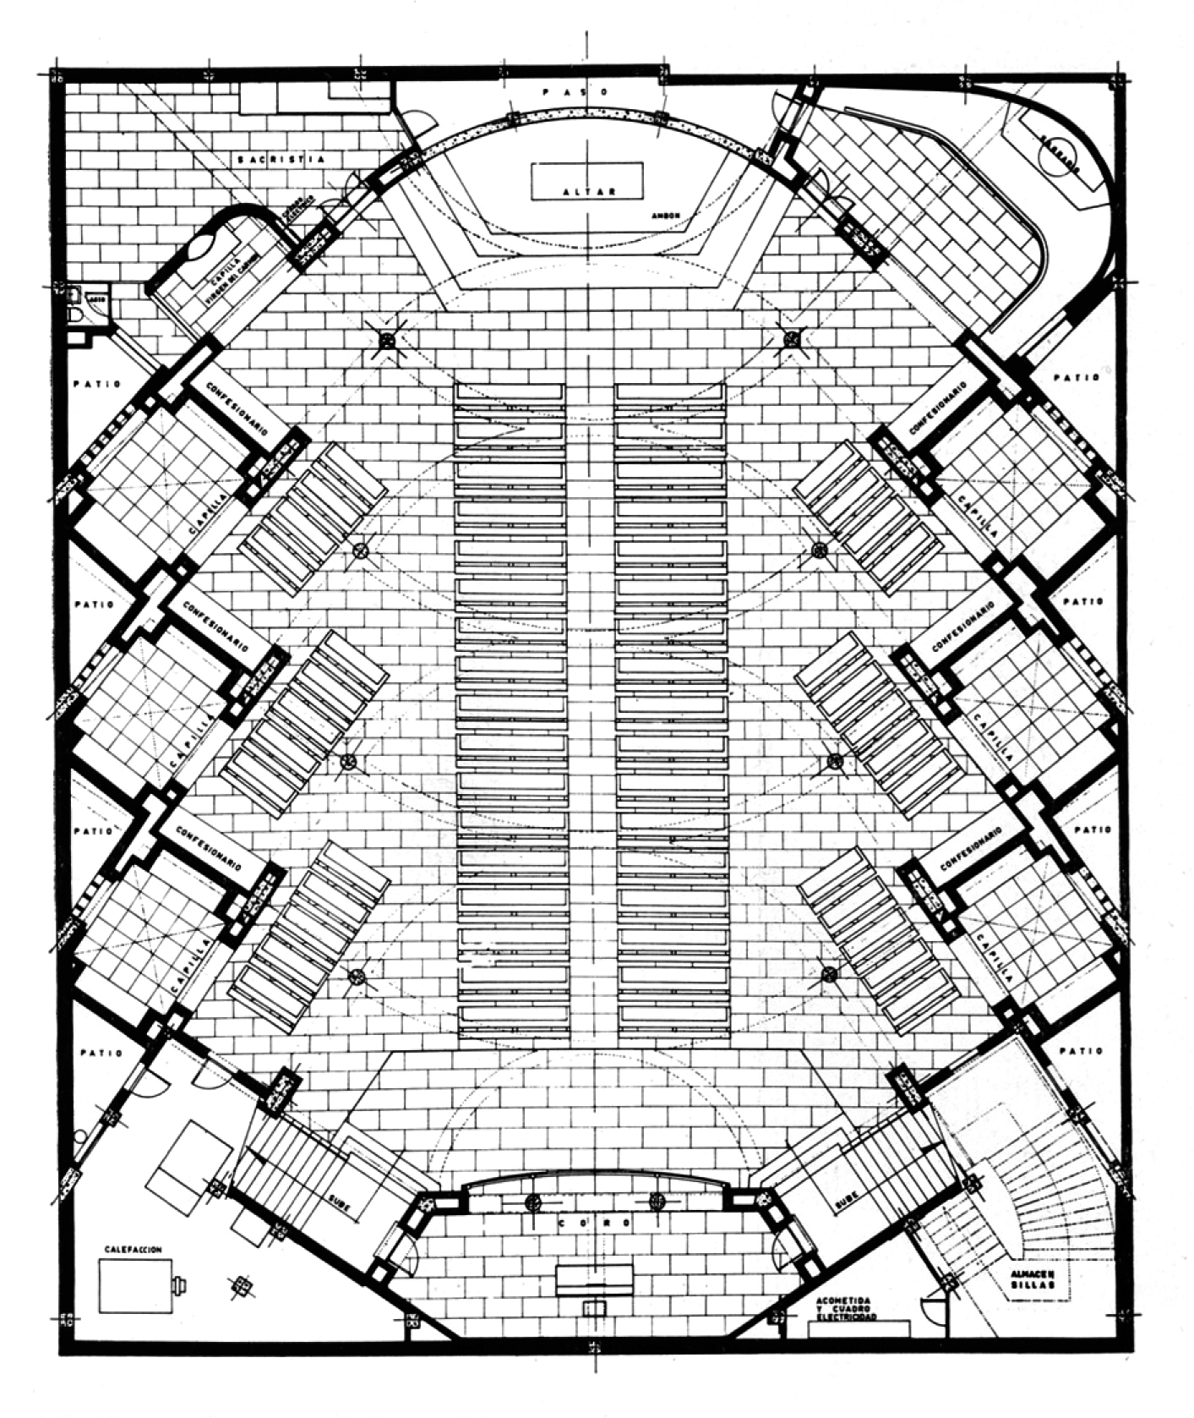
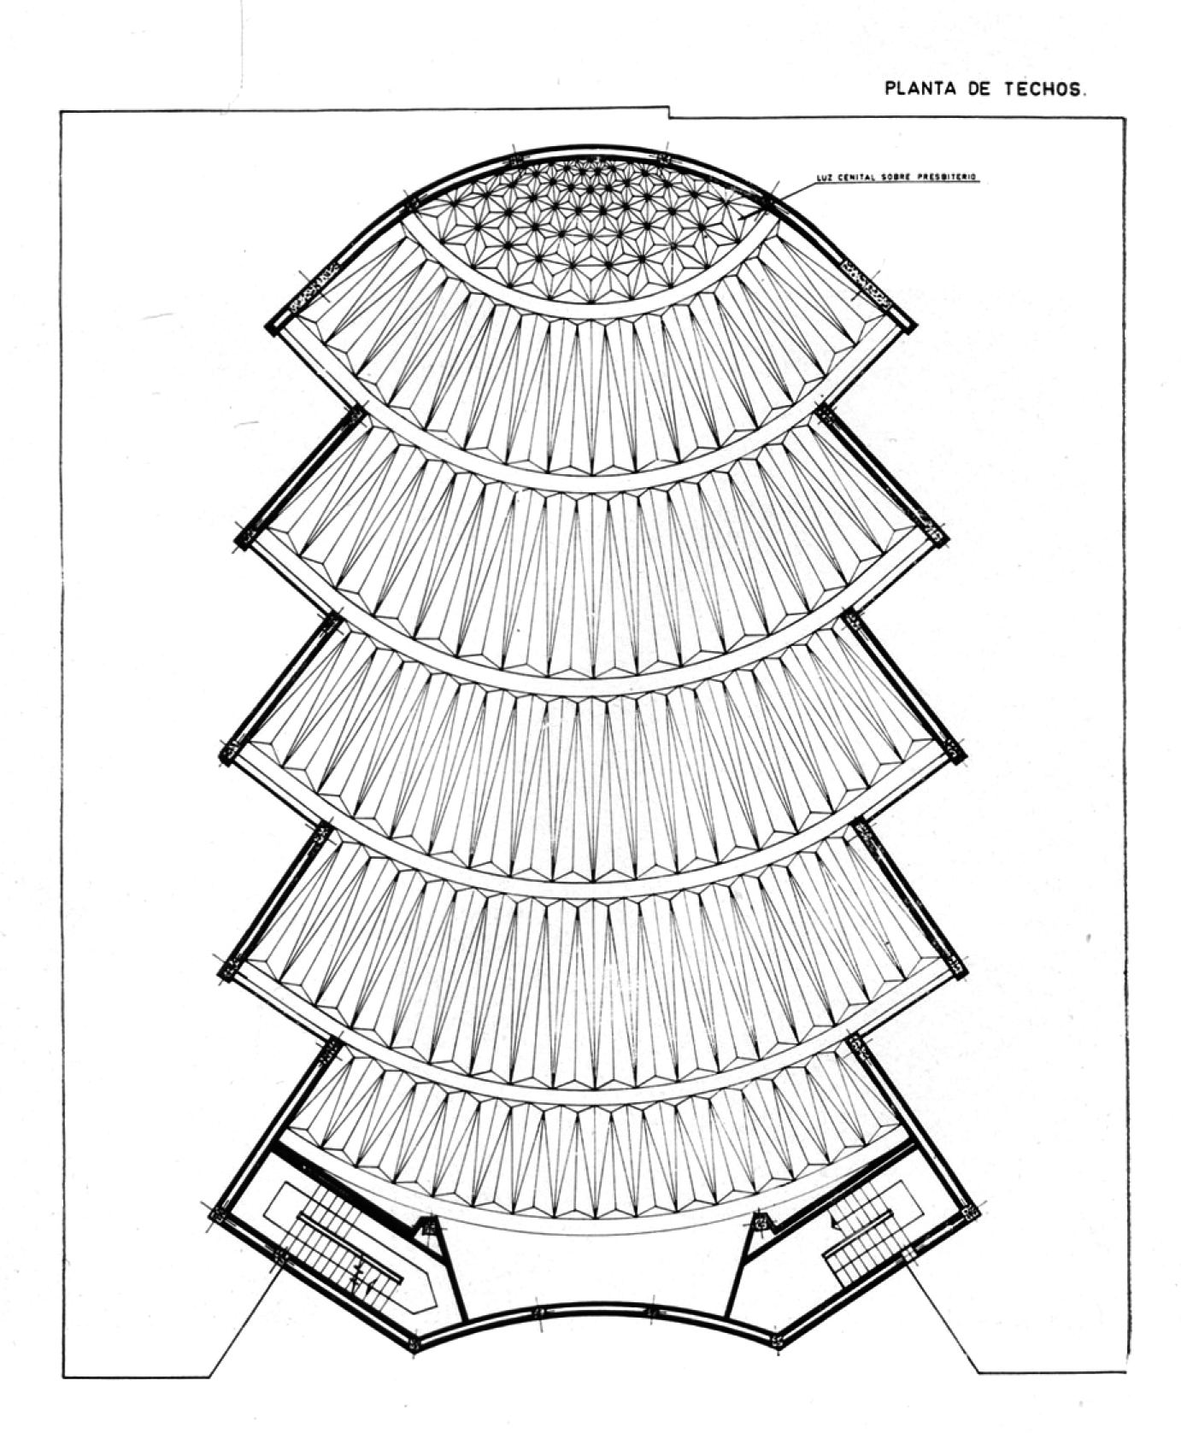
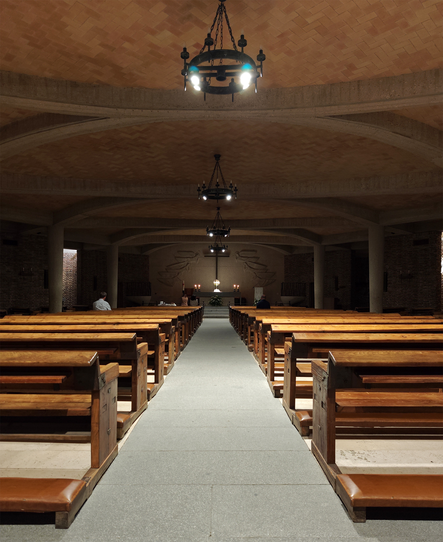
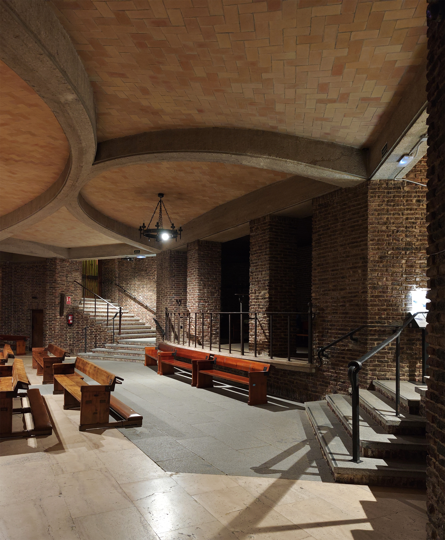
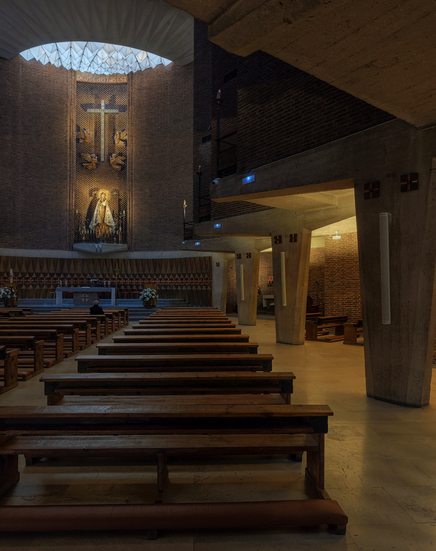
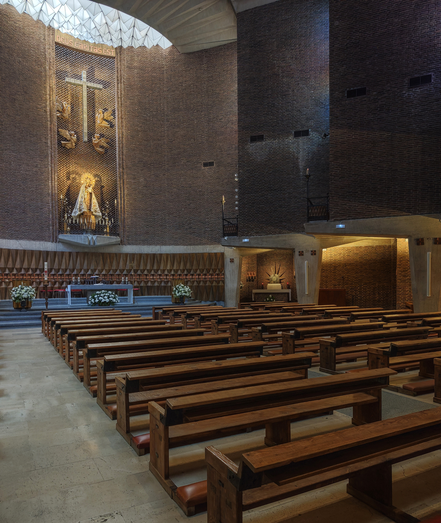
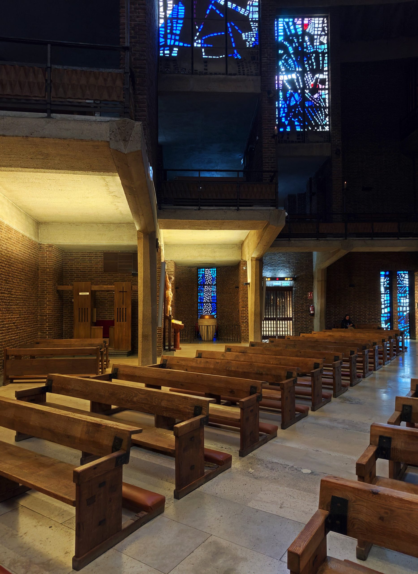
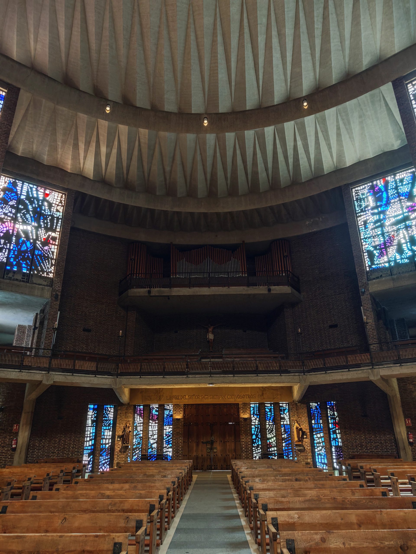
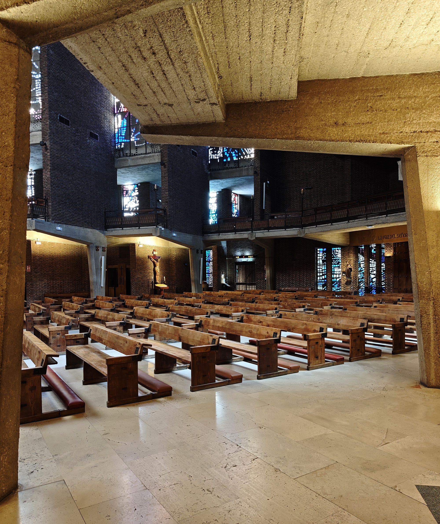
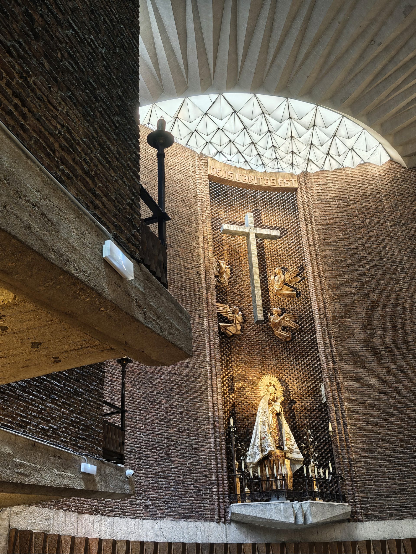
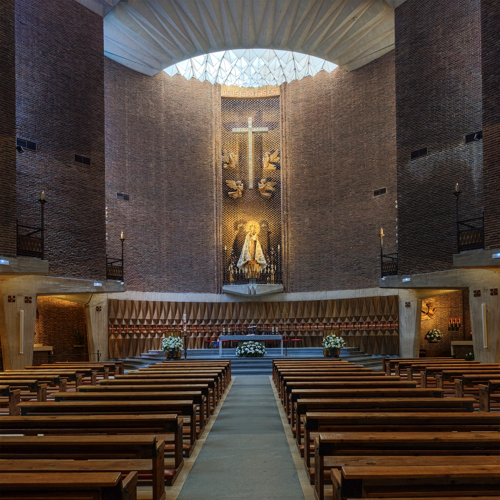
The building comprises three levels: a separate crypt in the basement, the church—mostly double-height—and the congregation’s gallery, which is tiered and surrounds the nave. A key feature of the design is the careful planning of circulation routes, allowing the congregation access to the different levels without disrupting the building’s function—a result of his extensive knowledge of theatrical architecture. Hence also the openness and total visibility of the sacred space, achieved through its fan-shaped plan oriented towards the high altar, which rises and is lit from above, creating an effect of greater spaciousness than is actually the case and fostering perfect communion between the congregation and the officiating priest.
El volumen presenta tres niveles: cripta independiente en el sótano, iglesia, mayoritariamente de doble altura, y coro de fieles, en gradación y rodeando la nave. En su resolución destaca el estudio de las circulaciones, al permitir el acceso de los fieles a los distintos pisos sin alterar su funcionamiento, una deuda de sus muchos conocimientos de la arquitectura teatral. De ahí también la diafanidad y total visibilidad del espacio sagrado, logradas por su planta en abanico orientada hacia el altar mayor, el cual se eleva y se ilumina cenitalmente, consiguiéndose un efecto de mayor amplitud que la real y la perfecta comunión entre los fieles y el sacerdote oficiante.
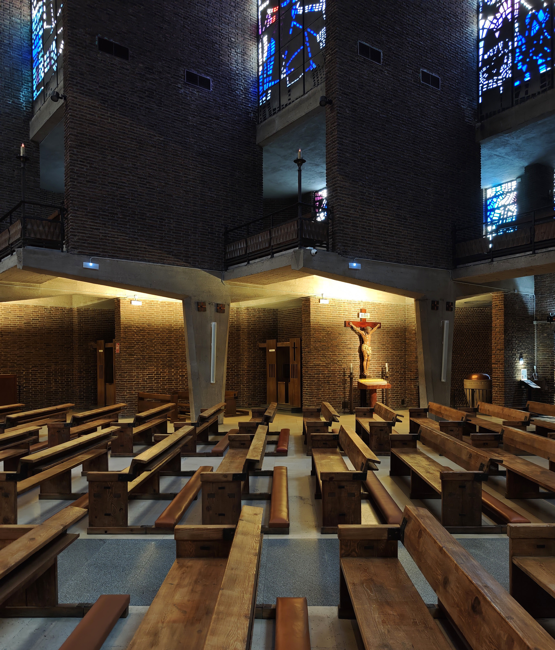
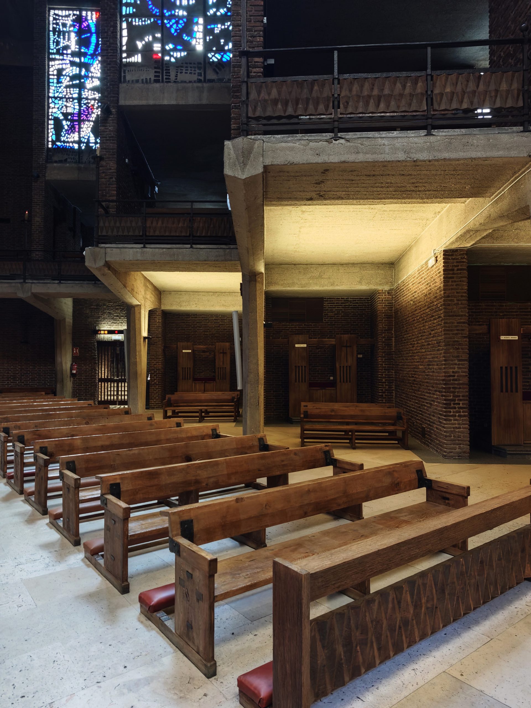
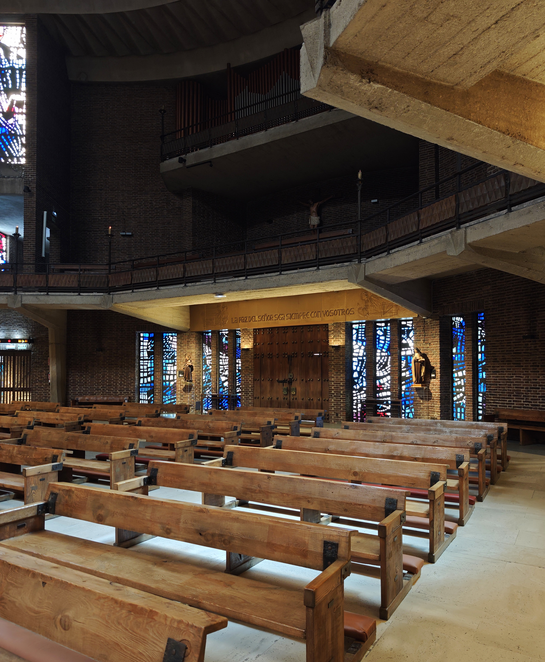
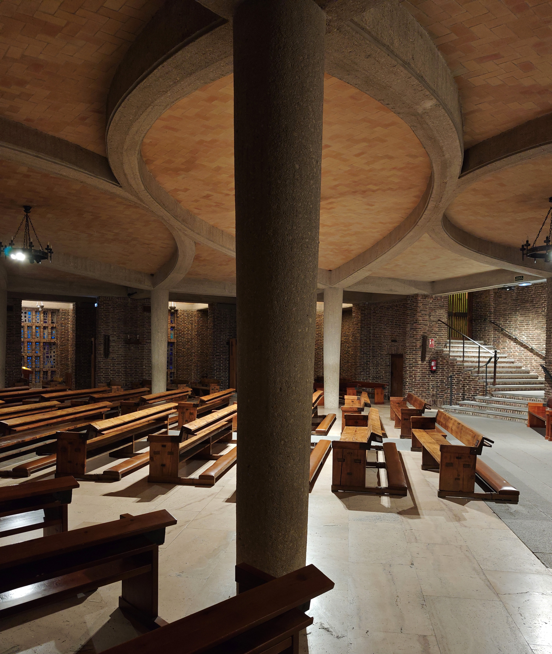
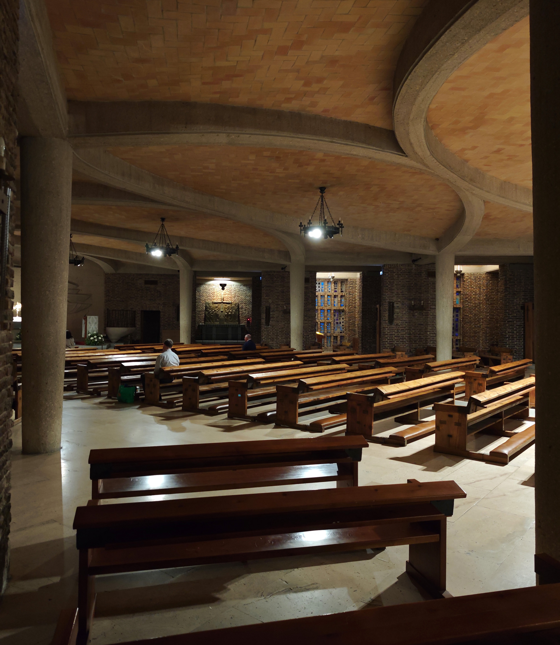
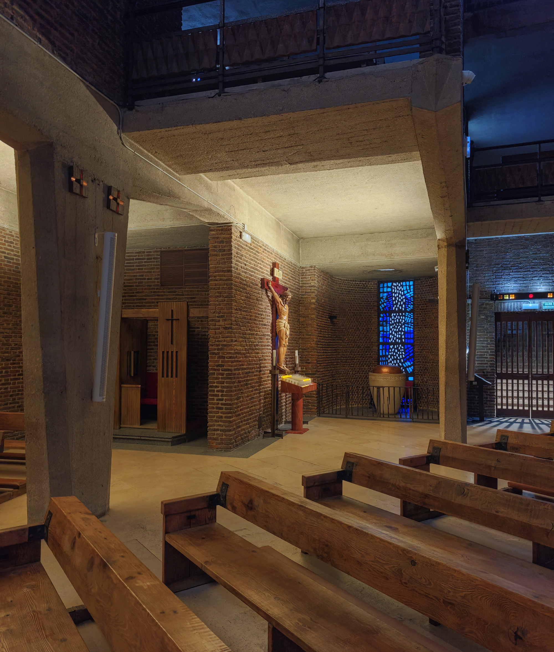
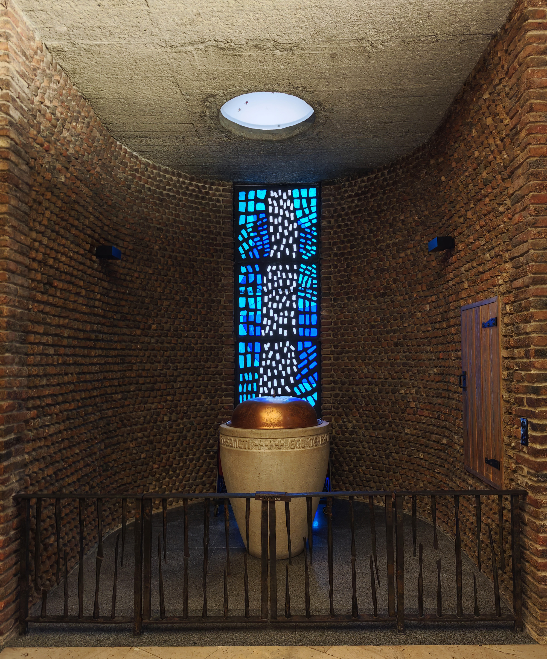
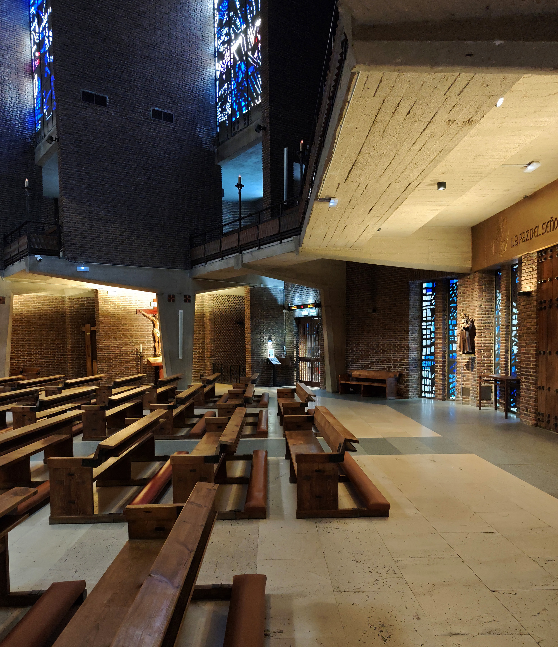
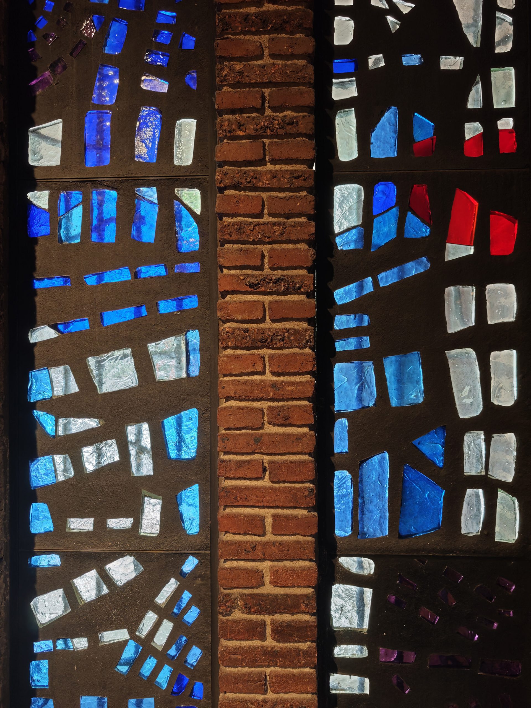
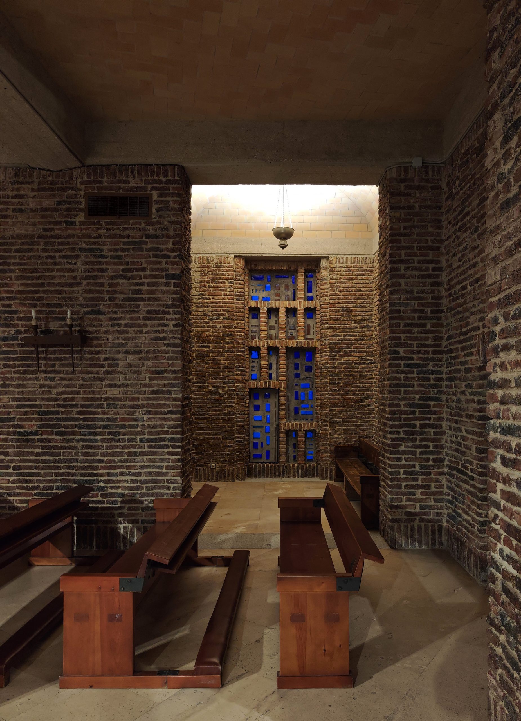
The reinforced concrete structure is realised, in the crypt, with hyperbolic pillars and girders, and in the church, with supports, corbels and diagonal buttresses, the arrangement of which is utilised not only to support the choir and the roof but also to accommodate confessionals and triangular niches in the party walls, given the rectangular perimeter of the site. These feature the polychrome stained-glass windows designed by the painter Manuel Suárez Molezún, which produce a tangential light and foster contemplation and prayer.
La estructura de hormigón armado se resuelve, en la cripta, con pilares y jácenas hiperbólicas, y en la iglesia, con soportes, ménsulas y contrafuertes diagonales, cuya disposición se aprovecha no sólo para la sustentación del coro y la cubierta sino también para la colocación de confesionarios y patinejos triangulares en las medianerías, dado el perímetro rectangular del solar. En ellos se sitúan las vidrieras policromadas diseñadas por el pintor Manuel Suárez Molezún, que producen una luz tangencial y favorecen el recogimiento y la plegaria.
Text by Miguel Lasso de la Vega Zamora, via Fundación Arquitectura COAM. Translation by Hidden Architecture