This article is part of Infrastructural Urbanism, a series curated by Hidden Architecture where we explore the evolutionary potential over time of certain urban and architectural structures. The infrastructural nature of these projects allows them to accommodate and assume the uncertainty of future development as a project tool.
Este articulo es parte de Urbanismo Infraestructural, serie que explora el potencial evolutivo a lo largo del tiempo de determinadas estructuras urbanas y arquitectónicas. El carácter de infraestructura de estos proyectos les permite albergar y asumir la incertidumbre de un desarrollo futuro como herramienta de proyecto.
***
Context
The city of Khiva, which now forms part of Uzbekistan and is situated in the region of Khwarezm in Central Asia, was for centuries a strategic oasis and an essential stop on the Silk Road. Throughout its history, this important trade route shaped political and economic relations across the Asian continent, linking the Mediterranean Sea with the eastern coast of China. Along its thousands of kilometres, Khiva was particularly significant for the slave trade, an activity that continued until the end of the 19th century. Throughout its thousands of years of history, the city of Khiva alternated between periods of splendour linked to its commercial activity and periods of decline and total destruction, caused mainly by military conquests, notably those by the Mongols in the 13th century and the Iranians in the 18th century. Despite the splendour of its architectural and urban heritage, it is important to bear in mind that most of it consists of reconstructions carried out from the 18th century onwards, particularly after it became part of the USSR and, above all, in recent decades, since Uzbekistan gained independence.
La ciudad de Khiva, actualmente perteneciente al estado de Uzbekistán y situada en la región de Corasmia, en Asia Central, fue durante siglos un estratégico oasis y parada obligatoria en la Ruta de la Seda. Esta importante ruta comercial articuló a lo largo de su historia las relaciones políticas y económicas en todo el continente asiático, conectando el mar Mediterráneo con la costa oriental de China. A lo largo de sus miles de kilómetros de recorrido, Khiva fue especialmente relevante por el comercio de esclavos, actividad que permaneció vigente hasta finales del siglo XIX. Durante sus miles de años de historia, la ciudad de Khiva alternó diferentes etapas de esplendor vinculadas a su actividad comercial con otras de decadencia y destrucción total, causadas principalmente por conquistas militares, entre las que destacan las de los mongoles en el siglo XIII o los iraníes en el siglo XVIII. A pesar del esplendor de su patrimonio arquitectónico y urbano, es necesario tener en cuenta que la mayor parte de este son reconstrucciones ejecutadas a partir del siglo XVIII, especialmente a partir de formar parte de la URSS y, sobre todo, en las últimas décadas, siendo Uzbekistán ya estado independiente.
The urban fabric of Khiva is characterised by the stark contrast between the historic city, the ‘Itchan Kala’, and the subsequent urban developments during the Soviet era. Whilst in other nearby cities, such as Samarkand, the modern Soviet city overlaps with the historic layout, causing it to disappear in many cases, the opposite strategy was adopted in Khiva. With the aim of preserving the urban space of the ‘Itchan Kala’, bounded by thick 14th-century walls, the urban fabric was gradually stripped of its activity, so that it was preserved as an urban museum. Whilst the native inhabitants moved to the area outside Khiva’s walls, taking their businesses and activities with them, the various monuments and significant buildings were gradually restored, establishing at an early stage an exclusive economic focus clearly geared towards tourism.
El tejido urbano de Khiva destaca por la radical diferenciación entre la ciudad histórica, el “Itchan Kala”, y los posteriores desarrollos urbanos durante la etapa soviética. Si en otras ciudades cercanas, como Samarcanda, la ciudad moderna soviética se superpone al trazado histórico, haciéndolo desaparecer en muchos casos, en Khiva se llevó a cabo la estrategia opuesta. Con el objetivo de preservar el espacio urbano del “Itchan Kala”, delimitado por unas espesas murallas del siglo XIV, se procedió a vaciar progresivamente de actividad el tejido urbano, de forma que éste quedara embalsamado como un museo urbano. Mientras los habitantes nativos se mudaron a la parte extramuros de Khiva, trasladando con ellos sus negocios y actividades, los diferentes monumentos y edificios significativos se fueron restaurando, definiendo de forma precoz una exclusiva vocación económica claramente enfocada al turismo.
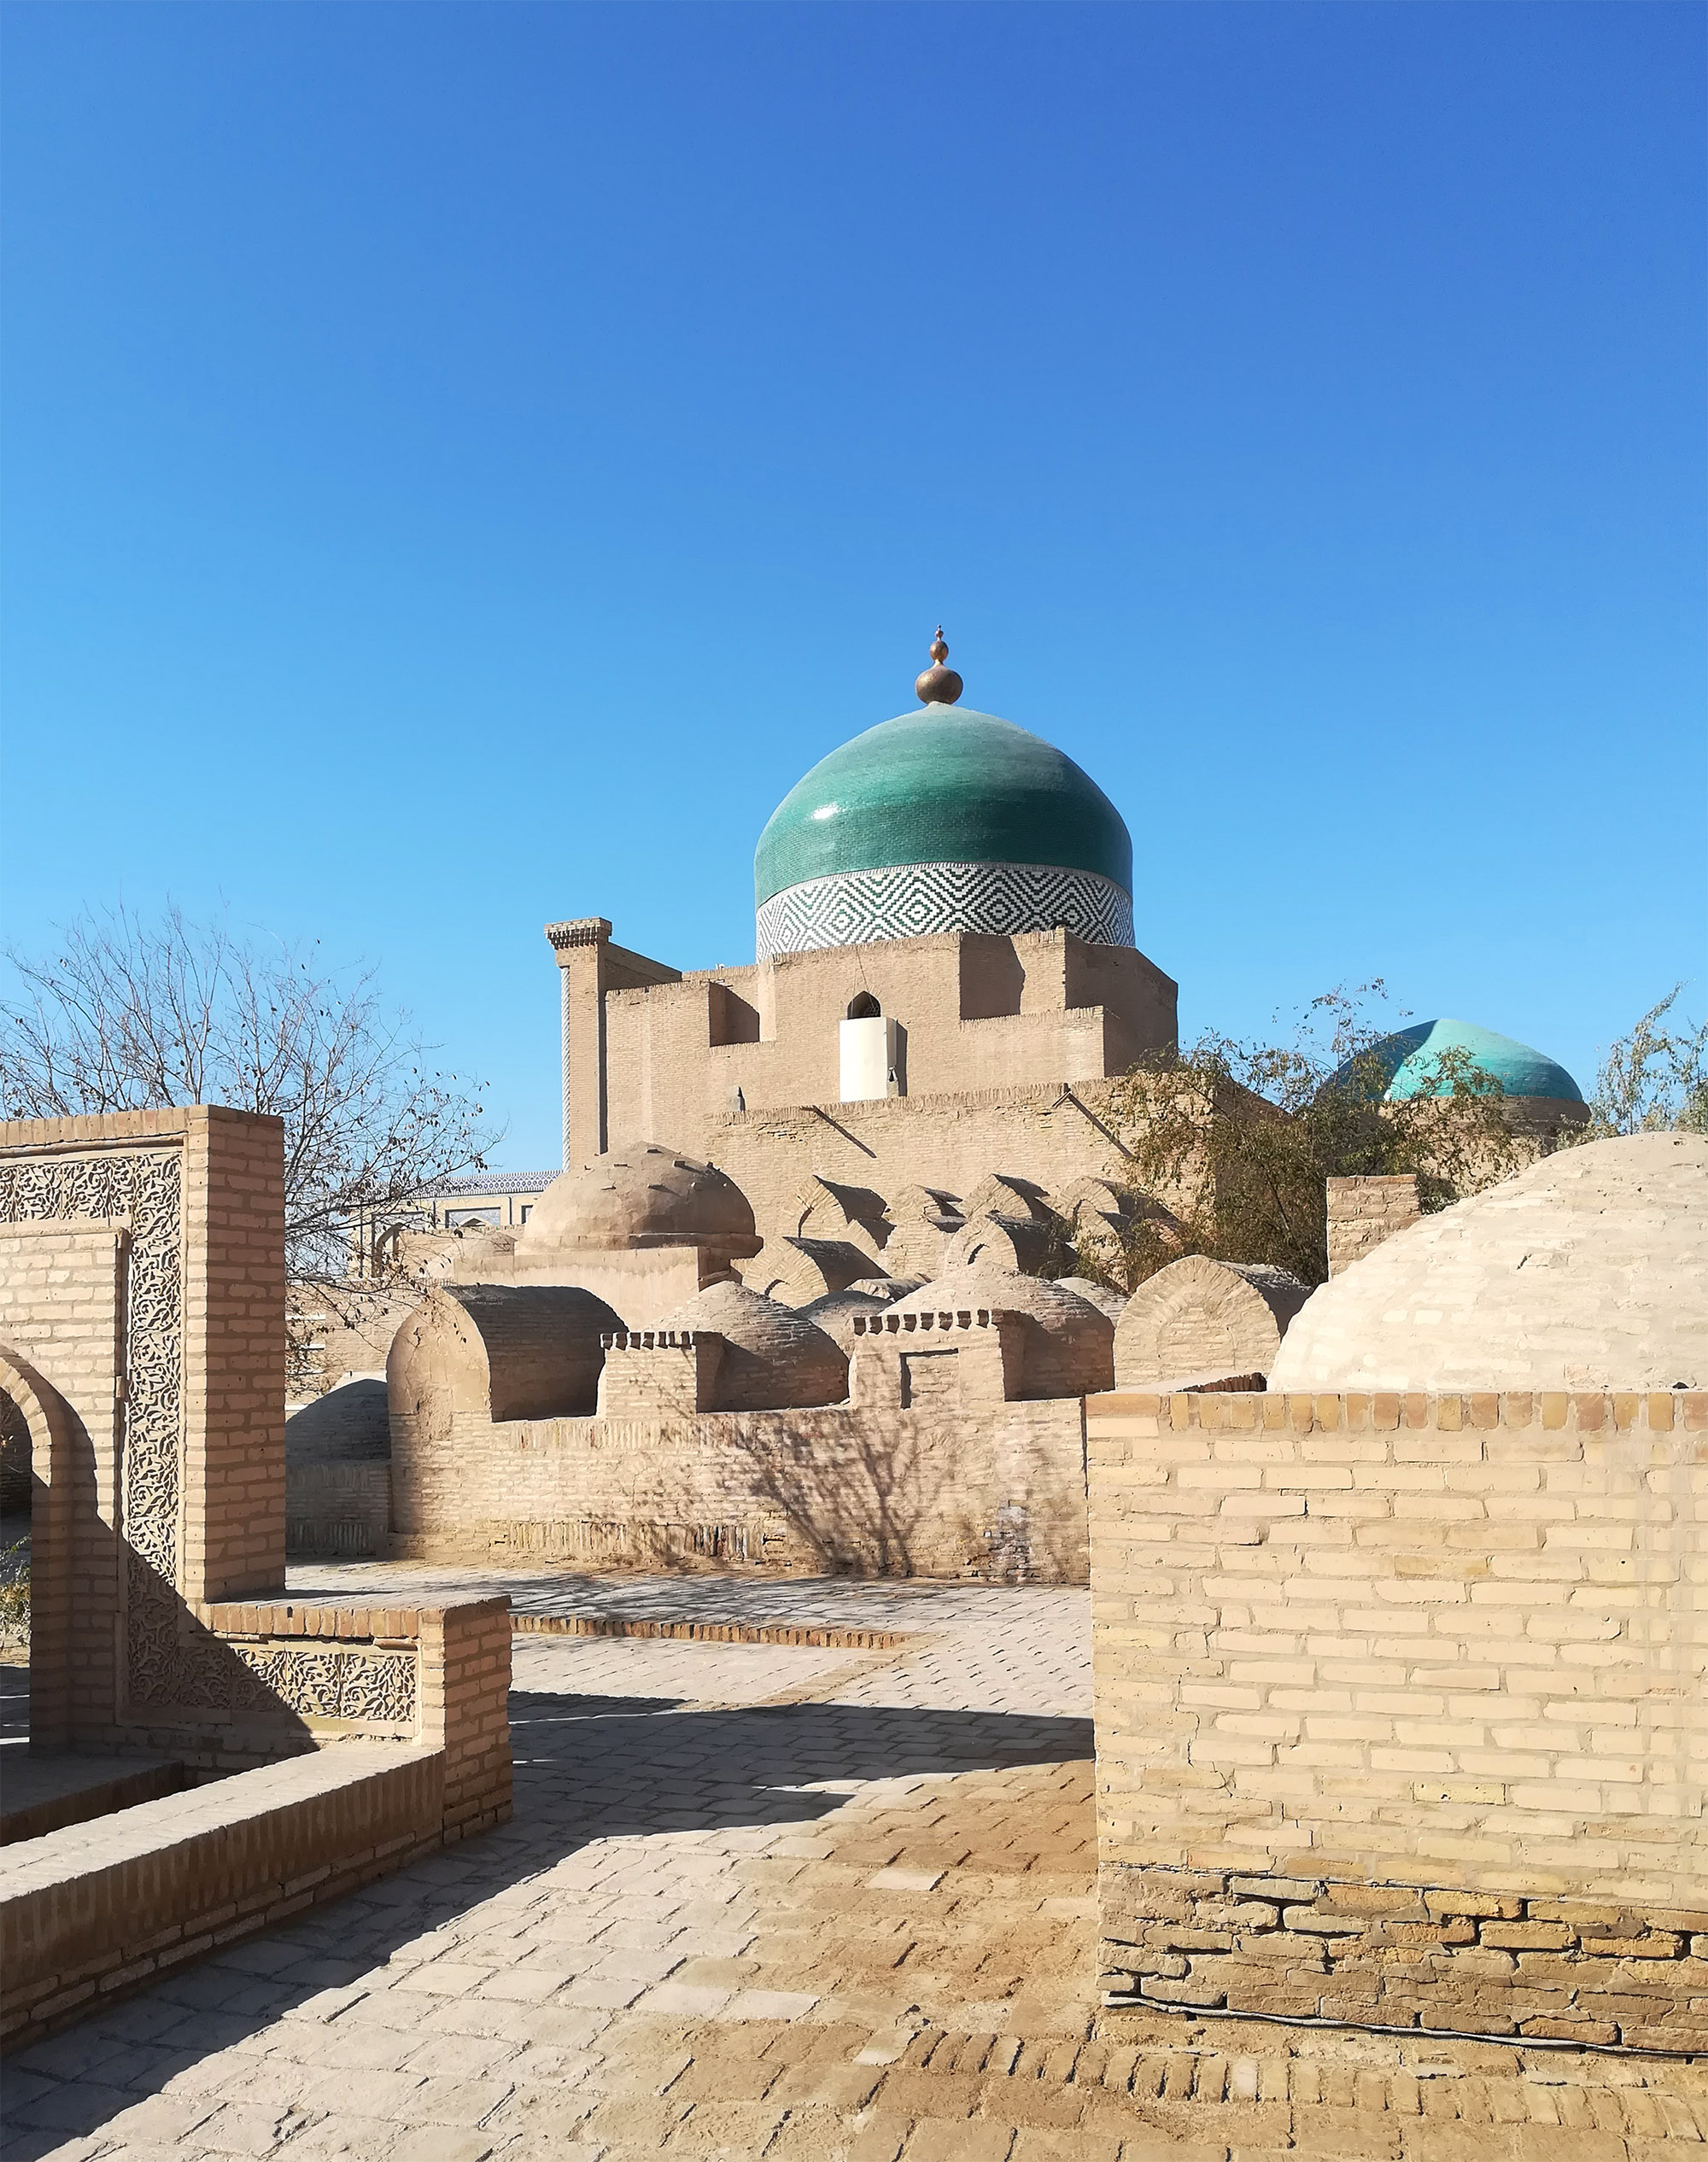
The “Itchan Kala” citadel is a rectangle covering an area of almost 30 hectares, containing amongst its buildings nearly 60 historic monuments, many of which are situated along the main north-south axis that defines its urban layout. Among the numerous mosques and madrasas – all of which were closed and stripped of their contents during the Soviet era – the Juma Mosque (Friday Mosque) stands out for the simplicity of its exterior appearance.
La ciudadela de “Itchan Kala” es un rectángulo de casi 30 hectáreas de superficie, que incluye entre sus edificios casi 60 monumentos históricos, muchos de ellos en torno al eje principal Norte-Sur, que articula su disposición urbana. Entre las numerosas mezquitas y madrasas, todas ellas cerradas y vaciadas durante la etapa soviética, destaca por la sencillez de su aspecto exterior la Mezquita Juma (Mezquita de los Viernes).

References
The concept of space in the Islamic world, whether interpreted in urban or architectural terms, has, from its very origins, expressed a very clear intention: to convey the relationship between human beings and the world and, in particular, between human beings and God. In this way, it establishes a markedly different position from that of the Christian world, which in turn was inherited from the Greco-Roman context. Thus, the essence of the Islamic concept of space is expressed as the idea of a core or centre of non-figurative monumentality defined by physical boundaries that create a strong sense of a frontier: a separation between a group of the faithful and all those who are not. The ideological and theological control of this space, based on the establishment of very clear boundaries, determines the concept of the city in the Islamic world, shaping this urban space as an earthly paradise where the divine order converges with a specific territory.
El concepto de espacio en el mundo islámico, ya sea en su interpretación urbana o arquitectónica, manifiesta desde sus orígenes una intención muy clara: expresar las relaciones del ser humano con el mundo y, especialmente, del ser humano con Dios. De esta forma, establece una posición marcadamente diferenciada respecto a la del mundo cristiano, heredada a su vez del contexto grecolatino. Así, la esencia del concepto de espacio islámico se expresa como la idea de un núcleo o centro de monumentalidad no figurativa definido por unos límites físicos que construyen una fuerte idea de frontera: una separación entre un grupo de personas fieles de todas aquellas que no lo son. El control ideológico y teológico de este espacio, a partir del establecimiento de unos límites muy claros determina la idea de ciudad en el mundo islámico, conformando este espacio urbano como un paraíso terrenal donde converge el orden divino con un territorio determinado.
In the representation or theoretical model of this concept of space, we find that this non-figurative monumental centre of the city corresponds to the mosque, originally understood as an urban forum or assembly space which only later gradually acquired importance as a space of political control linked to the Islamic faith. It was from the 12th century onwards that the image we now associate with the mosque as a space for prayer, or ‘masjid’, became established. According to the Qur’an, there is no specific spatial requirement for prayer—an act considered to be individual—but rather the concept of ‘masjid’ exists wherever a Muslim prays. Thus, the original typology of the mosque should be understood as a simple structure, easily expandable and capable of facilitating the basic functions of the new Islamic communities, operating as a political apparatus for controlling the territories where they settled. From this perspective, the mosque becomes not only the centre of the Islamic spatial conception of the city, but the city itself. Thus, the founding of new Islamic settlements was based on the extension of the mosque’s own physical space, much like a camp. Whilst in the Greco-Roman world the urban plan defines the city as a whole, in the Islamic spatial model it is the idea of the assembly forum—the mosque as the archetype—that emerges first and expands across the territory, generating the city itself from its spatial and physical structure, whilst always defining a clear boundary with the outside world. Now, what specific characteristics does this Islamic spatial model—embodied in the typology of the mosque—possess that enable it to exhibit this capacity for expansion?
En la representación o modelo teórico de esta idea de espacio, nos encontramos con que ese centro monumental no figurativo de la ciudad se corresponde con la mezquita, entendida en sus orígenes como un foro urbano o espacio de asamblea que, sólo con posterioridad, adquirió progresivamente importancia como espacio de control político vinculado a la fe islámica. Será a partir del siglo XII cuando la imagen que actualmente vinculamos con la mezquita como espacio para el rezo, o “masjid”, se consolida. De acuerdo con el Corán, no existe un código espacial determinado para el rezo, acto que se considera individual, sino que el concepto de “masjid” existe en cualquier sitio donde una persona musulmana rece. Así, la tipología original de la mezquita debe entenderse como una estructura sencilla, fácilmente ampliable y capaz de facilitar las funciones básicas de las nuevas comunidades islámicas, operando como un aparato político de control de los territorios donde éstas se asentaban. Desde esta interpretación, la mezquita se convierte no solo en el centro de la concepción espacial islámica en forma de ciudad, sino en la ciudad misma. Así, la fundación de nuevos asentamientos islámicos se constituyó a partir de la extensión del propio espacio físico de la mezquita a modo de campamento. Si en el mundo grecolatino el plan urbano define la totalidad de la ciudad, en el modelo espacial islámico es la idea del foro de asamblea, la mezquita como arquetipo, el que se produce primero y se expande por el territorio generando la propia ciudad a partir de su estructura espacial y física, definiendo siempre un claro límite respecto al exterior. Ahora bien, ¿qué características específicas presenta este modelo espacial islámico, materializado en la tipología de mezquita, para presentar esa capacidad de expansión?



We may regard the Umayyad Mosque in Damascus, built in the early 8th century, as the example that lays the typological and formal foundations for this new architectural typology. Drawing on structures and elements inherited from early Christian basilica architecture, the mosque serves as the fundamental framework for realising the new concept of Islamic religious space: a space that reflects a new way of understanding the relationship between humankind and God. The clear differences between Islamic and Christian theology are consequently reflected in their respective architectural forms. Islam emphasises the omnipotence of God, to whom the power of creation is reserved. The extension of these ideas to architectural practice entailed the abandonment of the unity and singularity that had characterised Western architecture since Classical Greece. Instead, a generic and non-particularised architecture emerged.
Podemos considerar la Mezquita de los Omeyas en Damasco, construida a principios del siglo VIII, como el ejemplo que establece las bases tipológicas y formales de esta nueva tipología arquitectónica. Sirviéndose de estructuras y elementos heredados de la arquitectura de las basílicas paleocristianas, la mezquita constituye el dispositivo fundamental para materializar la nueva idea de espacio religioso islámico: un espacio que refleja un nuevo modo de entender las relaciones entre el ser humano y Dios. Las claras diferencias que median entre la teología islámica y la cristiana quedaran consecuentemente reflejadas en sus arquitecturas específicas. El islam enfatiza la omnipotencia de Dios, a quien se reserva el poder de creación. La extensión de estas ideas a la práctica arquitectónica supuso el abandono de la unidad y singularidad que caracterizaban la arquitectura de Occidente desde la Grecia Clásica. Al contrario, aparece una arquitectura genérica y no particularizada.
From a functional point of view, this architecture provided the ideal space in which to develop the new concept of prayer required by the Islamic faith: the diffuse presence of God is thus embodied in the boundlessness of the mosque’s man-made space. Consequently, the axiality and sequentiality, as well as the idea of centralised and symmetrical composition found in the earliest early Christian churches, disappeared in the new mosques in favour of a neutral, uncharacterised space. The focal point of the Christian space, the altar, was absorbed into the whole. Despite the sense of abstraction and generic spatiality inherent in Islamic architecture, the need for a certain order defines, as a structuring formal principle, the arrangement of the ‘qibla’, the prayer wall, where a small focal point, the ‘mihrab’, centred the meaning of prayer, perhaps as a successor to the altar of Christian basilicas. These basilicas—axial, longitudinal and processional in nature—are thus transformed into buildings characterised by a generic, open and, in principle, structurally infinite spatiality, where the presence of entrance courtyards, together with walls that defined very clear physical boundaries in the manner of a citadel, establishes the necessary physical transition between the collective space of the Islamic city and the individual and private relationship that Islam establishes with God.
Desde un punto de vista funcional, esta arquitectura ofrecía el espacio idóneo para desarrollar en ella la nueva idea de oración que la religión islámica precisaba: la difusa presencia de Dios se materializa así en la infinitud del artificial espacio de la mezquita. De esta forma, la axialidad y la secuencialidad, así como la idea de composición centralizada y simétrica de las primeras iglesias paleocristianas desaparecen en las nuevas mezquitas en favor de un espacio neutro y sin caracterizar. El foco del espacio cristiano, el altar, era absorbido por el todo. A pesar del sentido de abstracción y espacialidad genérica inherente en la arquitectura islámica, la necesidad de un cierto orden define, como principio formal estructurante, la disposición de la “qibla”, el muro de oración, donde un pequeño foco, el “mihrab”, centraba el sentido de la oración, siendo heredero quizá del altar de las basílicas cristianas. Estas basílicas, axiales, longitudinales y procesionales, se transforman por lo tanto en edificios de una espacialidad genérica, abierta y, en principio, estructuralmente infinita, donde la presencia de patios de acceso, junto a unos muros que definían unos limites físicos muy claros a modo de ciudadela, establece la necesaria transición física entre el espacio colectivo de la ciudad islámica y la relación individual y privada que el islam establece con Dios.

Operative Strategies
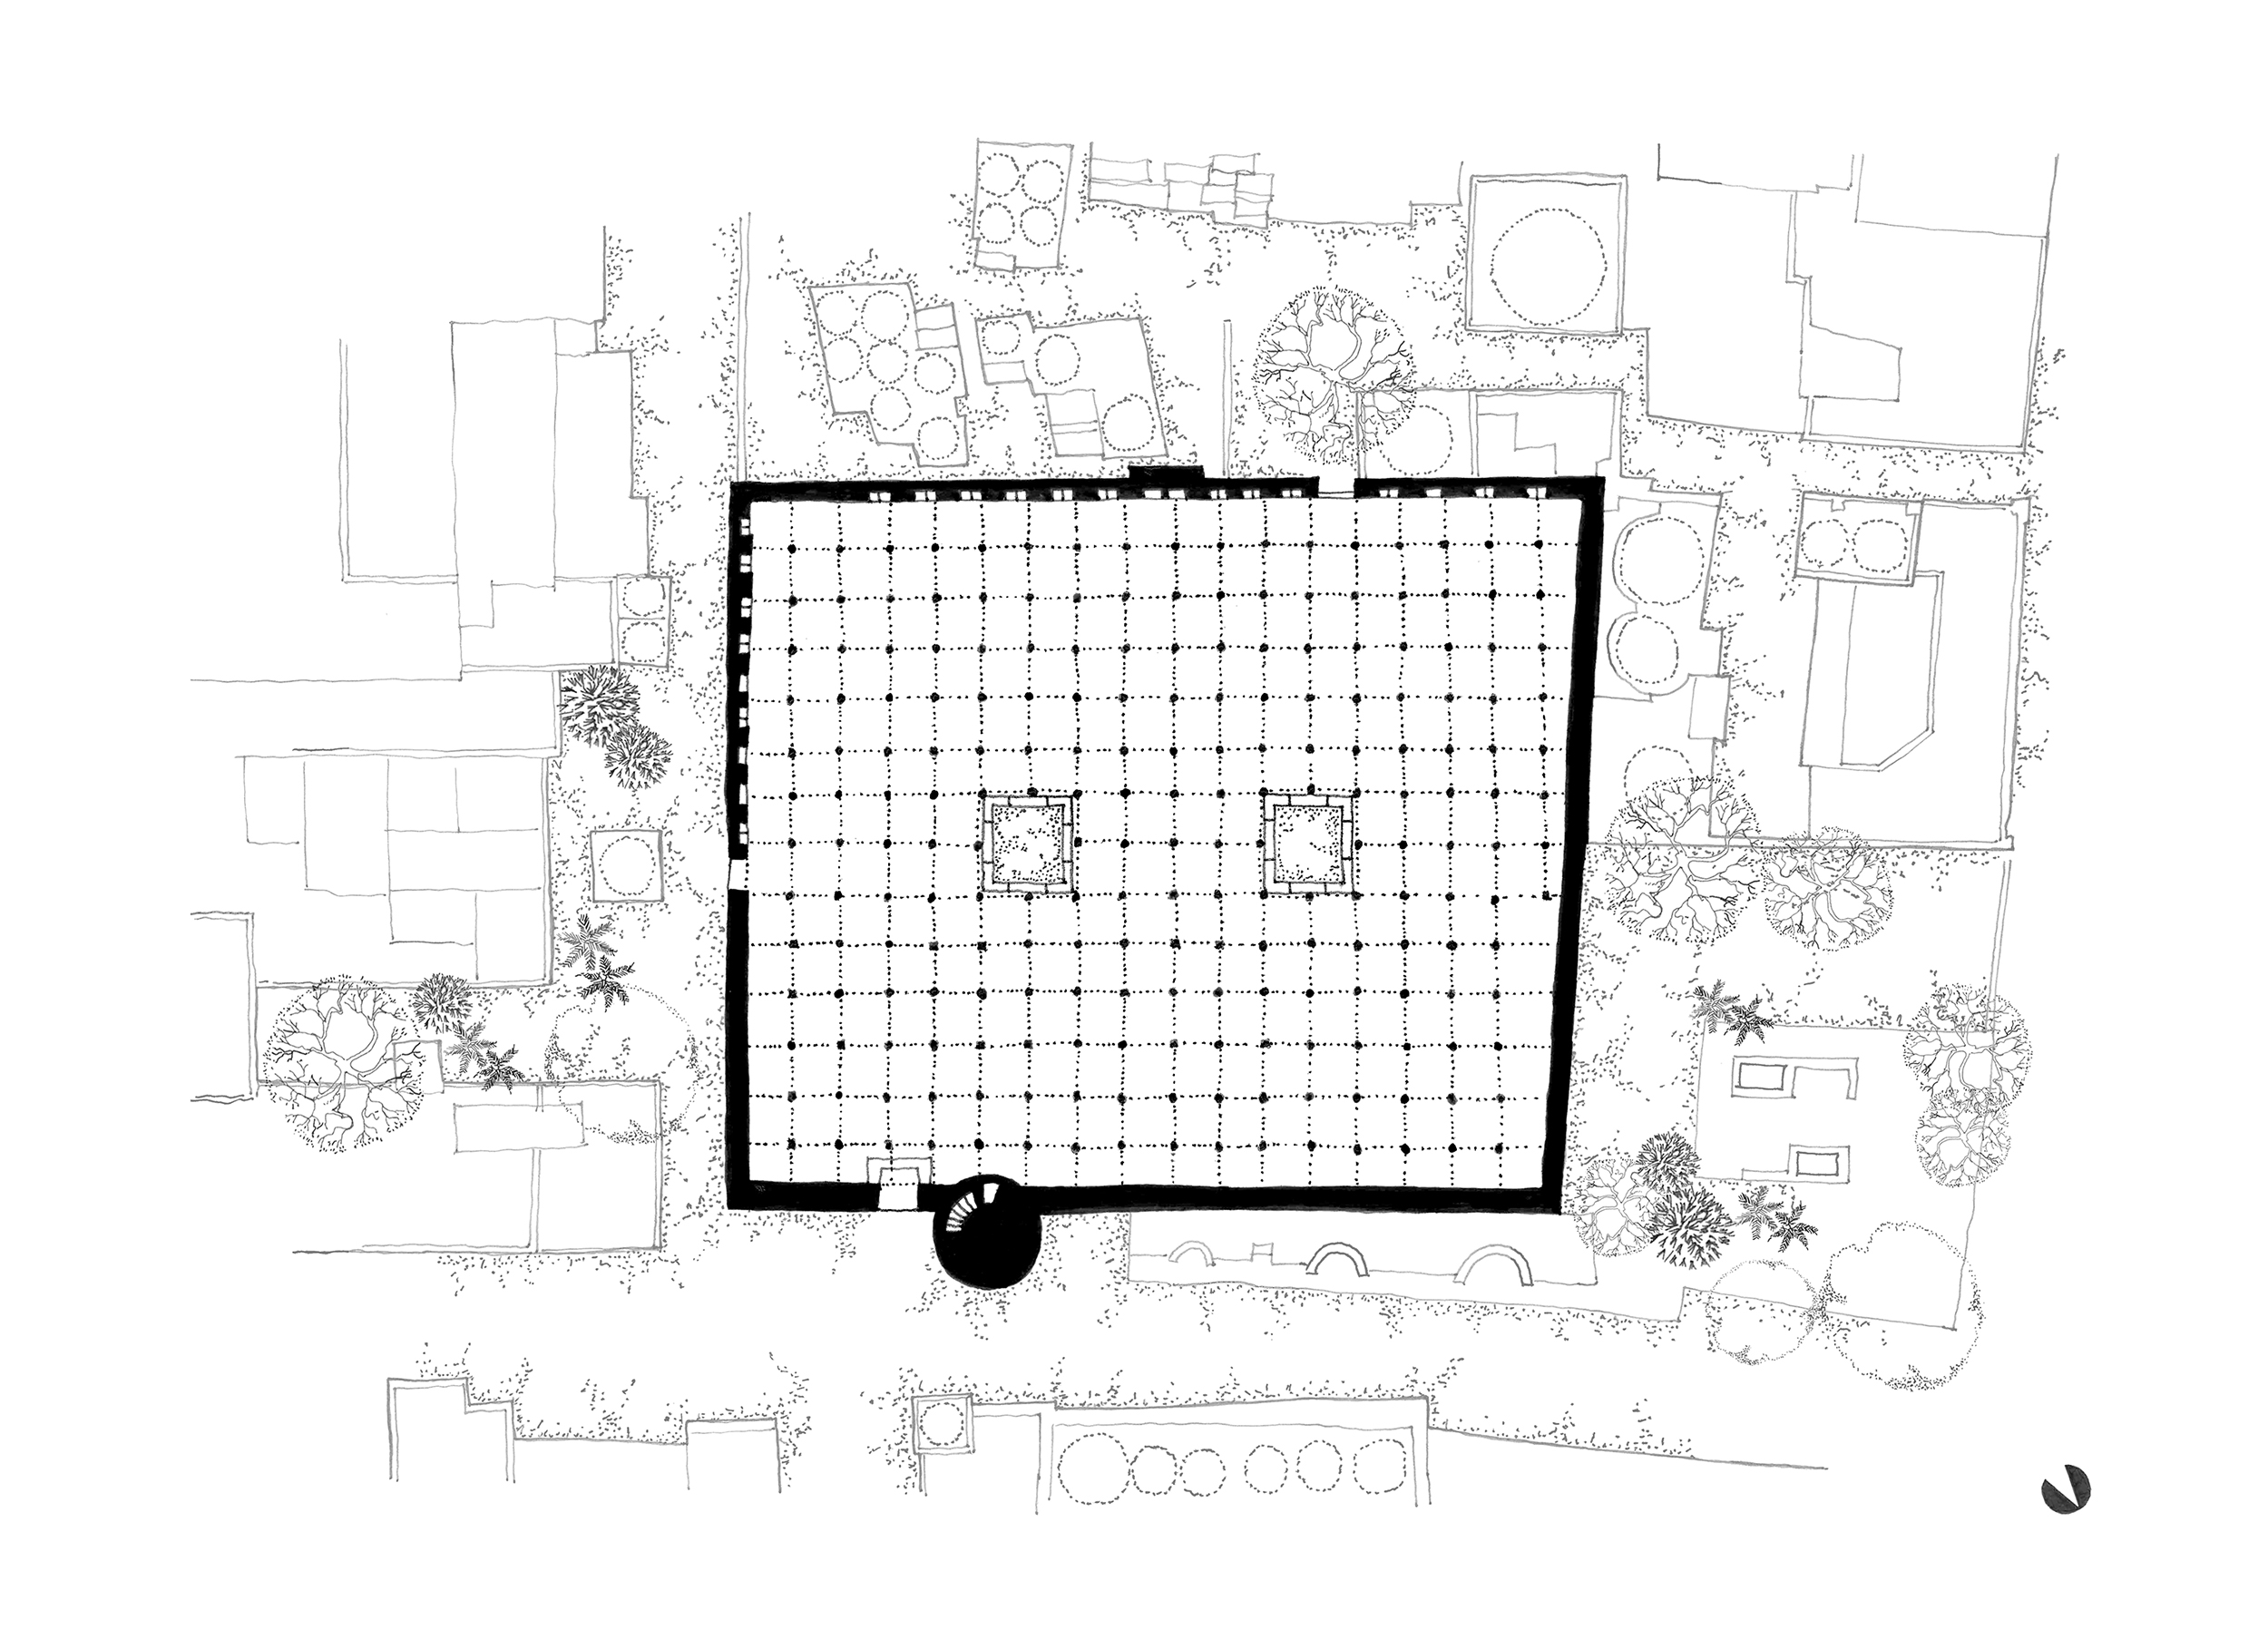
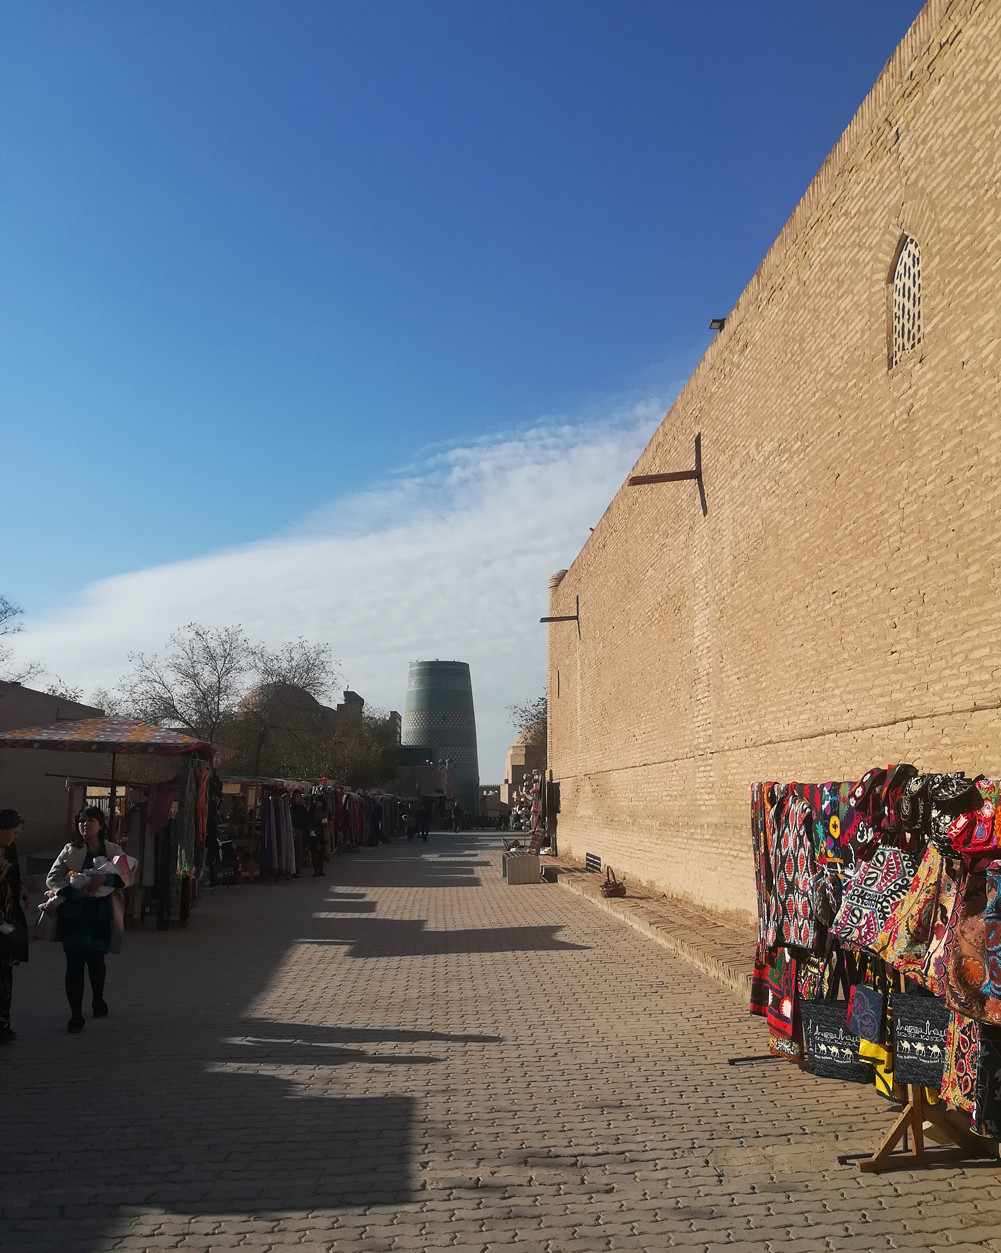
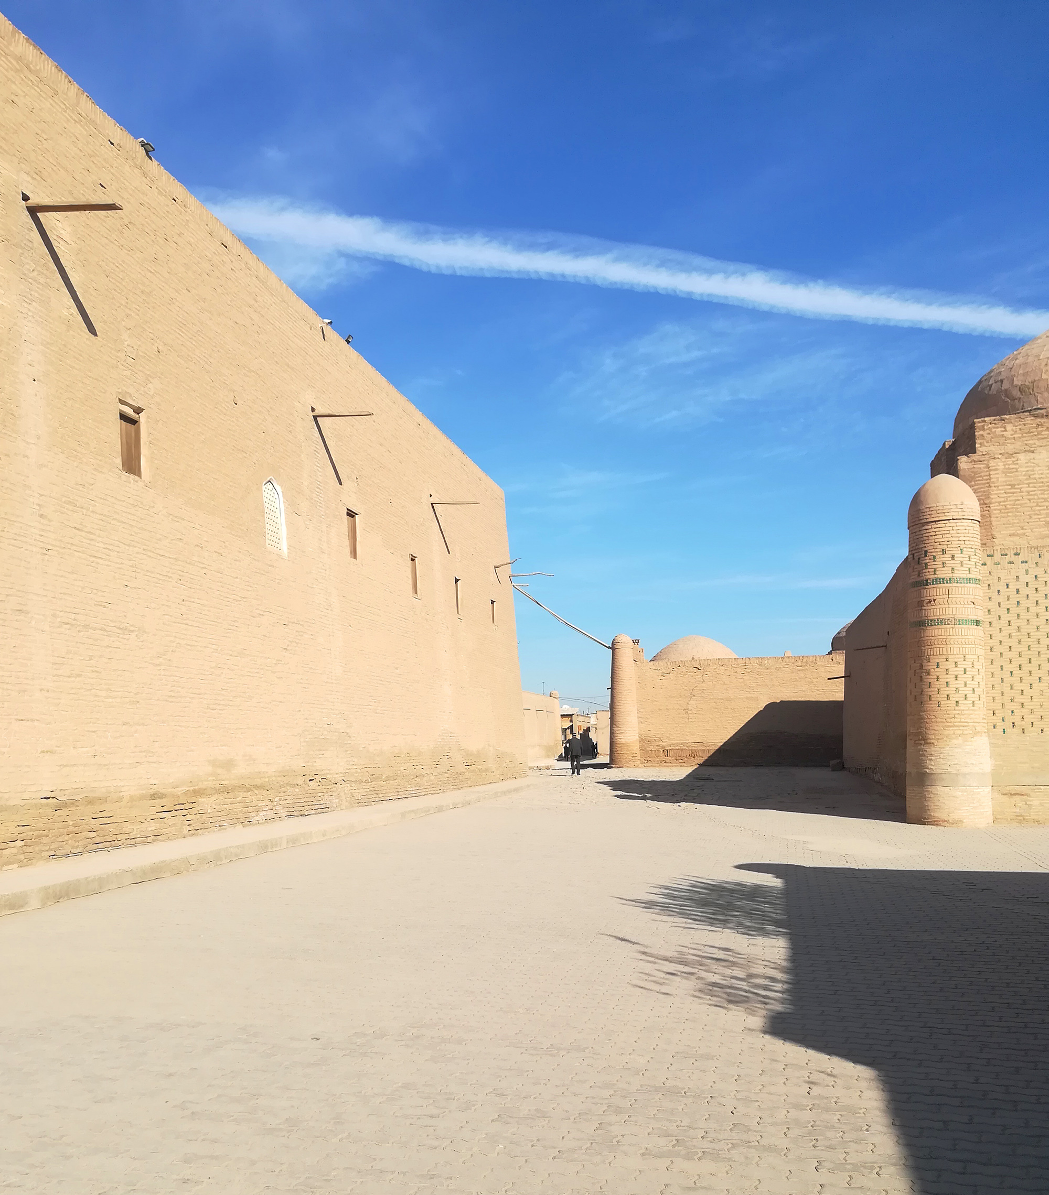
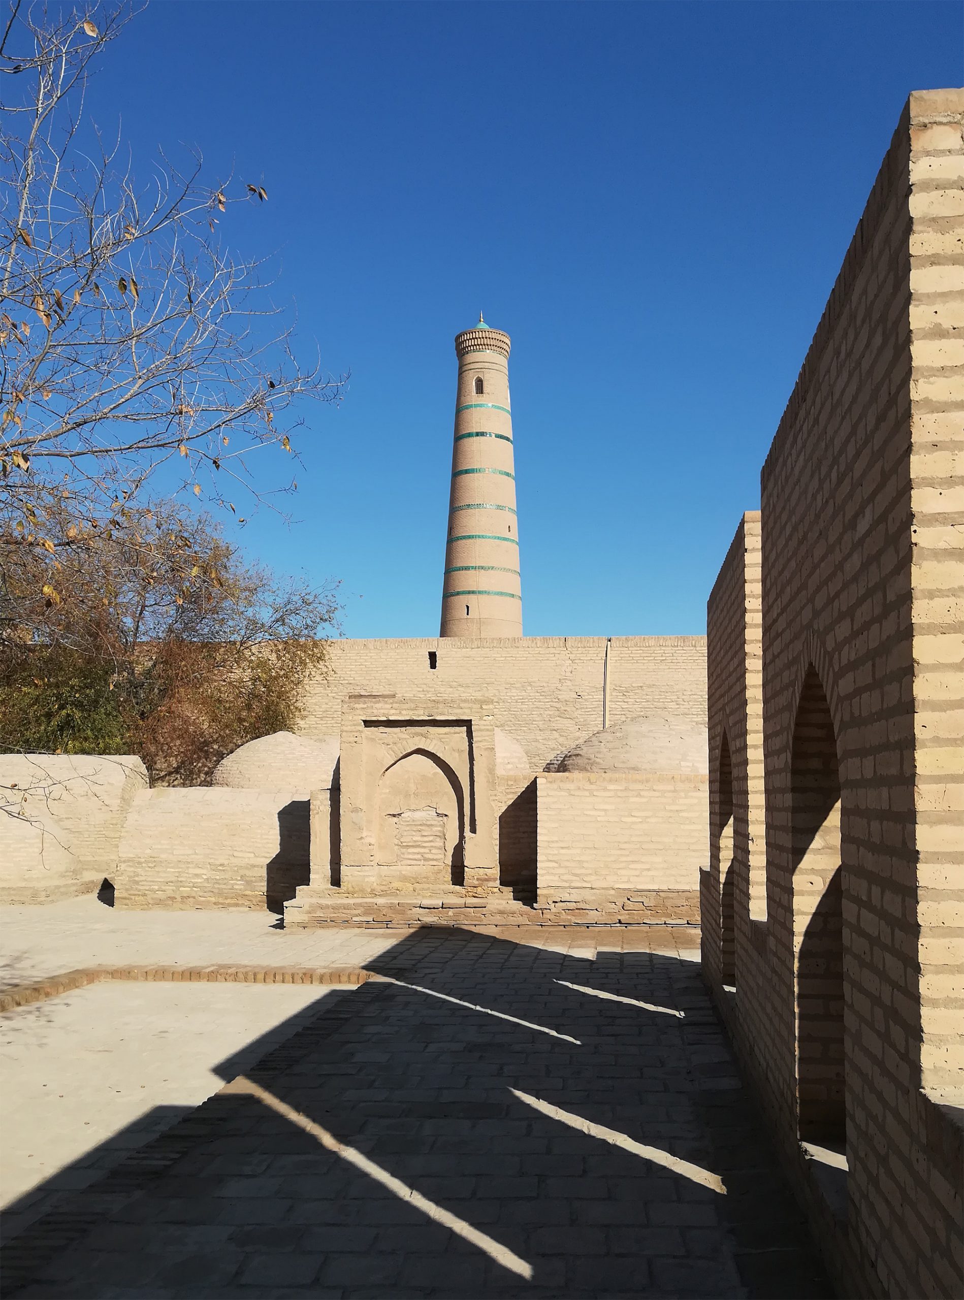
The origins of the Friday Mosque (Juma) date back to the 10th century, although most of what can be seen today consists of more recent reconstructions from the 18th century. Nestled within the urban fabric of Itchan Khala, in the city of Khiva, it is, by virtue of its importance and size, the largest mosque in the old city. Its floor plan is a rectangle with proportions close to those of a square, and two features stand out in terms of its relationship with the city. Firstly, the tall minaret rising beside the main entrance on the northern façade serves as an urban landmark that distinguishes the Juma Mosque from other adjacent buildings of a similar nature in terms of its architectural expression. Furthermore, the entrance to the Juma Mosque lacks any transitional elements, such as the courtyards so characteristic of other famous mosques – Córdoba and Damascus being two notable examples – which form a vibrant collective urban space for social interaction and preparation for the private act of prayer.
Los orígenes de la Mezquita de los Viernes (Juma) se remontan al siglo X, aunque la mayor parte de lo que puede observarse hoy en día son reconstrucciones más recientes, del siglo XVIII. Insertada en el tejido urbano del Itchan Khala, en la ciudad de Khiva, constituye por su importancia y extensión la mayor mezquita de la ciudad antigua. Su trazado en planta se corresponde con un rectángulo de proporciones cercanas al cuadrado y, en lo que a su relación con la ciudad se refiere, destacan dos características. En primer lugar, el elevado minarete que se alza junto a la entrada principal, en la fachada norte, constituye un hito urbano que distingue la Mezquita Juma de otras construcciones adyacentes de similar carácter en su expresividad material. Por otro lado, el acceso a la Mezquita Juma carece de cualquier elemento de transición, como los patios tan característicos de otras célebres mezquitas – Córdoba o Damasco serían dos célebres referencias -, que constituyen un vibrante espacio urbano colectivo de relación social y preparación para el acto privado del rezo.
Thus, a single-storey rammed-earth wall, with no openings visible from the outside and possessing a massive, imposing materiality, forms the outer envelope of the Juma Mosque, as if it were a fortress or citadel within the city itself. The imposing layout of this wall replicates, on a smaller scale, the layout of the city walls: they are two barriers that radically separate two distinct worlds, that of the faithful and that of the infidels. In this respect, the Juma Mosque does not differ greatly from other similar examples on a comparable scale. Its austere exterior is exactly what it should be: a defensive wall and an honest, unadorned expression of the generic interior space that characterises mosques.
Así, un muro de tapial de una sola altura, sin huecos perceptibles desde el exterior, y con una rotundidad masiva en su materialidad constituye la envolvente exterior de la Mezquita Juma, como si de una alcazaba o ciudadela dentro de la propia ciudad se tratara. El trazado contundente de este muro replica, a una escala menor, el trazado de las murallas de la ciudad: son dos barreras que separan radicalmente dos mundos diferenciados, el de los fieles y los infieles. En este aspecto, la Mezquita Juma no difiere demasiado de otros ejemplos análogos por escala. Su austero aspecto exterior es exactamente aquello que debe ser, un muro defensivo y una expresión honesta, sin retórica, del espacio interior genérico que caracteriza las mezquitas.
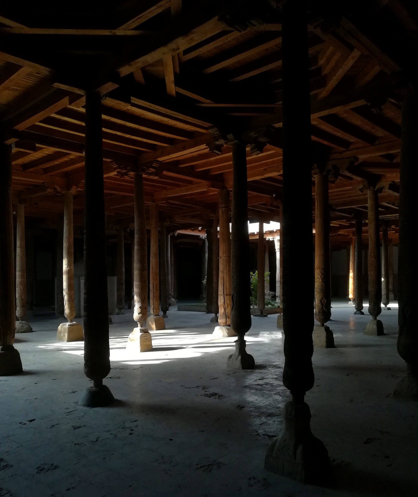
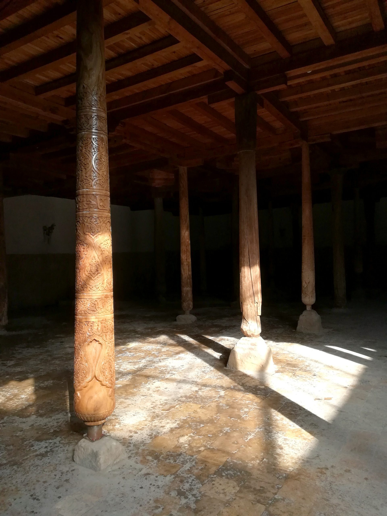
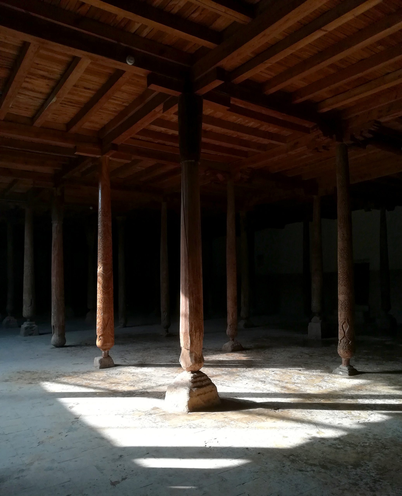
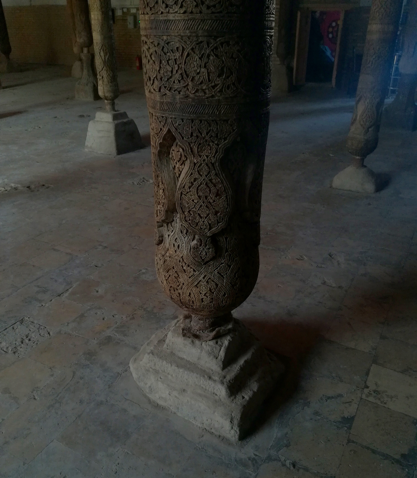
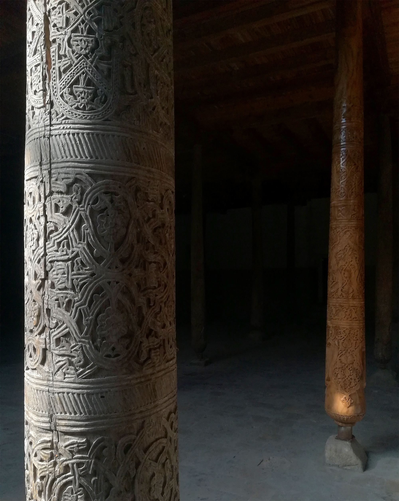
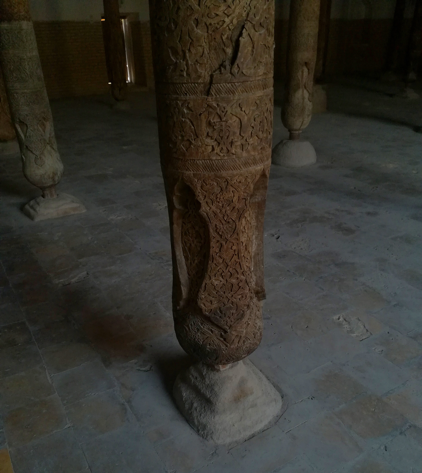
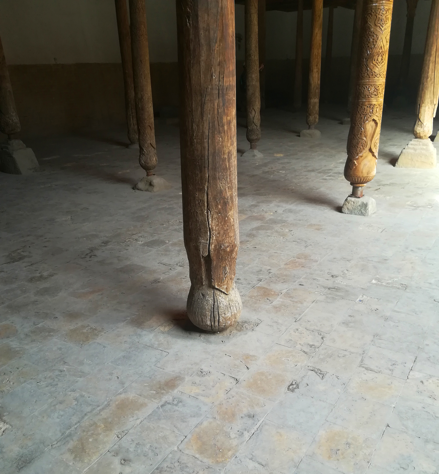
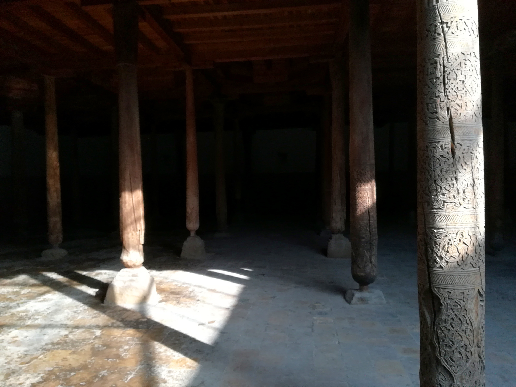
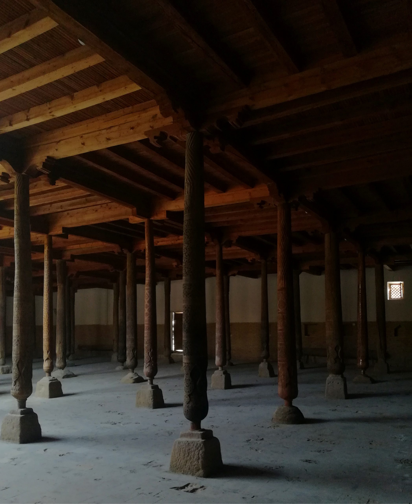
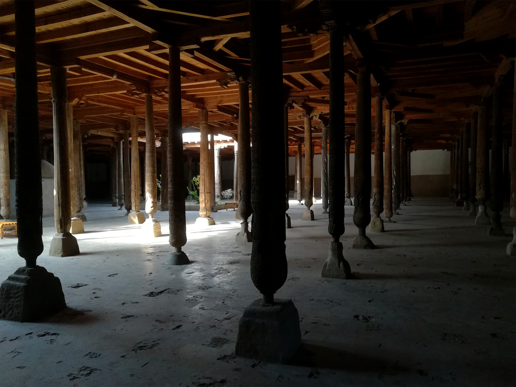
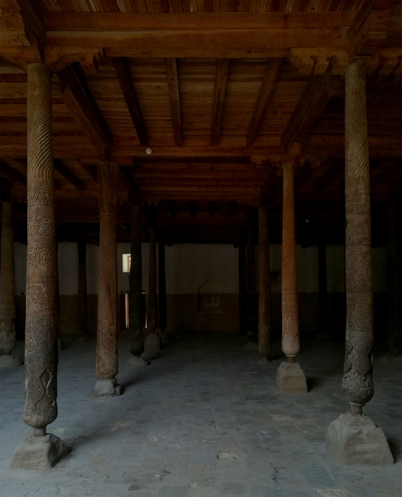
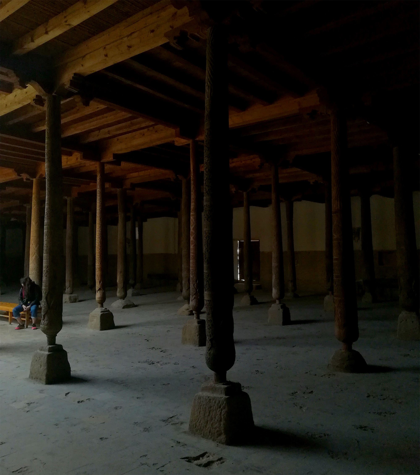
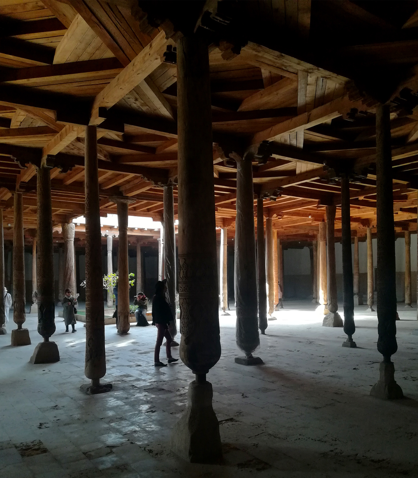
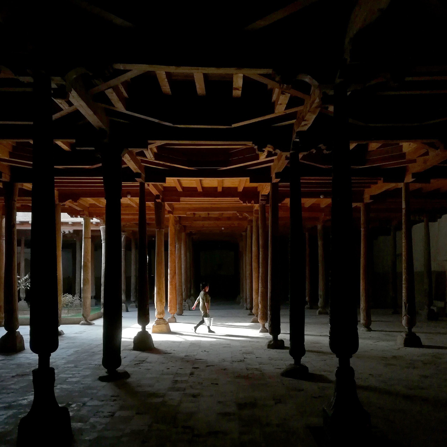
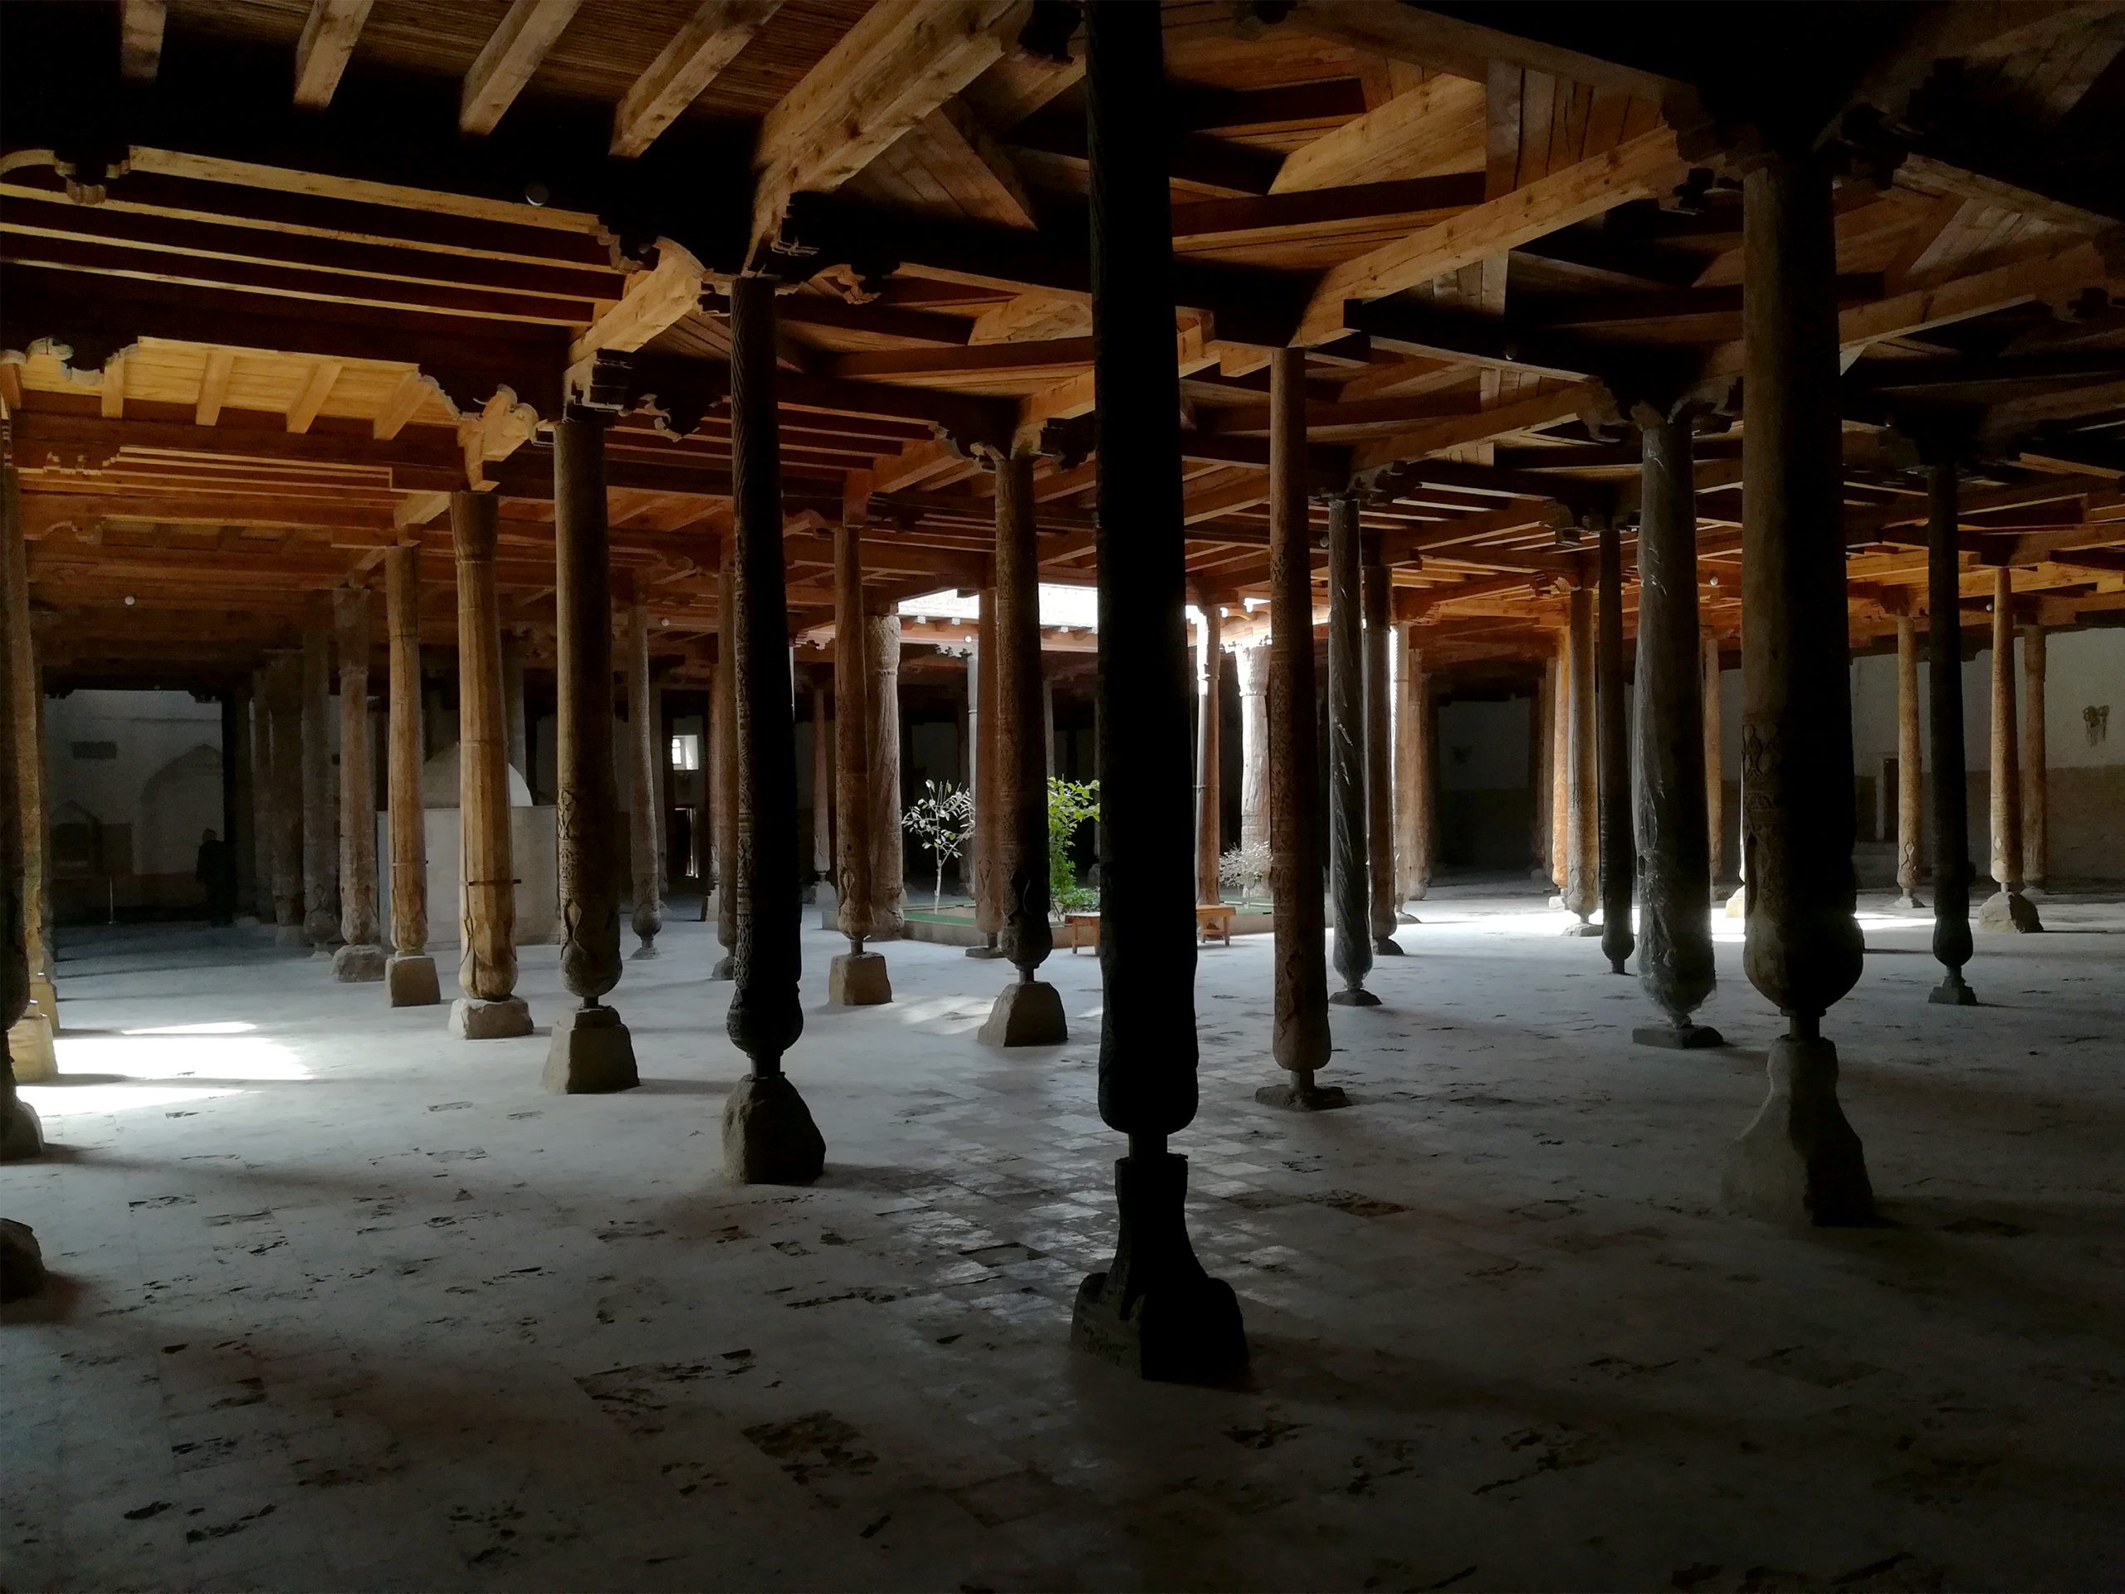
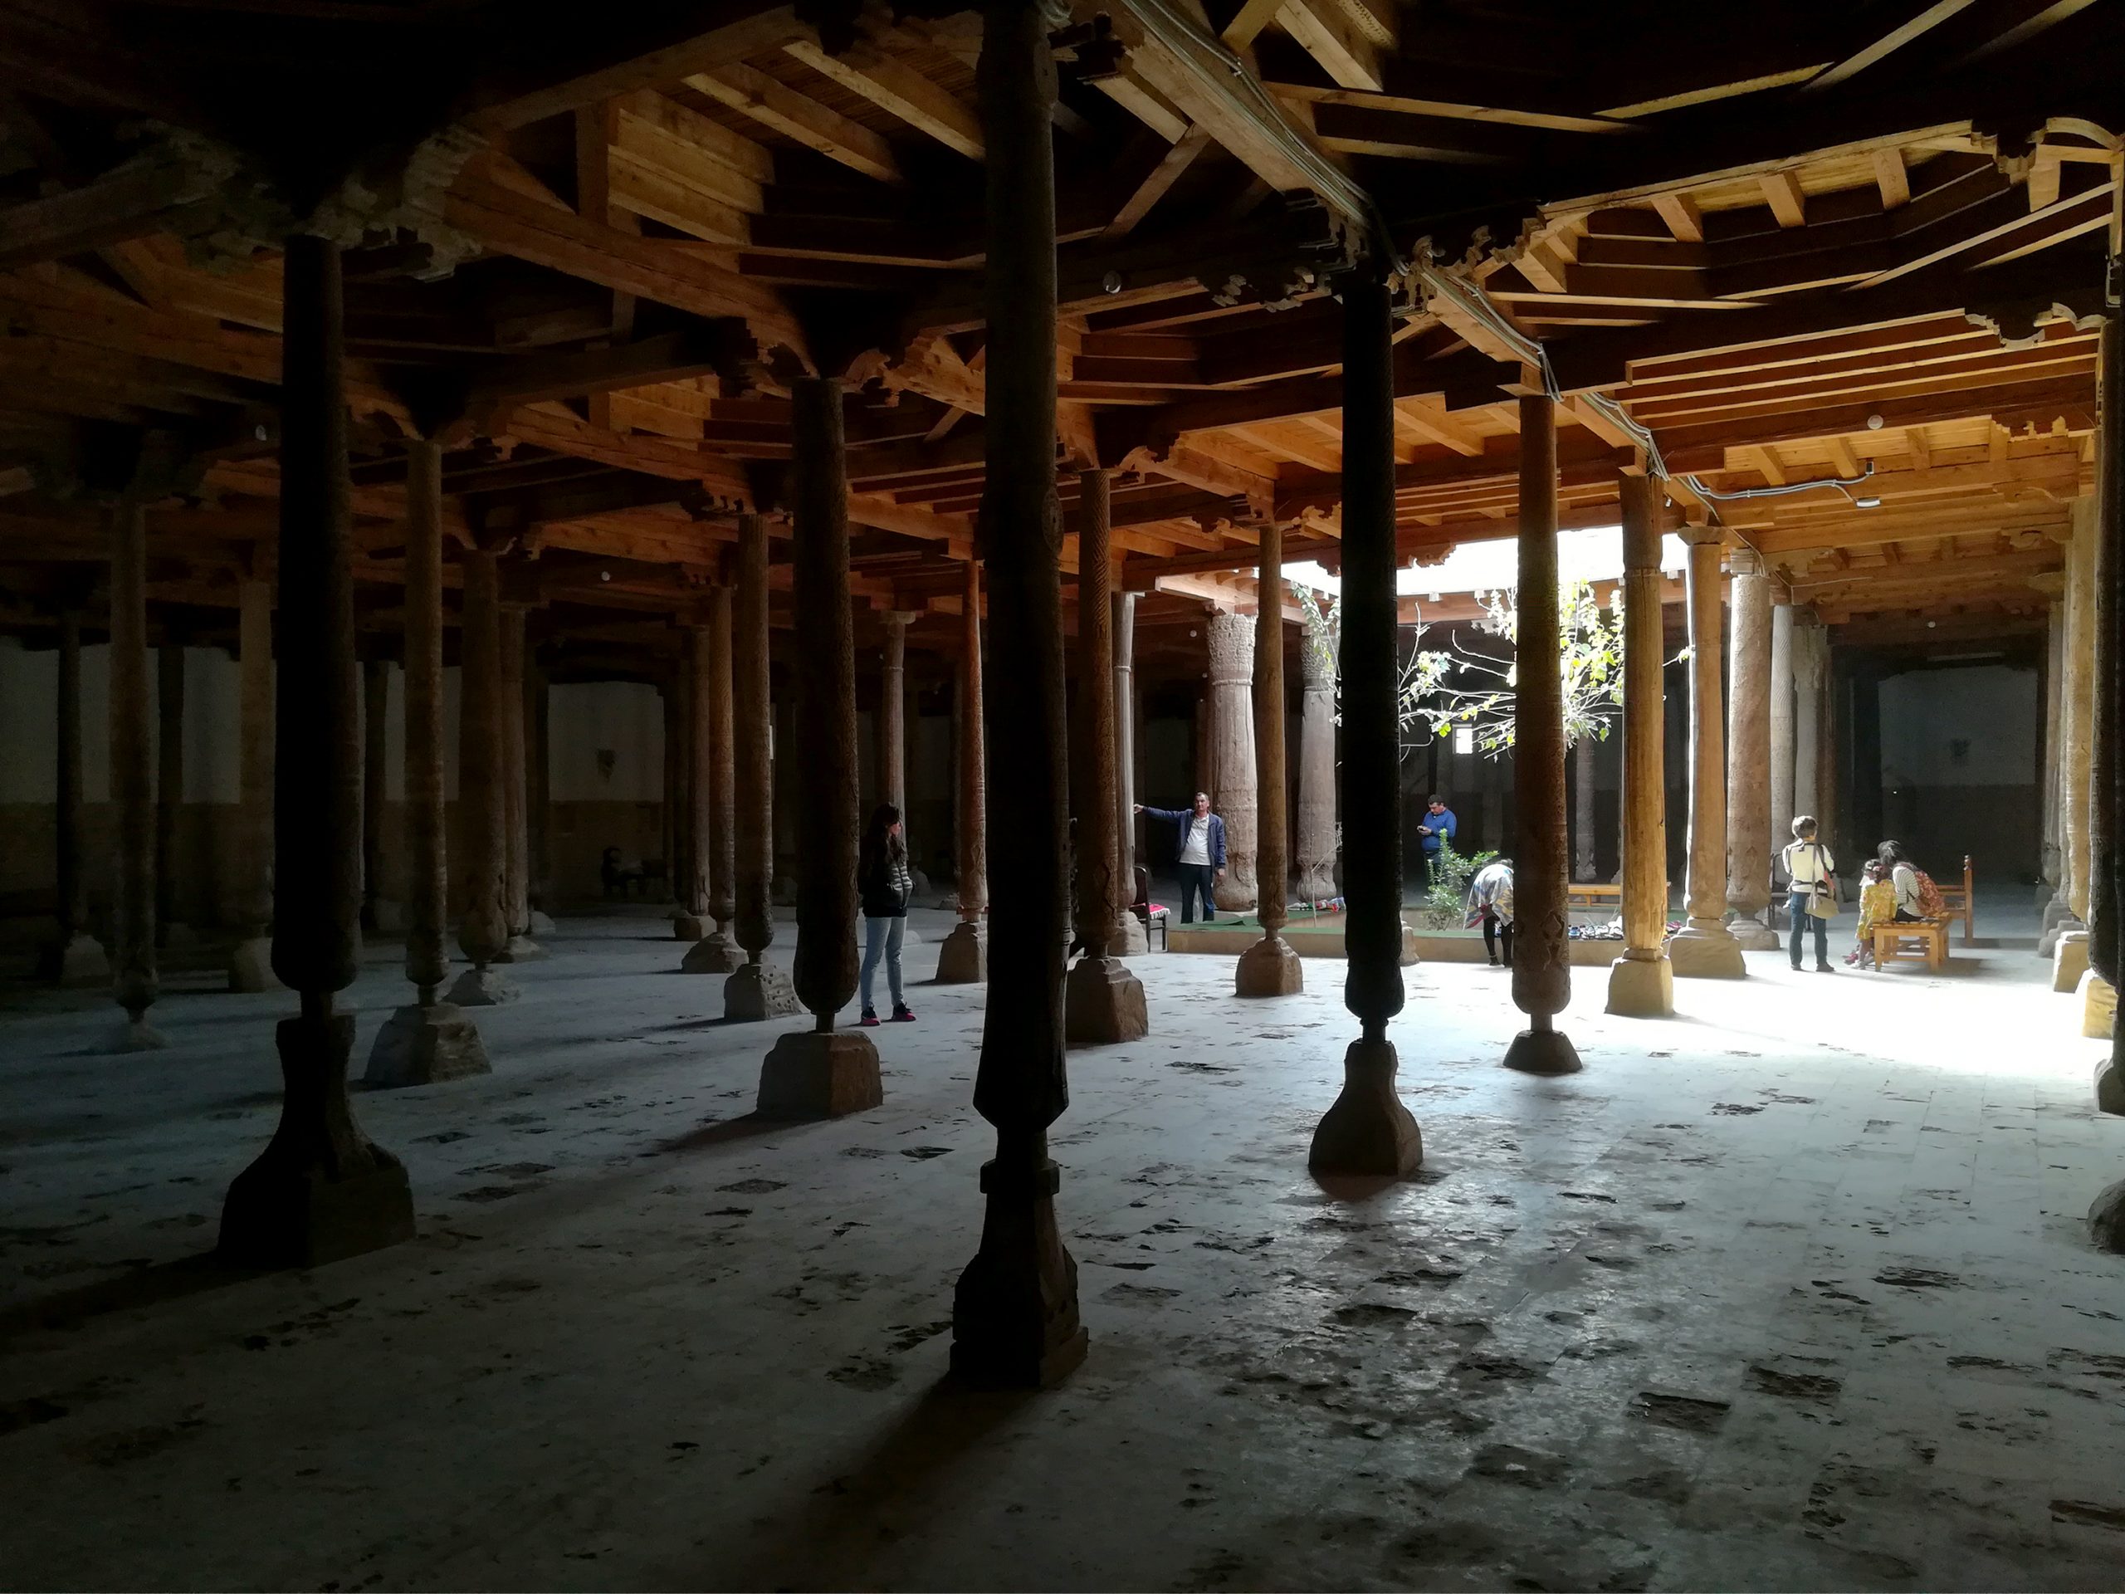
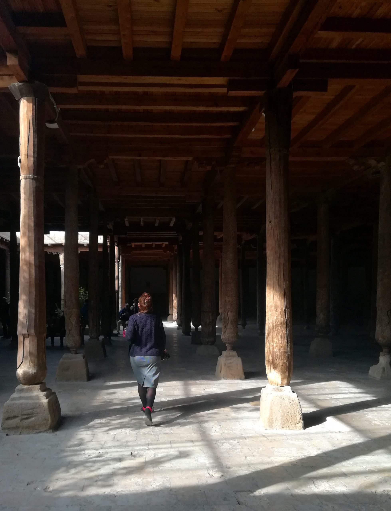
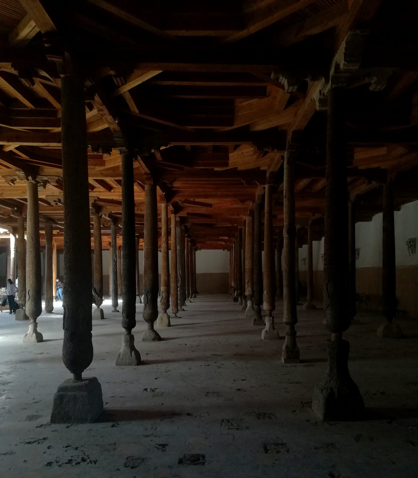
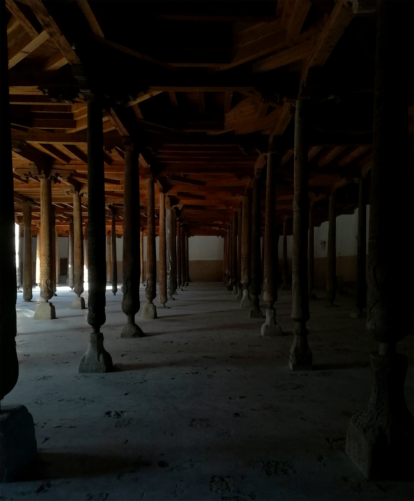
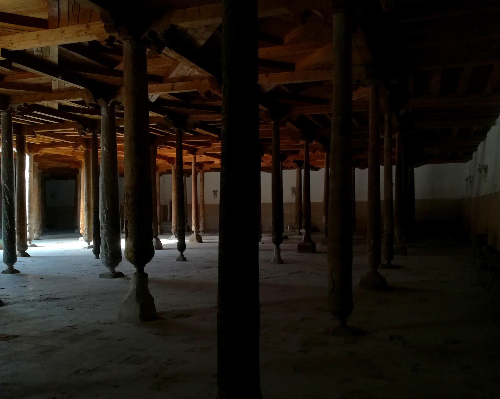
However, behind the silent, impassive walls of the Juma Mosque in Khiva lies a particularly interesting spatial structure. Once through the outer wall – with its thick entrance serving as the sole threshold between the interior and the street – a latticework of 216 wooden columns supports a linteled structure, also made of wood, which forms the mosque’s flat roof. These slender columns, known as ‘karagacha’, have a distinctive form, with a delicate base resting on stone plinths which, after widening in the lower third to form a tapered section, become slimmer again as they reach their capitals. Their surfaces are carved with unique geometric motifs, which differ from one column to another, forming a heterogeneous structural ensemble. The stone bases, which also differ from one another in terms of height and volume, feature distinct carved motifs as well. At the discreet junction between the two parts, a metal strip covered in camel’s wool ensures the wood’s thermal and moisture insulation. The various columns are arranged in a regular grid, forming square modules that repeat in both directions on the horizontal plane, resulting in an isotropic space whose boundaries dissolve into the thick half-light of the mosque’s interior. The distinctive character of each of the supports—which are nevertheless spaced at identical intervals from one another—emphasises the dichotomy between the ideas of repetition and singularity. Despite their notable differences, the repetition of the ‘karagacha’ following a spatial pattern in a regular grid defines a generic space and a homogeneous, unified identity, which may well represent the idea of Islamic religious space: the omnipresence of God and our position of equality before him, regardless of each individual’s particularity.
Sin embargo, la Mezquita Juma de Khiva esconde tras la silenciosa inexpresividad de sus muros una estructura espacial particularmente interesante. Una vez traspasado el muro exterior, con la espesura de su acceso como único umbral entre interior y la calle, un bosque reticular formado por 216 columnas de madera sostienen una estructura adintelada, también de madera, que constituye la cubierta plana de la mezquita. Estas esbeltas columnas, conocidas como “karagacha”, presentan una particular morfología, con un delicado arranque sobre unos plintos de piedra que, tras aumentar de sección en su tercio inferior con una sección ahusada, se aligeran de nuevo a medida que alcanzan su coronación. Su superficie presenta tallados unos motivos geométricos singulares, que difieren de una columna a otra constituyendo un heterogéneo conjunto estructural. Las bases de piedra, también diferentes entre sí en cuanto a altura o volumetría, presentan asimismo distintos motivos esculpidos. En la discreta unión entre ambas partes, una pletina metálica recubierta de lana de camello garantiza el aislamiento higrotérmico de la madera. Las diferentes columnas se disponen sobre una malla regular, trazando módulos cuadrados que se repiten en las dos direcciones sobre el plano horizontal, con el resultado de un espacio isótropo cuyos límites se diluyen en la espesa penumbra del interior de la mezquita. El carácter particular de cada uno de los soportes, que presentan sin embargo distancias idénticas los unos respecto a otros, enfatizan la dicotomía en la idea de repetición y singularidad. A pesar de sus diferencias notables, la repetición de las “karagacha” siguiendo un trazado espacial en malla regular determinan un espacio genérico y una identidad homogénea, unitaria, que bien puede representar la idea del espacio religioso islámico: la omnipresencia de Dios y nuestra posición de igualdad frente a él, a pasar de la particularidad de cada individuo.
The vertical supports culminate in cruciform capitals, also made of wood, which, acting as footings, provide a bidirectional structural transition with the roof beams. This roof structure consists of wooden joists embedded within an octagonal frame that rests on the four sides of each module, forming a horizontal plane with no openings to the outside, such as skylights or roof windows.
Los soportes verticales desembocan en unos capiteles cruciformes, también de madera, que a modo de zapatas establecen la transición estructural de forma bidireccional con las vigas de la cubierta. Esta cobertura se resuelve con viguetas de madera embebidas en un marco octogonal que se apoya en los cuatro lados de cada módulo, resolviéndose con un plano horizontal que carece de aperturas al exterior a modo de lucernarios o tragaluces.
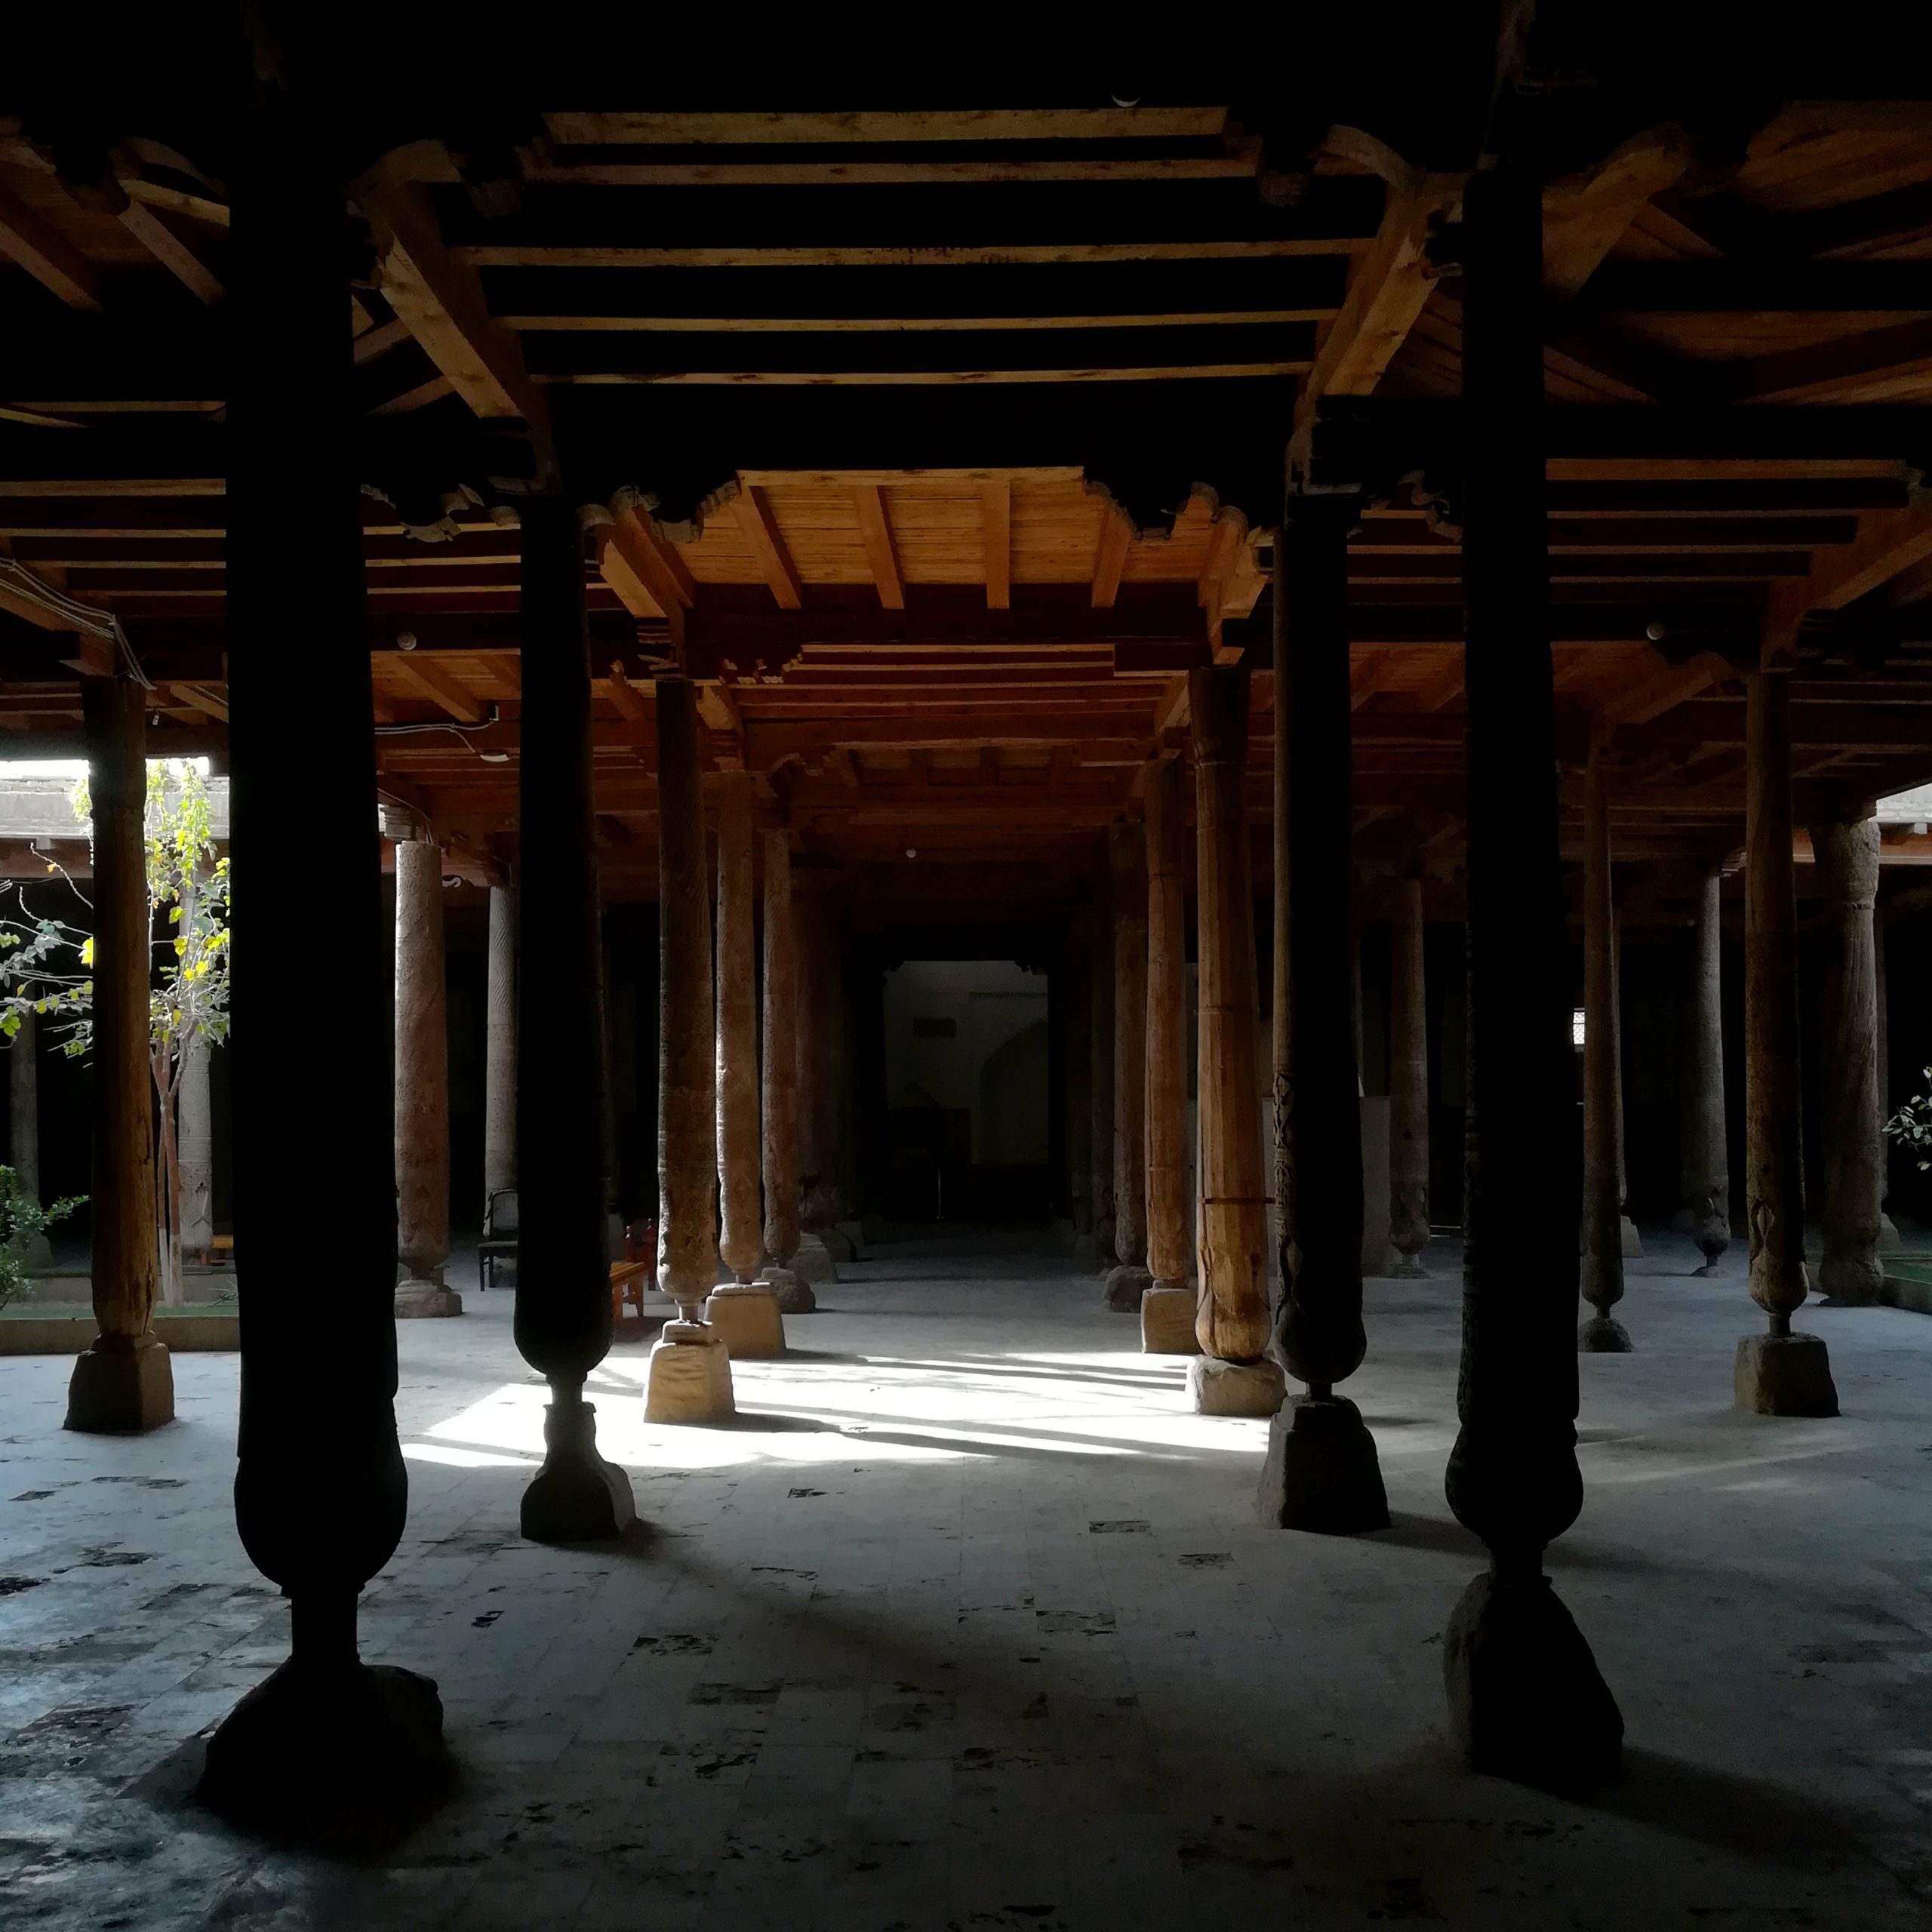
The lighting of the interior space is, however, resolved by introducing into the spatial grid two courtyards open to the outside, situated approximately on the central axis and at a similar distance from the entrance and the ‘qibla’. These openings serve, on the one hand, as focal points of activity centred on light and vegetation outside prayer times. On the other hand, the inclusion of these elements within the homogeneous interior of the mosque contradicts its sterile pursuit of spatial infinity. The two points of light, whilst insufficient to illuminate even a small part of the mosque’s expanse, provide a spatial reference point and, more importantly, a very clear sense of direction from the entrance towards the ‘qibla’. Within a space in perpetual semi-darkness, the inclusion of natural light is a device that facilitates the orientation of prayer towards the ‘mihrab’, which would otherwise be too obscured by the shadows. However, these courtyards, which are on a rather domestic scale, introduce the external environmental conditions into the interior of the mosque with stark directness, distorting the notion of abstract and isotropic space around them. Despite the immediacy of access to the interior of the mosque via the door in its perimeter wall, with no transitional elements other than the wooden door leaf itself and its frame, the arrangement of these courtyards creates a certain spatial sequence towards the qibla, tracing a hypothetical linear path of a virtual nature within a space dominated by a bidirectional structural grid capable of replicating and extending itself ad infinitum.
La iluminación del espacio interior se resuelve, sin embargo, al introducir en la malla espacial dos patios abiertos al exterior, aproximadamente en el eje central, y a similar distancia de la entrada y la “qibla”. Estas aperturas constituyen, por un lado, focos de actividad alrededor de la luz y vegetación fuera de las horas de rezo. Por otro lado, la inclusión de estos elementos en el interior del espacio homogéneo de la mezquita contradice su vocación aséptica de infinitud espacial. Los dos puntos de luz, aunque insuficientes para iluminar mínimamente la extensión de la mezquita, constituyen una referencia espacial y, lo que es más importante, una direccionalidad muy clara desde el acceso hacia la “qibla”. Dentro de un espacio en permanente penumbra, la inclusión de la luz natural es un recurso que facilita la orientación del rezo hacia el “mihrab”, que de otra forma estaría demasiado diluido en la sombra. Sin embargo, estos patios, de una escala más bien doméstica, introducen en el interior del espacio de la mezquita con directa crudeza las condiciones medioambientales del exterior, distorsionando en torno a ellos la idea de espacio abstracto e isótropo. A pesar de la inmediatez del acceso al interior de la mezquita a través de la puerta en su muro perimetral, sin más elementos de transición que la propia hoja de madera y su quicio, la disposición de estos patios generan una cierta secuencia espacial hacia la quibla, trazando un hipotético recorrido lineal de carácter virtual en un espacio dominado por una malla estructural bidireccional con capacidad de replicarse y extenderse ad infinitum.


Infrastructural Nature
The spatial structure of the Juma Mosque corresponds closely to what we would today call modular architecture. The ensemble comprising four ‘karagacha’ and the linteled roof structure they support constitutes the basic module which, through repetition in two axial directions on the floor plane, completely defines the space of the mosque. This modular construction strategy, beyond the obvious operational and economic advantages it entails, perfectly expresses, as has already been explained, the concept of religious space in Islam, as well as the relationship between God and humankind. However, its technical and spatial characteristics transcend religious symbolism, making the Juma Mosque an interesting example of modular architecture due to its infrastructural nature. The repetition of the module forms, without the aid of other resources, variations or exceptions, the entire volume of the building. Furthermore, the simplicity of this operational strategy is enriched by the inclusion of the ‘difference’ introduced by the use of architectural elements that are similar in function and appearance, yet subtly diverse in their materiality and finish. Replicating a simple module presents the obvious limitations dictated by favourable environmental conditions, such as natural lighting or ventilation. In this specific case, the module does not resolve this problem within its own structure. To this end, the inclusion within the isotropic grid—generated by the repetition of modules—of two courtyards open to the exterior provides an interesting example of adapting an abstract spatial model to the environmental requirements that a building inhabited by people must fulfil.
La estructura espacial de la Mezquita de Juma se corresponde fielmente con lo que hoy denominaríamos una arquitectura modular. El conjunto formado por cuatro “karagacha” y la estructura adintelada de la cubierta que soportan constituye el módulo básico que, mediante la repetición en dos direcciones axiales sobre el plano del suelo, define completamente el espacio de la mezquita. Esta estrategia de construcción modular, más allá de las evidentes ventajas operativas y económicas que implica, expresa perfectamente, como ya se ha expuesto, la idea del espacio religioso en el islam, así como la relación entre Dios y el ser humano. Sin embargo, sus características técnicas y espaciales trascienden la simbología religiosa para convertir a la Mezquita Juma en un interesante referente de arquitectura modular por su naturaleza infraestructural. La repetición del módulo conforma, sin la ayuda de otros recursos, variaciones o excepciones, el volumen completo del edificio. Por otro lado, la sencillez de esta estrategia operativa se enriquece con la inclusión de la “diferencia” que aporta la utilización de elementos arquitectónicos similares en su función y apariencia, pero sutilmente diversos en su materialidad y acabado. Replicar un módulo sencillo presenta las limitaciones evidentes que las condiciones ambientales propicias, como la iluminación natural o la ventilación, determinan. En este caso concreto, el módulo no resuelve este problema en su propia estructura. Para tal fin, la inclusión en la malla isótropa, generada por la repetición de módulos, de dos patios abiertos al exterior supone un interesante ejemplo de habilitación de un modelo espacial abstracto a las necesidades ambientales que un edificio habitado por personas debe cubrir.