This article is part of the Hidden Architecture Series “Attitude”, where we explore current works by contemporain architectes which, despite its differences regarding cultural or phisychal contexts, share a practical attention towards the social value of Architecture as a public structure.
Este artículo forma parte de la serie “Attitude”, comisariada por Hidden Architecture, donde exploramos la producción actual de arquitectos contemporáneos que, a pesar de las diferencias manifiestas de contexto físico o cultural, comparten una atención práctica hacia el valor social de la arquitectura como estructura pública.
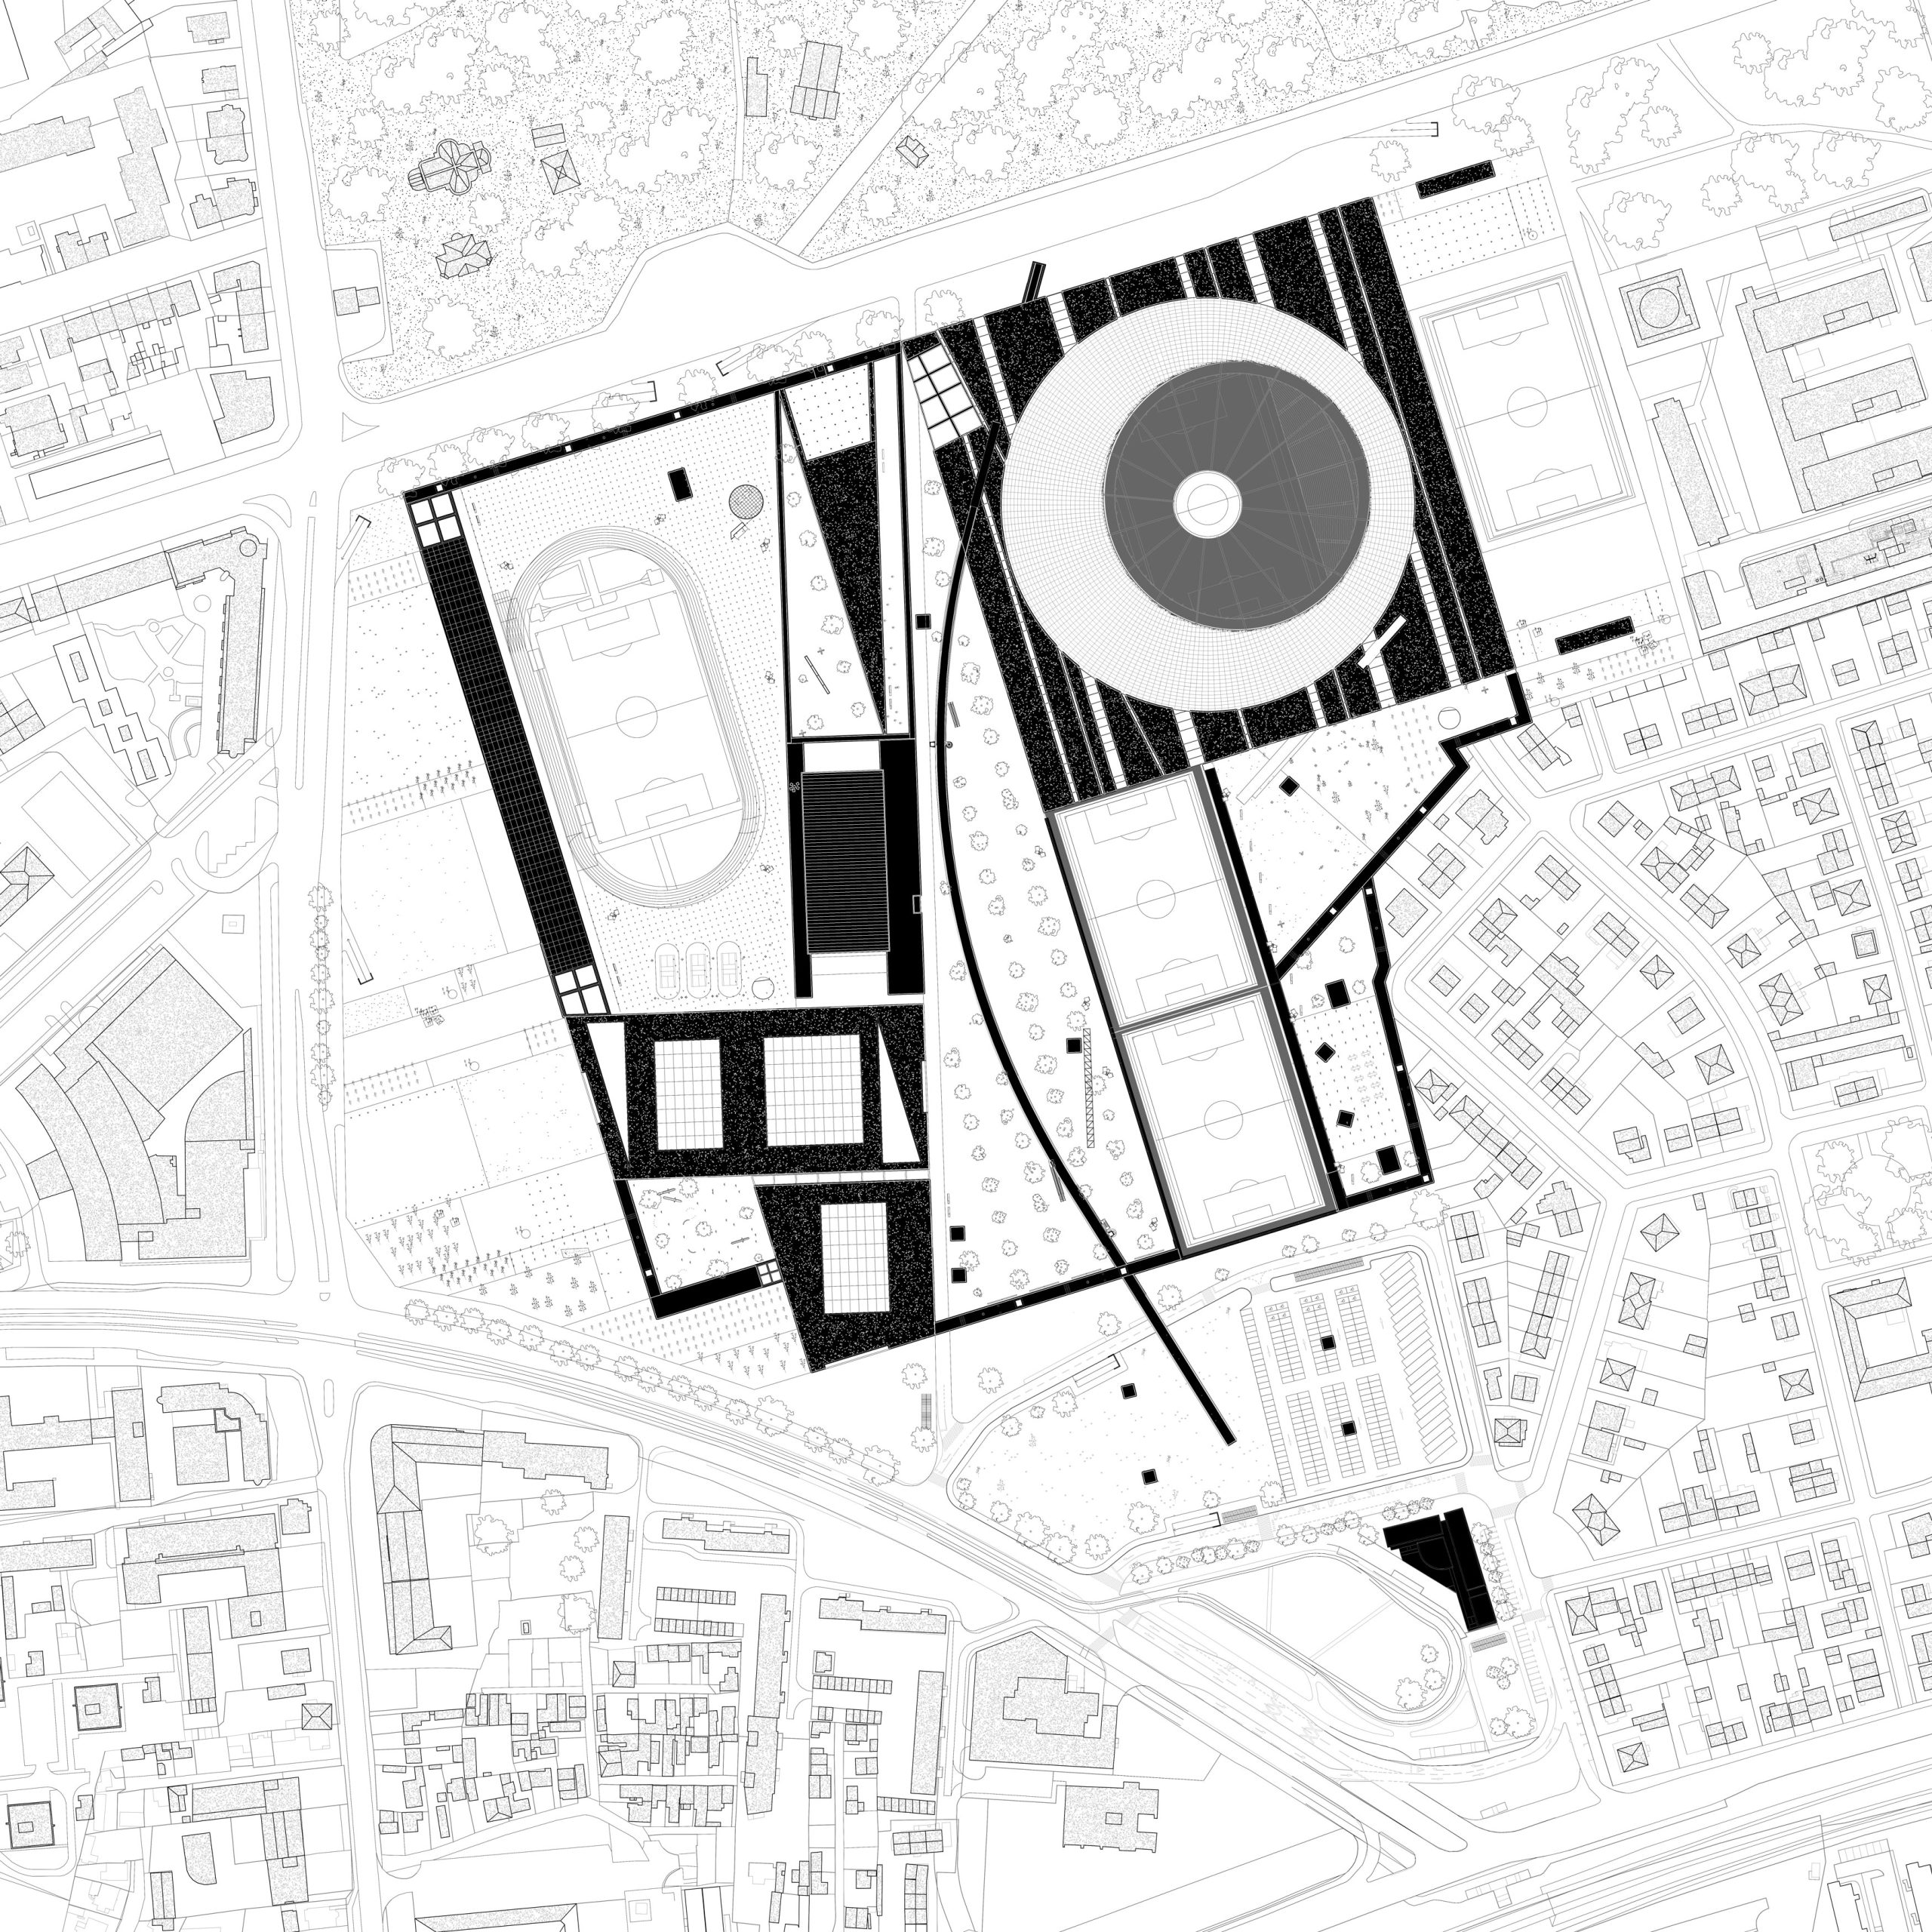
This proposal by Pedro Pitarch Architectures&Urbanisms is a response to the brief of the Architectural competition for the Zagreb Stadium in Zagreb.
The scale of the project fundamentally alters the relationship between architecture and the city. Beyond a certain threshold, urbanism can no longer be understood as the simple organization of autonomous buildings, nor architecture as the design of isolated objects. Scale dissolves these distinctions. The dimensions of the intervention demand that architectural reasoning expands into urbanism, while urban logic infiltrates the architectural project. The result is neither a collection of buildings nor a conventional masterplan, but a single spatial system operating simultaneously at both scales.
La escala del proyecto cambia de raíz la relación entre la arquitectura y la ciudad. Más allá de cierto umbral, el urbanismo ya no se puede entender como la simple organización de edificios autónomos, ni la arquitectura como el diseño de objetos aislados. La escala disuelve estas distinciones. Las dimensiones de la intervención exigen que el razonamiento arquitectónico se amplíe hacia el urbanismo, mientras que la lógica urbana se infiltra en el proyecto arquitectónico. El resultado no es ni un conjunto de edificios ni un plan director convencional, sino un único sistema espacial que funciona a la vez en ambas escalas.
For this reason, the proposal does not begin by designing individual buildings and arranging them according to an urban composition. Instead, it conceives the entire intervention as a building-masterplan: a masterplan with the formal coherence of a building, or conversely, a building governed by the openness and adaptability of a masterplan. The distinction between object and territory becomes intentionally ambiguous.
Por eso, la propuesta no empieza diseñando edificios individuales y colocándolos según una composición urbana. En cambio, concibe toda la intervención como un plan director-edificio: un plan director con la coherencia formal de un edificio o, al revés, un edificio regido por la apertura y la adaptabilidad de un plan director. La distinción entre objeto y territorio se vuelve intencionadamente ambigua.
This approach establishes a robust framework capable of accommodating the inevitable complexity of the project’s future development. The geometry differentiates each component while simultaneously integrating every part into a single formal logic. The project is conceived as an unfinished whole, capable of growing incrementally without losing its identity. Whether constructed in a single phase or over several decades, whether designed by one office or by many, the underlying spatial order guarantees coherence. Individual pieces may evolve independently, yet they always belong to a larger architectural organism.
Este enfoque establece un marco sólido capaz de dar cabida a la inevitable complejidad del desarrollo futuro del proyecto. La geometría diferencia cada componente al tiempo que integra todas las partes en una única lógica formal. El proyecto se concibe como un todo inacabado, capaz de crecer de forma gradual sin perder su identidad. Ya se construya en una sola fase o a lo largo de varias décadas, ya lo diseñe un solo estudio o varios, el orden espacial subyacente garantiza la coherencia. Las piezas individuales pueden evolucionar de forma independiente, pero siempre forman parte de un organismo arquitectónico más amplio.
Such flexibility is not a concession to uncertainty but a deliberate design strategy. Contemporary cities are increasingly built through discontinuous processes, fluctuating economies, and changing political priorities. Rather than resisting these conditions, the project incorporates them into its own logic. Time is treated as a design material.
Esta flexibilidad no es una concesión a la incertidumbre, sino una estrategia de diseño deliberada. Las ciudades contemporáneas se construyen cada vez más a través de procesos discontinuos, economías fluctuantes y prioridades políticas cambiantes. En lugar de resistirse a estas condiciones, el proyecto las incorpora a su propia lógica. El tiempo se trata como un material de diseño.
Our ambition extends beyond fulfilling the requirements of a competition brief. The sports programme provides the opportunity to formulate an architectural proposition with relevance beyond its immediate function. Sport becomes the catalyst for a broader urban project: an infrastructure capable of accommodating future transformations whose exact nature cannot yet be anticipated.
Nuestra ambición va más allá de cumplir los requisitos de las bases de un concurso. El programa deportivo ofrece la oportunidad de formular una propuesta arquitectónica con relevancia más allá de su función inmediata. El deporte se convierte en el catalizador de un proyecto urbano más amplio: una infraestructura capaz de adaptarse a futuras transformaciones cuya naturaleza exacta aún no se puede prever.
The project therefore rejects architecture driven exclusively by contemporary trends or temporary demands. The economic, environmental and infrastructural investment represented by this intervention requires a longer temporal horizon. Its value cannot depend on stylistic novelty, but on its capacity to remain meaningful as uses, technologies and social expectations evolve. The objective is not permanence through rigidity, but permanence through adaptability.
Por eso, el proyecto rechaza una arquitectura impulsada exclusivamente por las tendencias actuales o las demandas temporales. La inversión económica, medioambiental y en infraestructuras que supone esta intervención requiere un horizonte temporal más amplio. Su valor no puede depender de la novedad estilística, sino de su capacidad para seguir siendo relevante a medida que evolucionan los usos, las tecnologías y las expectativas sociales. El objetivo no es la permanencia a través de la rigidez, sino la permanencia a través de la adaptabilidad.
The proposed form is therefore conceived less as a finished object than as an enduring framework: a spatial infrastructure open to reinterpretation, appropriation and reinvention. Future programmes should not be forced to adapt to obsolete architecture; rather, the architecture should possess the intelligence to absorb future realities without compromising its identity.
La forma propuesta se concibe, por tanto, menos como un objeto acabado que como un marco duradero: una infraestructura espacial abierta a la reinterpretación, la apropiación y la reinvención. Los programas futuros no deberían verse obligados a adaptarse a una arquitectura obsoleta; más bien, la arquitectura debería tener la inteligencia necesaria para absorber las realidades futuras sin comprometer su identidad.
This is not merely a Sports City.
Esto no es simplemente una Ciudad del Deporte.
It is an Urban Instrument.
Es un Instrumento Urbano.
A mechanism capable of reorganizing the city in real time.
Un mecanismo capaz de reorganizar la ciudad en tiempo real.
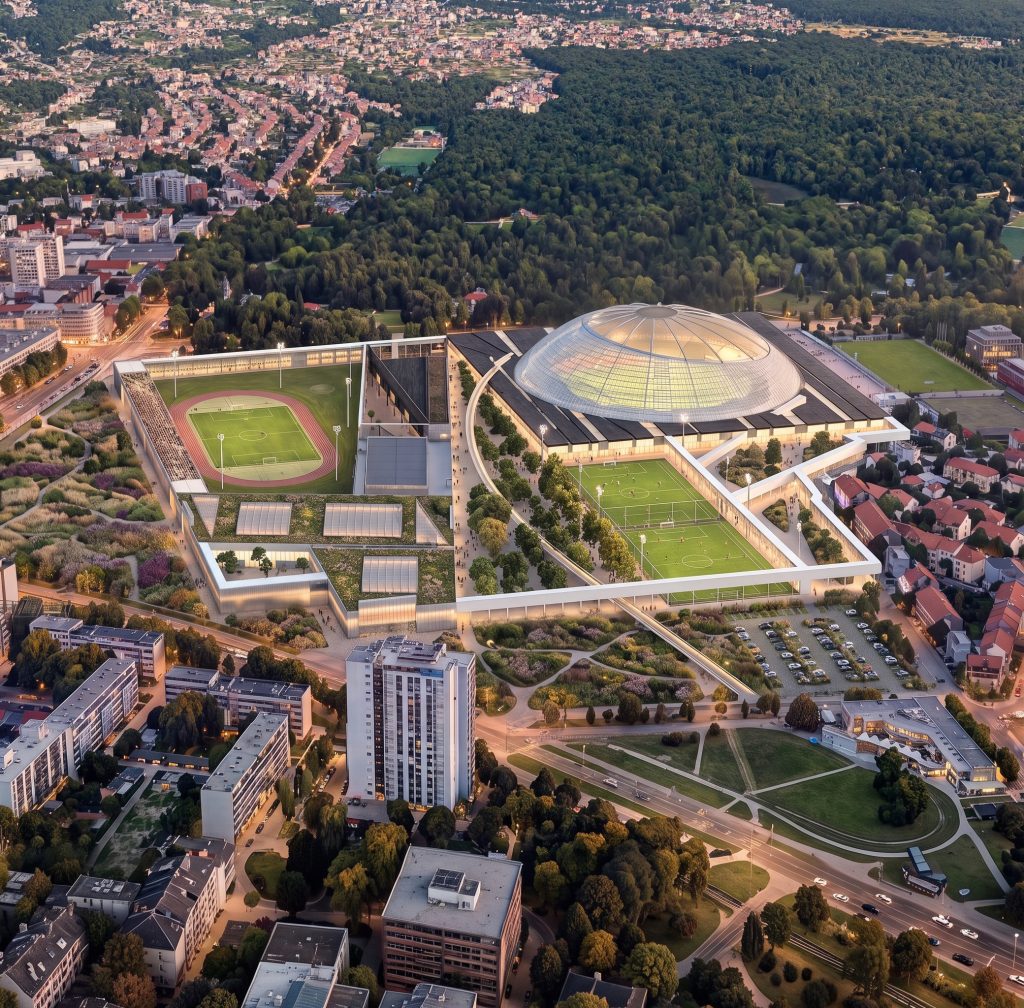

The value of architecture does not reside in its image, but in its capacity to organize life. Contemporary cities are increasingly dominated by iconic objects competing for visibility, each seeking to distinguish itself through formal singularity. This project proposes the opposite. It does not aspire to become another recognizable image within the global catalogue of spectacular architecture. It seeks to construct an urban condition.
El valor de la arquitectura no está en su imagen, sino en su capacidad para organizar la vida. Las ciudades actuales están cada vez más dominadas por edificios emblemáticos que compiten por llamar la atención, y cada uno busca diferenciarse a través de su singularidad formal. Este proyecto propone justo lo contrario. No aspira a convertirse en otra imagen reconocible dentro del catálogo mundial de arquitectura espectacular. Busca construir una condición urbana.
Image is temporary. Performance endures.
La imagen es temporal. El funcionamiento perdura.
Its identity does not depend on the consistency of its materials, nor on the simultaneity of its construction. Different buildings may employ different technologies. Materials may evolve over decades. Entire phases may remain unbuilt. None of these circumstances compromise the project because its coherence does not originate in appearance but in structure.
Su identidad no depende de la consistencia de sus materiales, ni de la simultaneidad de su construcción. Los distintos edificios pueden emplear tecnologías diferentes. Los materiales pueden evolucionar a lo largo de décadas. Es posible que algunas fases enteras no lleguen a construirse. Ninguna de estas circunstancias compromete el proyecto, porque su coherencia no surge de la apariencia, sino de la estructura.
The project is conceived as an open system. It may be constructed in fragments or completed as a whole. It may grow, adapt, pause and resume without losing its architectural identity. Every intervention already contains the logic of the complete project, allowing time itself to become one of its design materials.
El proyecto está concebido como un sistema abierto. Se puede construir por partes o completarse en su totalidad. Puede crecer, adaptarse, detenerse y reanudarse sin perder su identidad arquitectónica. Cada intervención ya contiene la lógica del proyecto completo, lo que permite que el propio tiempo se convierta en uno de sus materiales de diseño.
The landscape participates in this strategy. The park is not understood as the green space surrounding architecture, but as architecture’s complementary matter. Instead of placing buildings inside a park, the proposal injects the park into the architectural system itself. Vegetation, public space and built form become inseparable components of the same metropolitan organism.
El paisaje forma parte de esta estrategia. El parque no se entiende como el espacio verde que rodea la arquitectura, sino como un elemento complementario de la misma. En lugar de colocar edificios dentro de un parque, la propuesta integra el parque en el propio sistema arquitectónico. La vegetación, el espacio público y la forma construida se convierten en componentes inseparables del mismo organismo metropolitano.
This is not an object placed within the city. It is a city operating through architecture.
No se trata de un objeto situado dentro de la ciudad. Es una ciudad que funciona a través de la arquitectura.
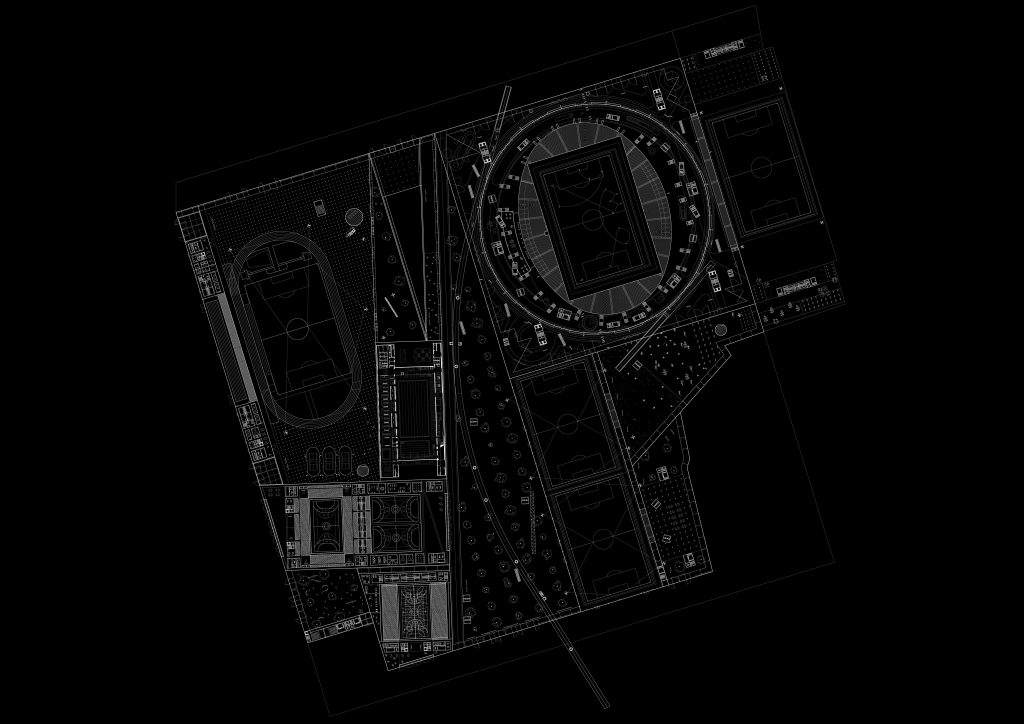
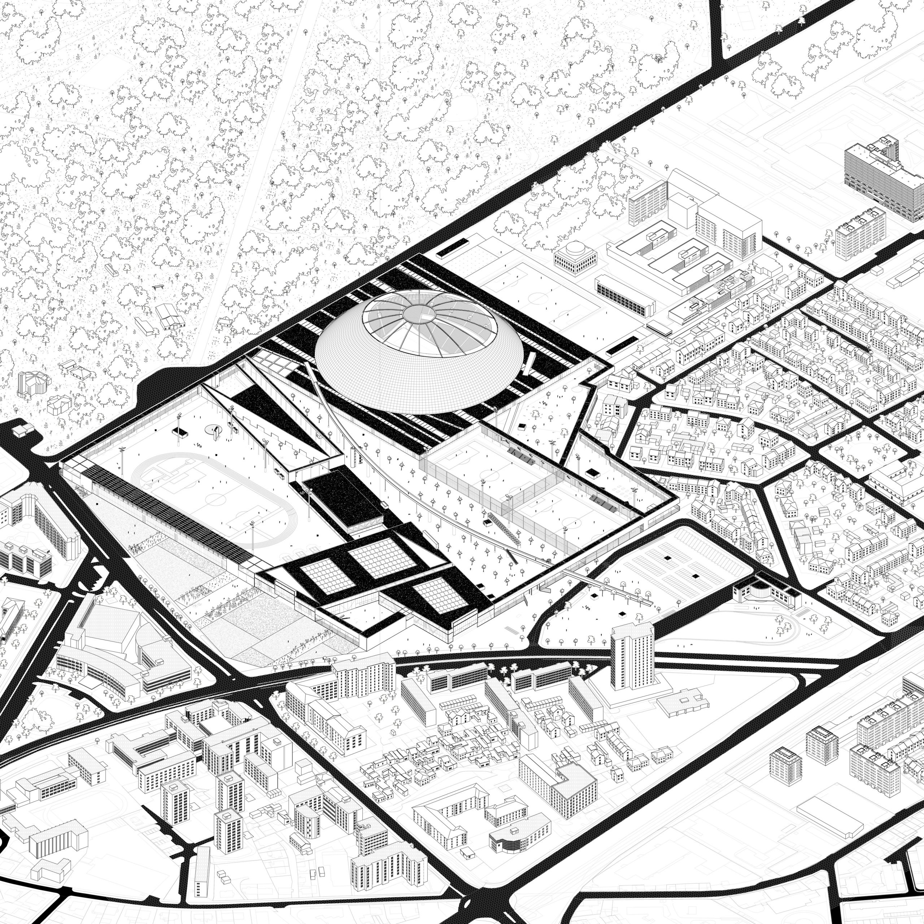
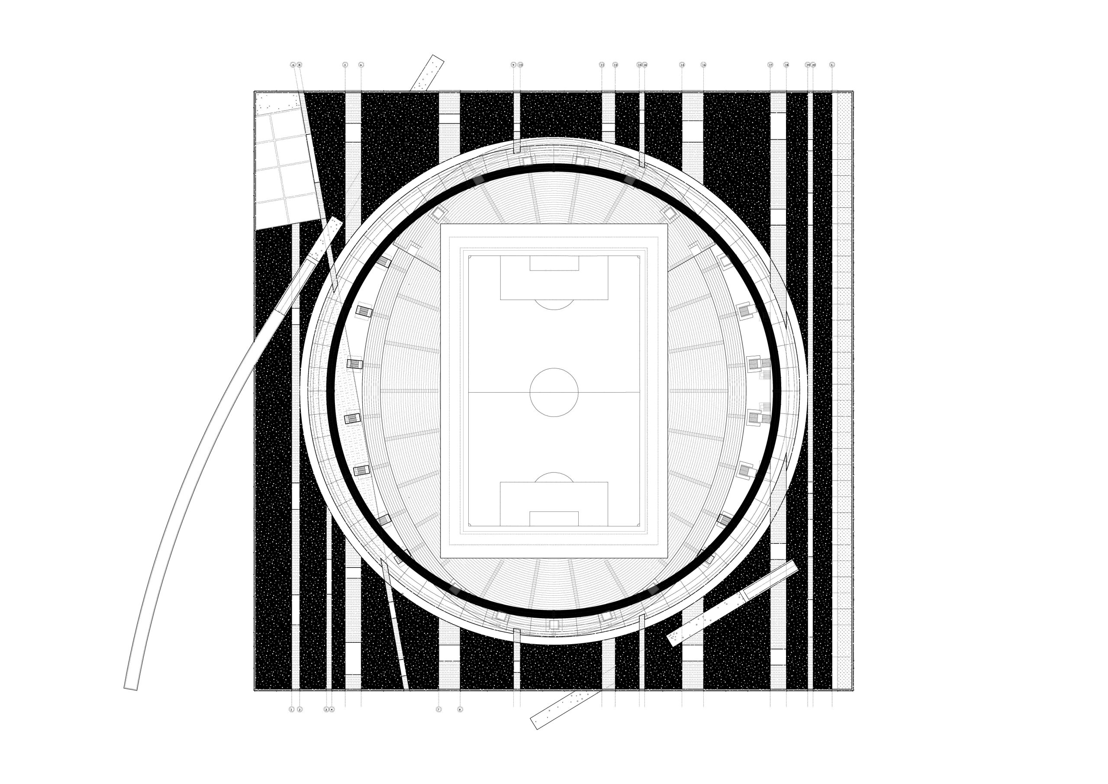
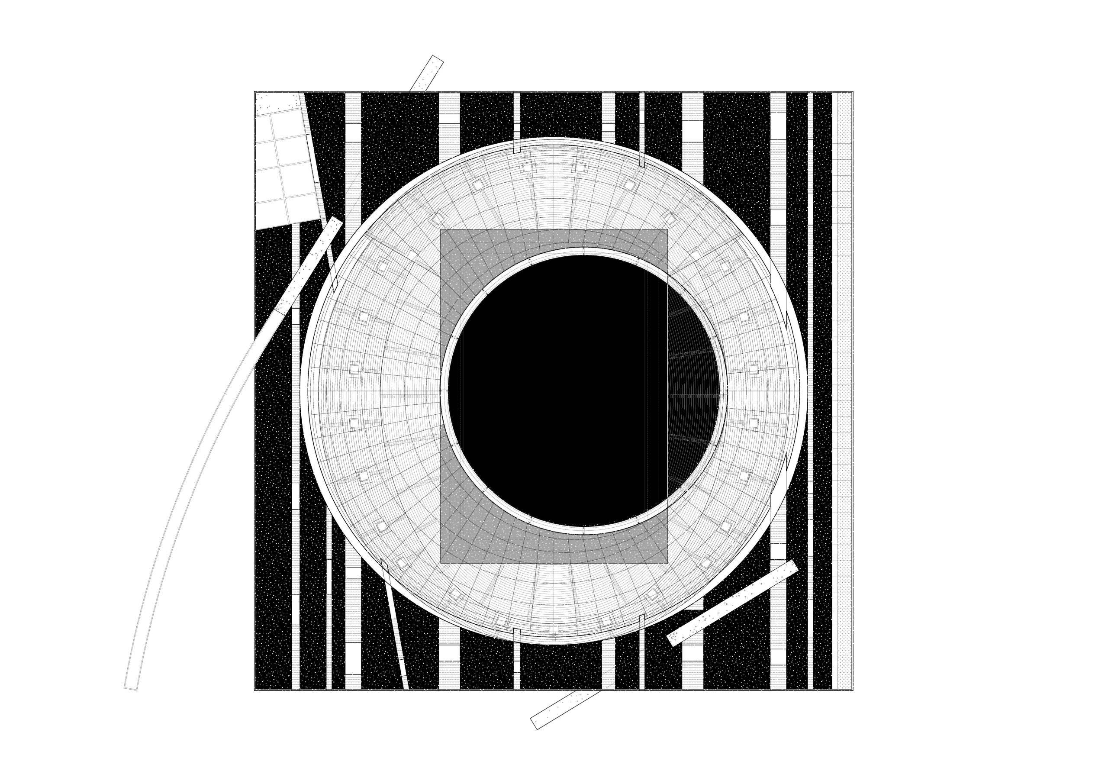
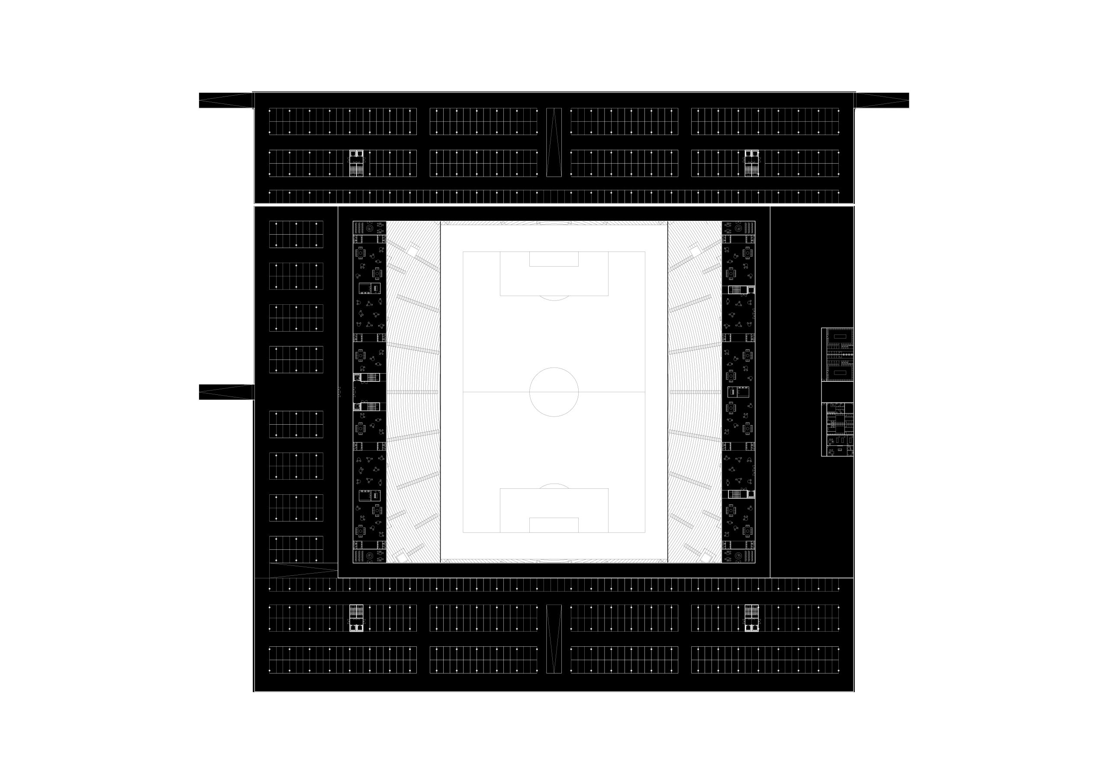
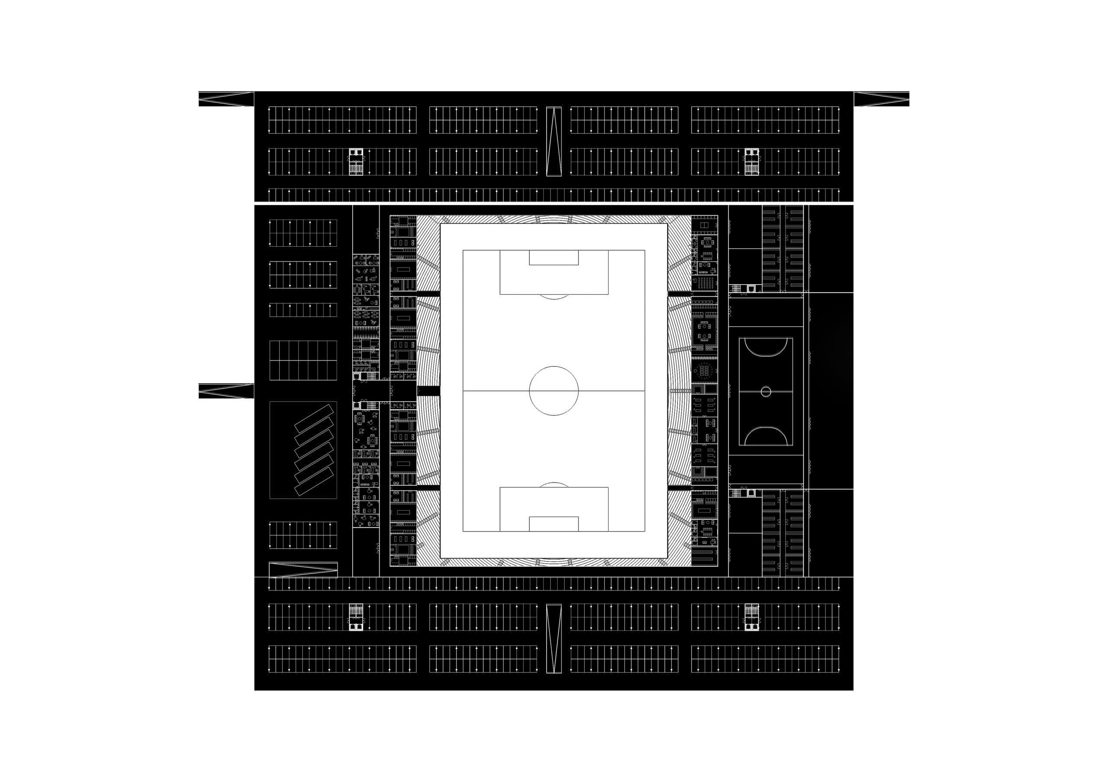
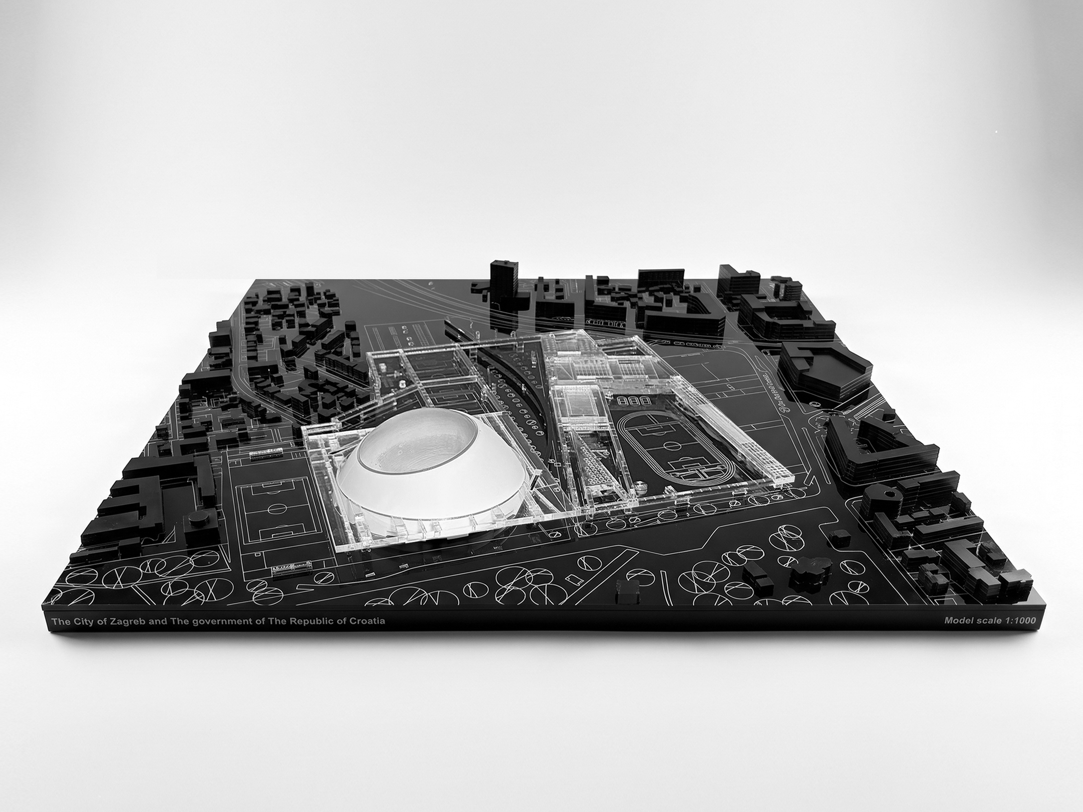
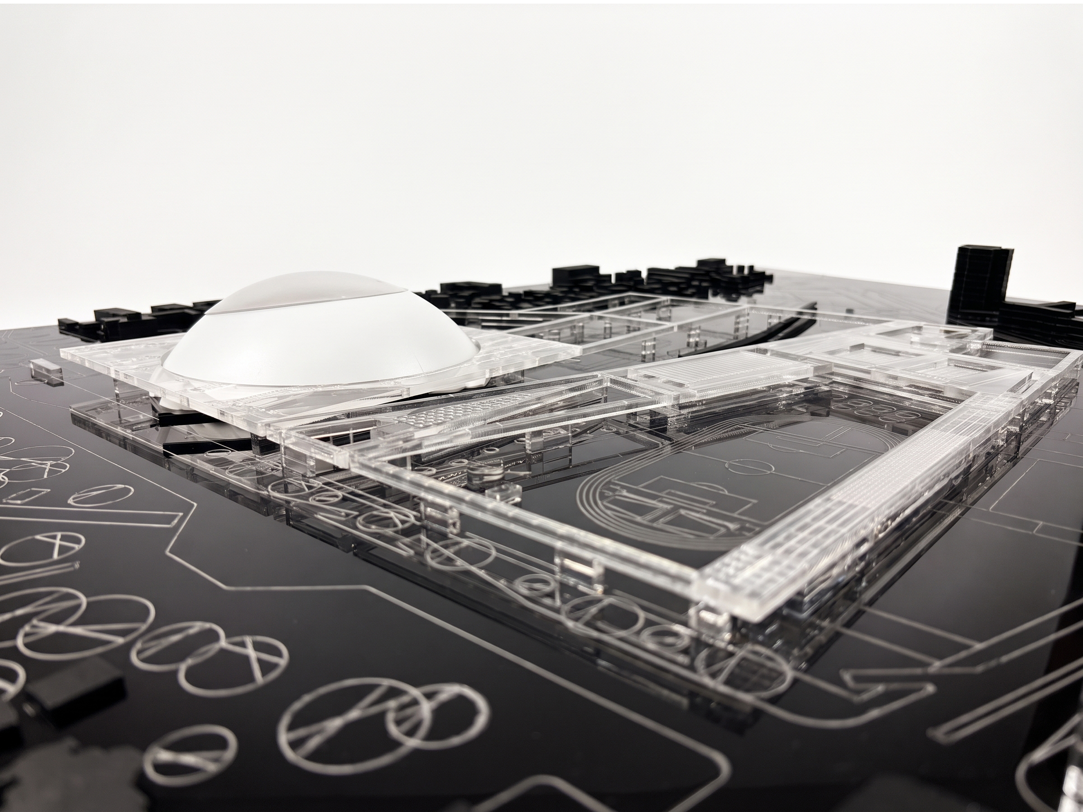
The project is organized around a simple geometric figure: a square metropolitan frame.
El proyecto gira en torno a una figura geométrica sencilla: un marco metropolitano cuadrado.
The square is neither arbitrary nor merely compositional. It is the architectural device that transforms a collection of independent programmes into a coherent urban system. Here it establishes a common field capable of accommodating diversity without suppressing it.
El cuadrado no es ni arbitrario ni meramente compositivo. Es el recurso arquitectónico que transforma un conjunto de programas independientes en un sistema urbano coherente. Aquí establece un espacio común capaz de dar cabida a la diversidad sin suprimirla.
The frame defines the limits of the project while simultaneously dissolving them. It is not a wall but an infrastructure; not an enclosure but a connective system. It links programmes that would otherwise remain isolated, creating a continuous civic environment where architecture, landscape and movement become parts of the same spatial sequence.
El marco define los límites del proyecto y, al mismo tiempo, los disuelve. No es un muro, sino una infraestructura; no es un recinto, sino un sistema de conexión. Une programas que, de otro modo, permanecerían aislados, creando un entorno cívico continuo donde la arquitectura, el paisaje y el movimiento se convierten en partes de la misma secuencia espacial.
Rather than dispersing buildings across the site, the frame gathers them together into a dense architectural mat. Each programme preserves its own identity while becoming part of a larger collective order. Buildings cease to behave as autonomous objects and instead operate as rooms within the building-masterplan.
En lugar de dispersar los edificios por todo el terreno, el marco los reúne en una densa malla arquitectónica. Cada programa conserva su propia identidad al tiempo que pasa a formar parte de un orden colectivo más amplio. Los edificios dejan de comportarse como objetos autónomos y pasan a funcionar como espacios dentro del plan director de edificios.
The result is a genuine city within the city.
El resultado es una auténtica ciudad dentro de la ciudad.
Neither campus nor megastructure, neither district nor singular building, the proposal constructs an intermediate urban condition. Individual architectures retain their specificity, responding precisely to their own programmes and structural requirements, yet their true meaning only emerges through their relationship with the whole.
Ni campus ni megaestructura, ni barrio ni edificio aislado: la propuesta construye una condición urbana intermedia. Las arquitecturas individuales conservan su especificidad, respondiendo con precisión a sus propios programas y requisitos estructurales, pero su verdadero significado solo surge a través de su relación con el conjunto.
The square frame reinforces this collective identity. It recalls the intensity of the historic walled city without reproducing its defensive character. Instead of separating inside from outside, it establishes a metropolitan threshold capable of opening, closing and adapting to different conditions of use. During major events it operates as a unified civic precinct; in everyday life it dissolves into a permeable network of public spaces. The project can therefore function as a complete urban ensemble or through individual fragments without losing its overall coherence.
El marco cuadrado refuerza esta identidad colectiva. Recuerda la intensidad de la histórica ciudad amurallada sin reproducir su carácter defensivo. En lugar de separar el interior del exterior, establece un umbral metropolitano capaz de abrirse, cerrarse y adaptarse a diferentes condiciones de uso. Durante los grandes eventos funciona como un recinto cívico unificado; en la vida cotidiana se disuelve en una red permeable de espacios públicos. El proyecto puede, por tanto, funcionar como un conjunto urbano completo o a través de fragmentos individuales sin perder su coherencia general.
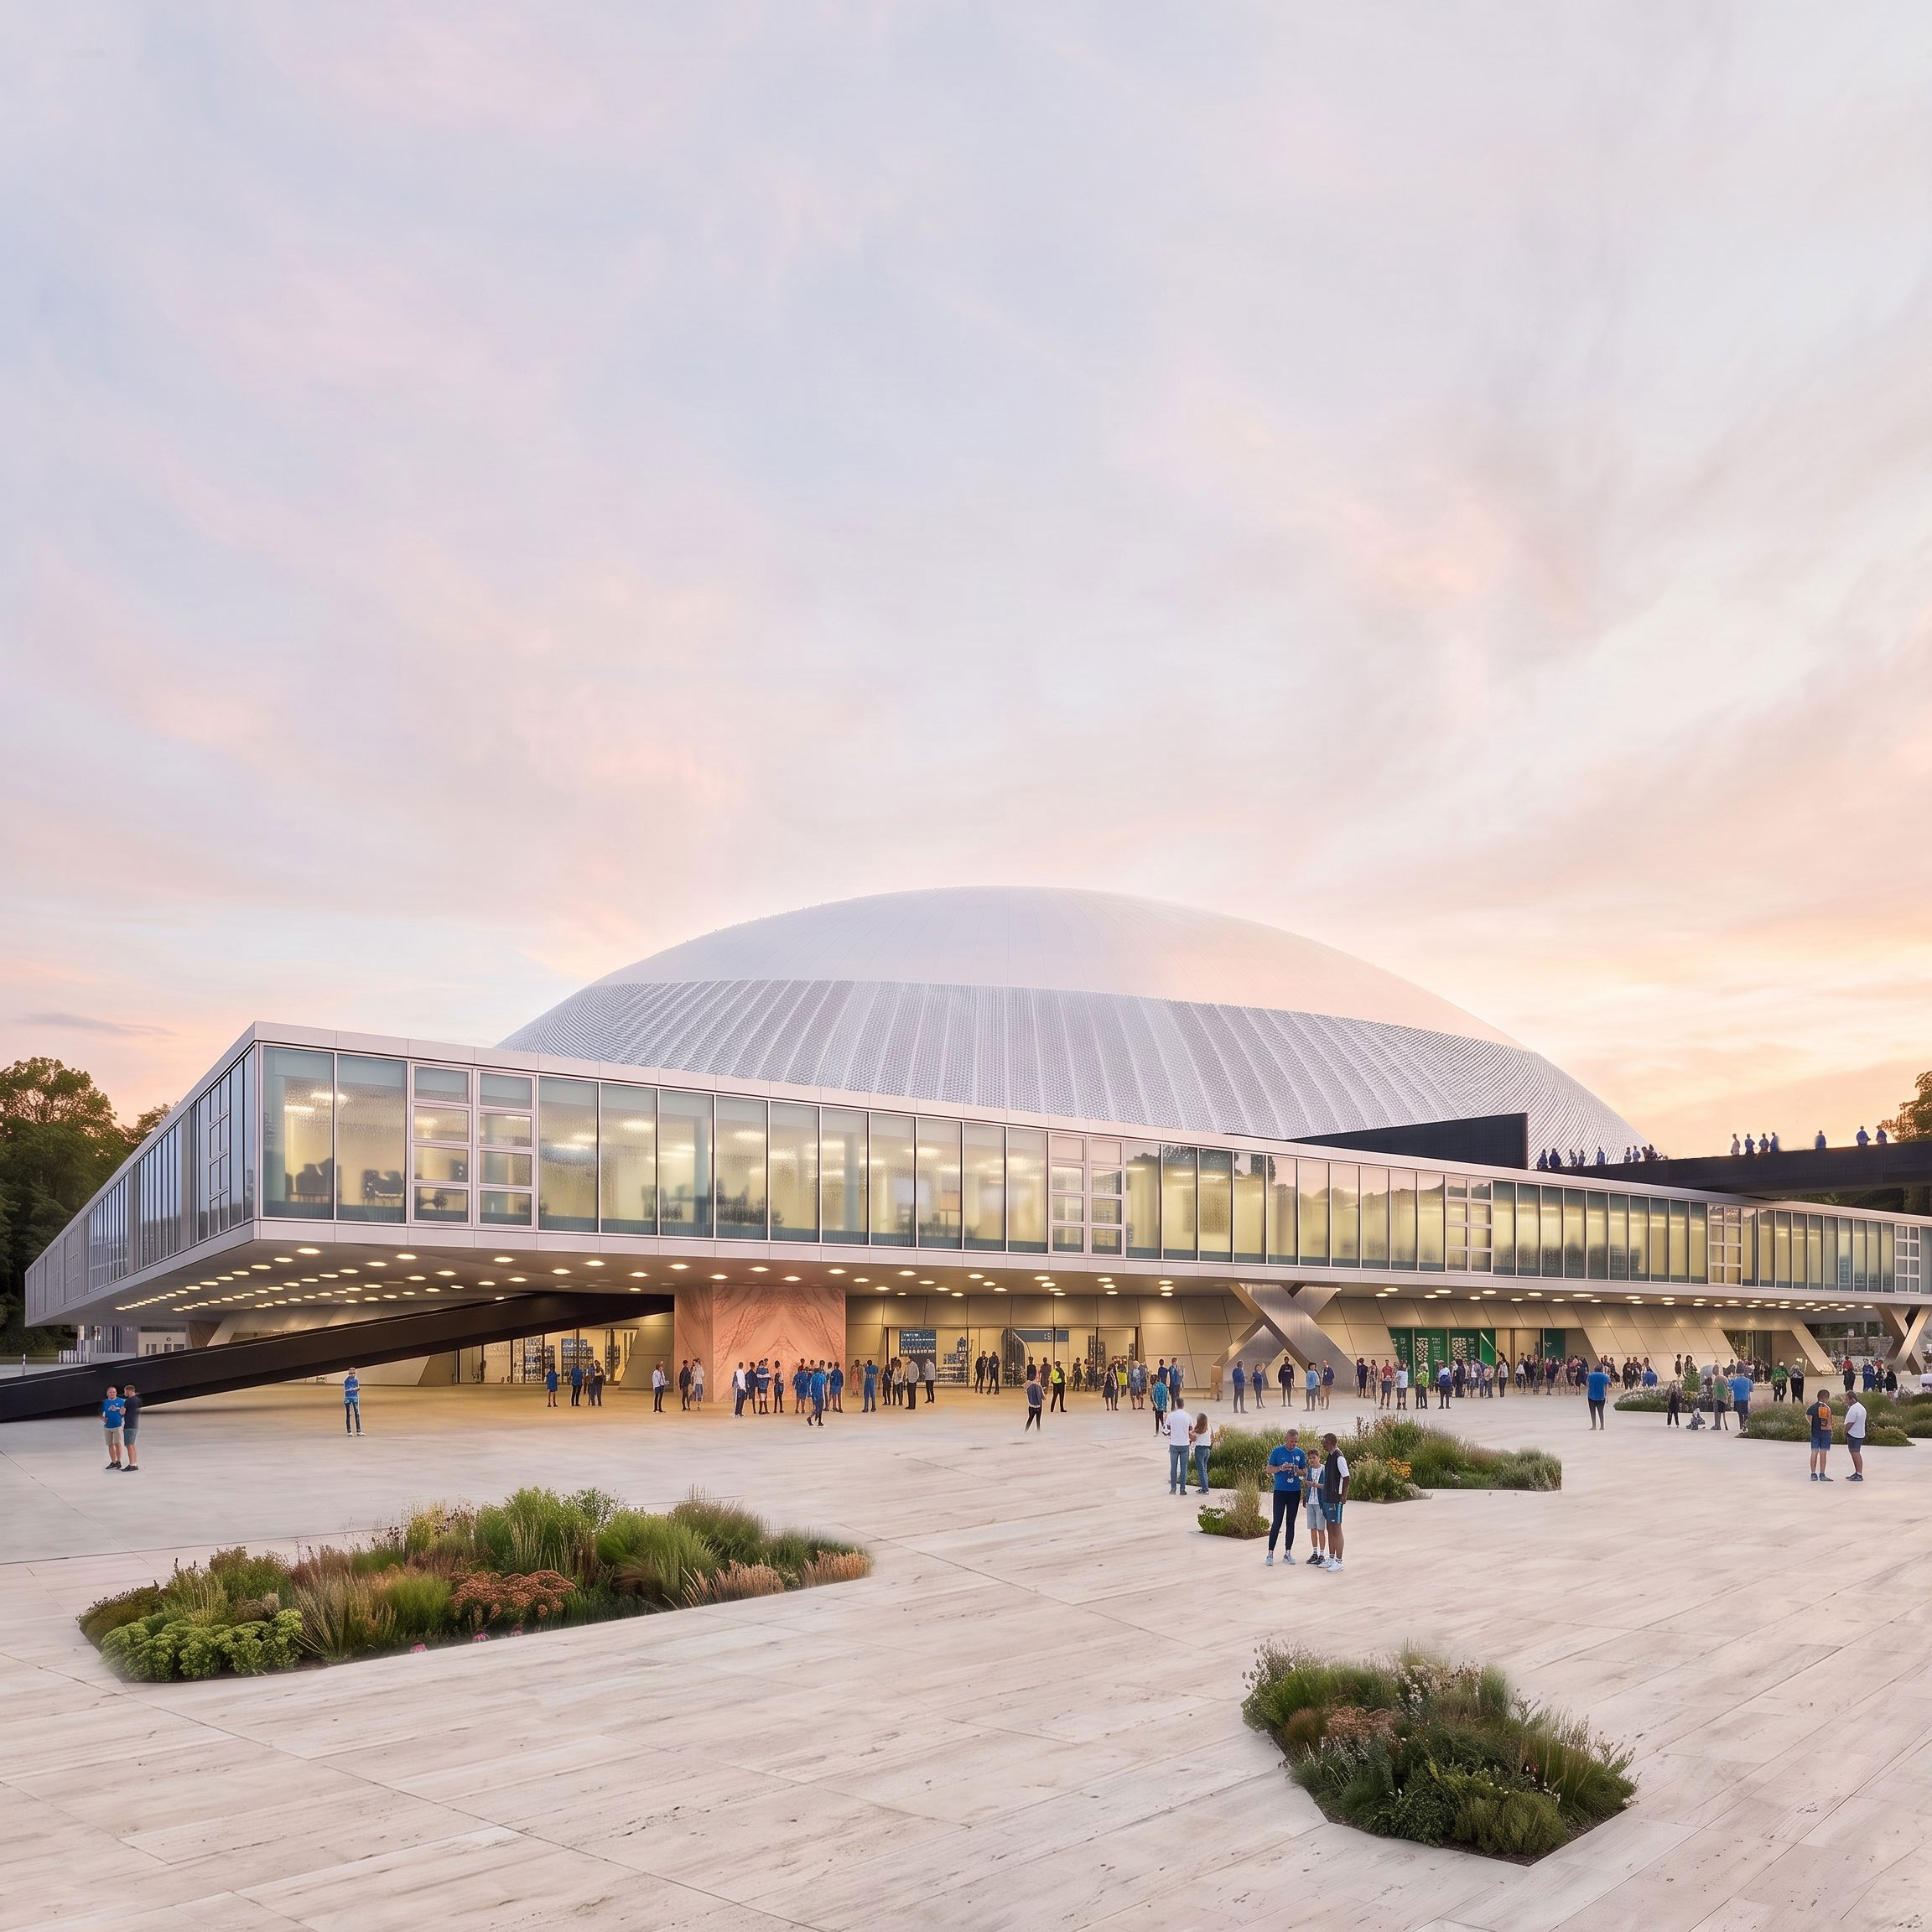
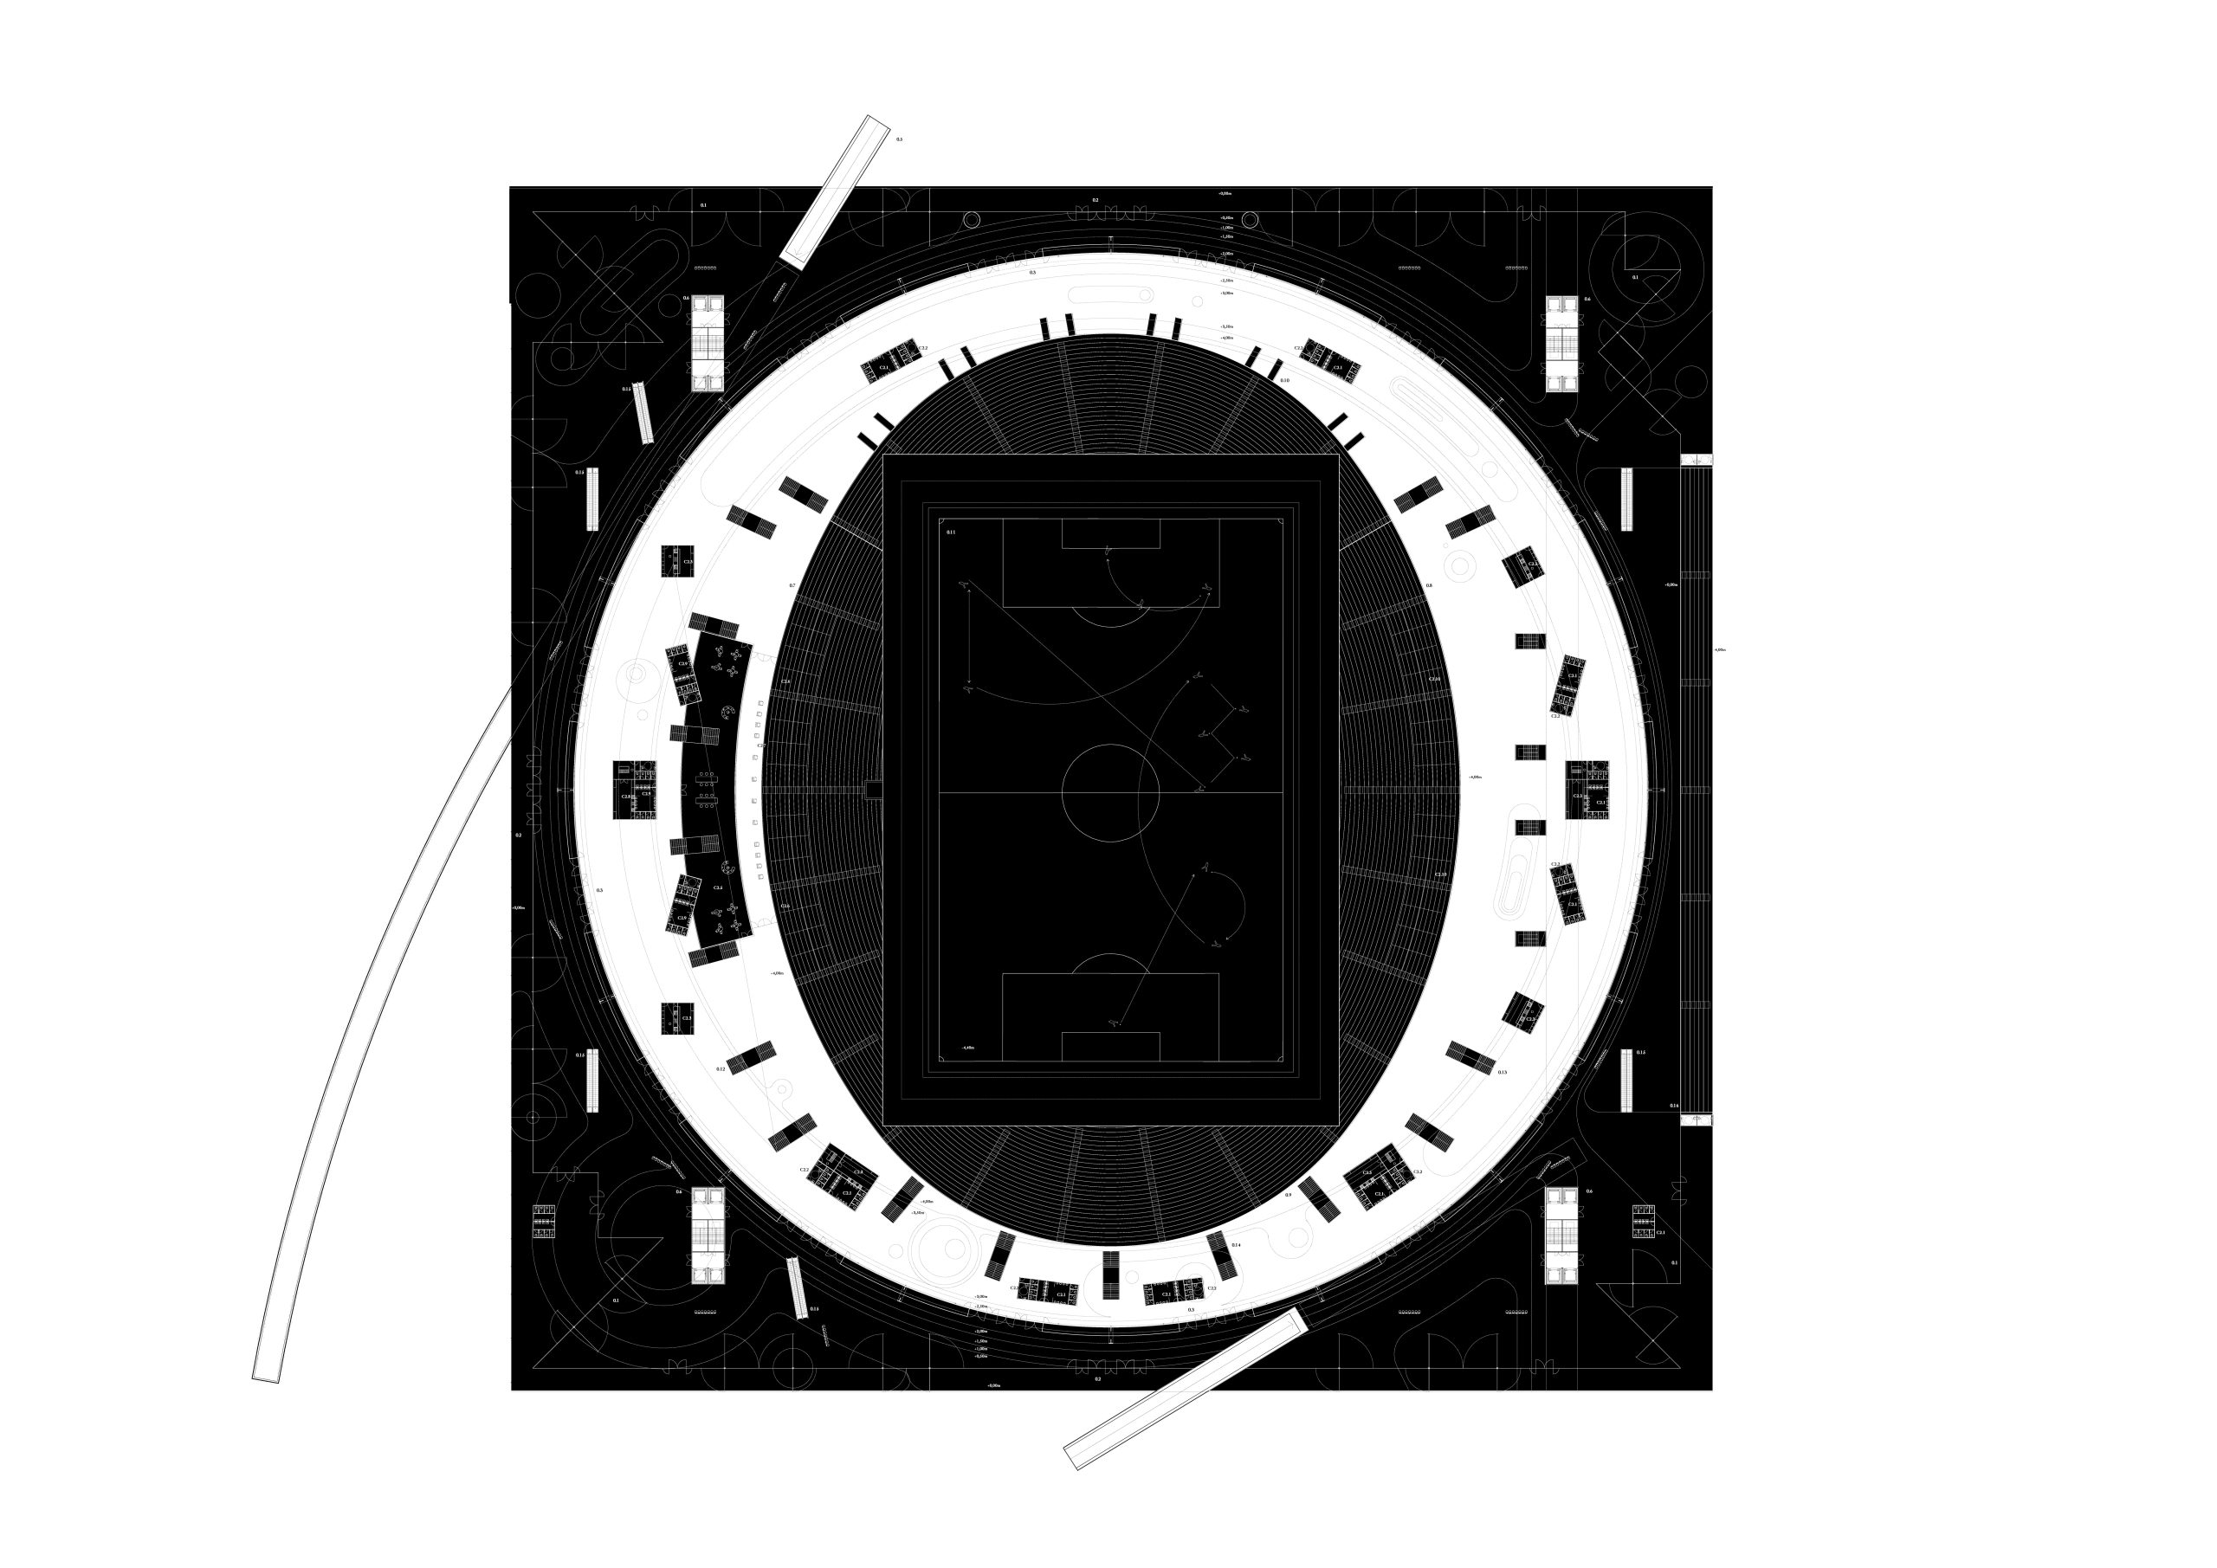
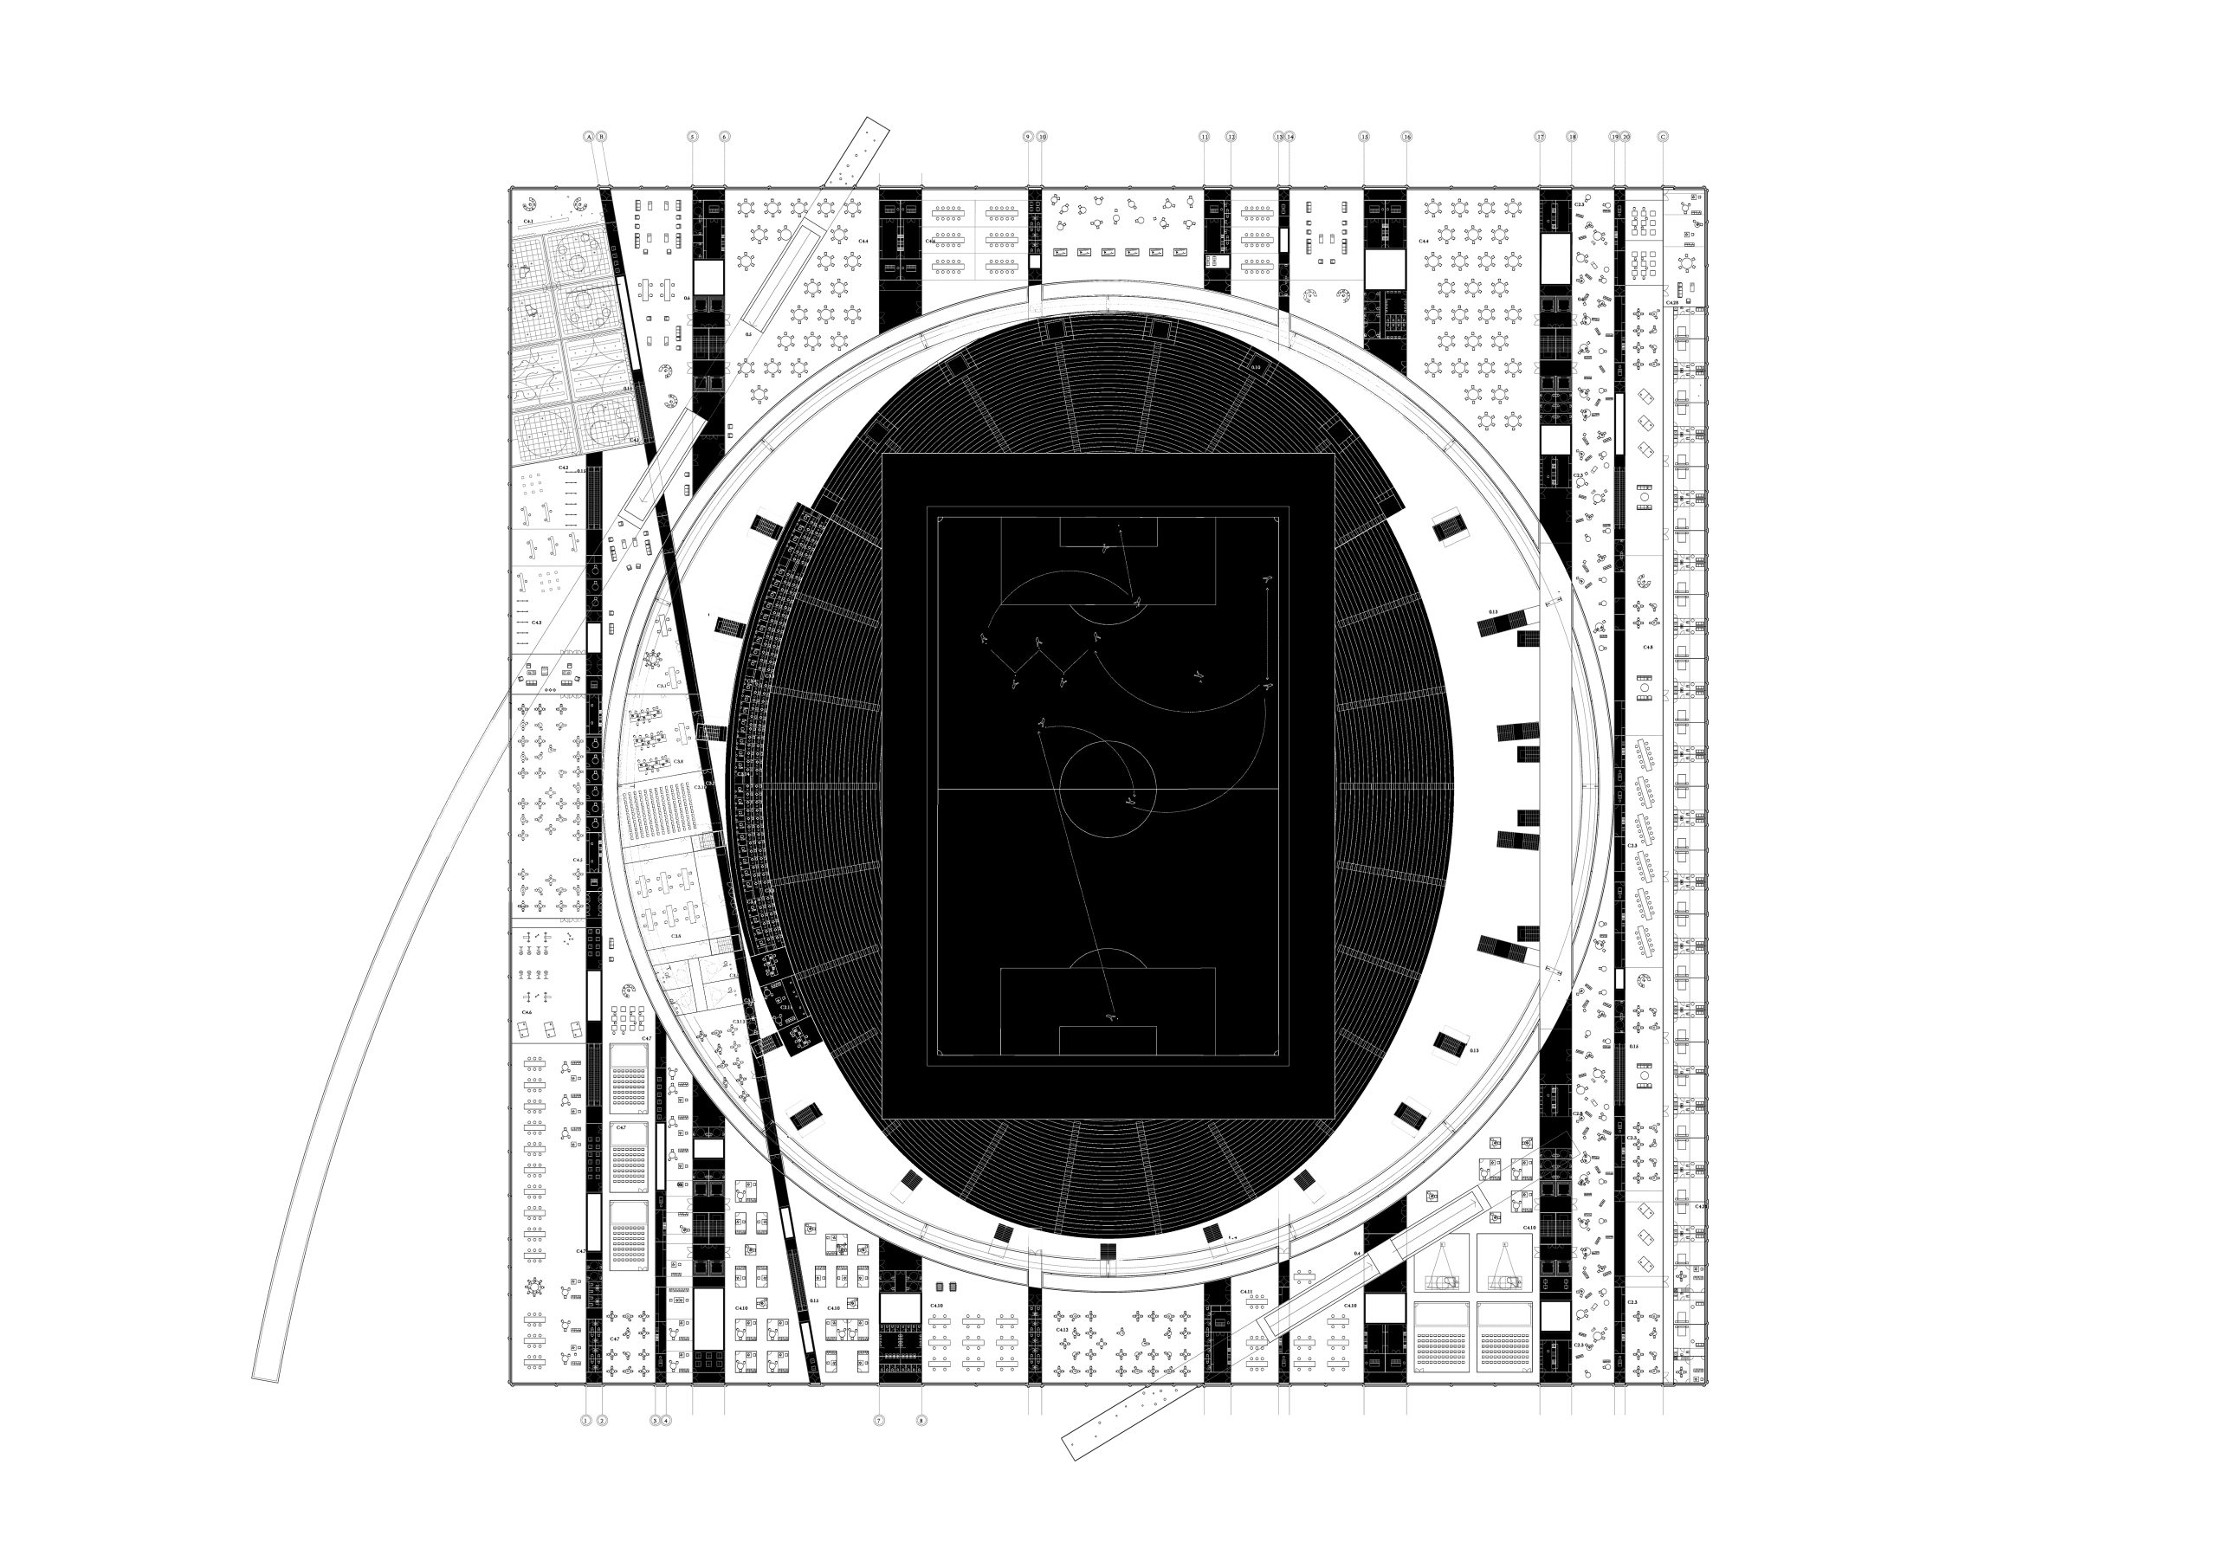
Within this larger system, the stadium deliberately refuses to become an isolated icon. It does not seek visual autonomy but urban relevance. It does not look iconic; it performs as one. Embedded within the square frame, it becomes one element—almost one pixel—of the metropolitan mat whose significance derives from the role it plays in activating the entire complex.
Dentro de este sistema más amplio, el estadio se niega deliberadamente a convertirse en un icono aislado. No busca la autonomía visual, sino la relevancia urbana. No parece icónico; actúa como tal. Integrado en el marco cuadrado, se convierte en un elemento —casi un píxel— del tapiz metropolitano, cuya importancia se deriva del papel que desempeña a la hora de dinamizar todo el complejo.
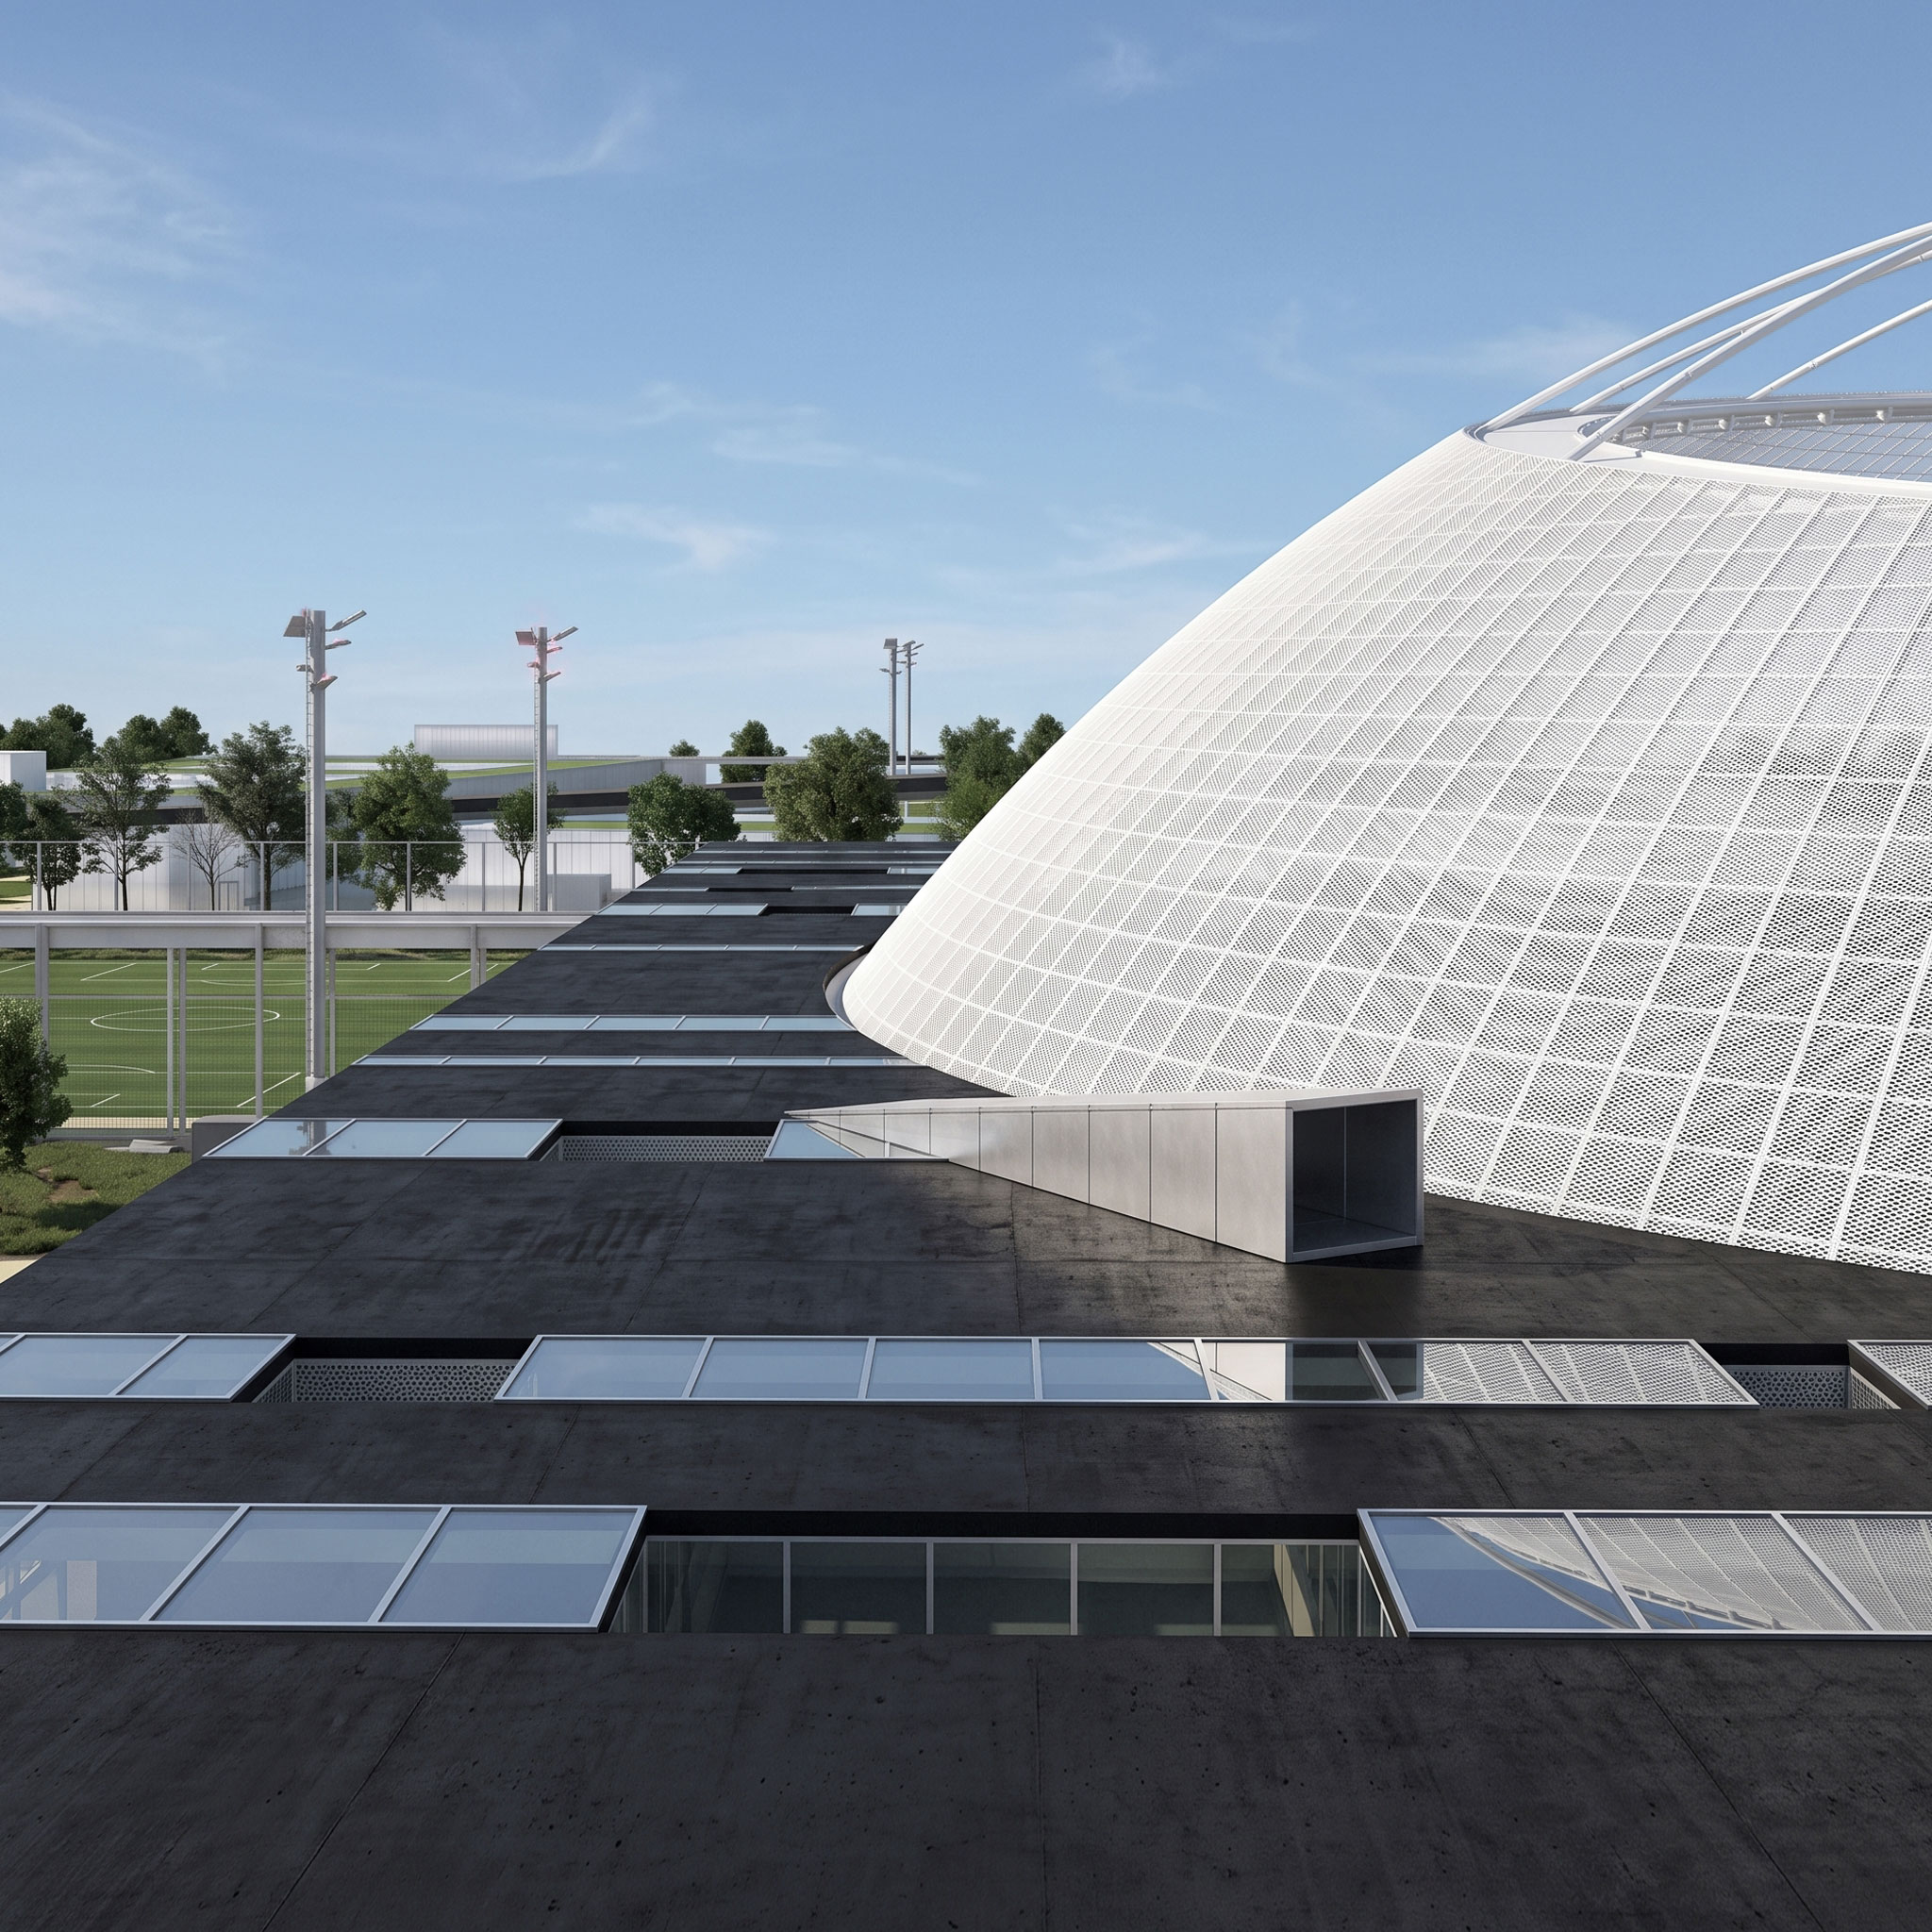
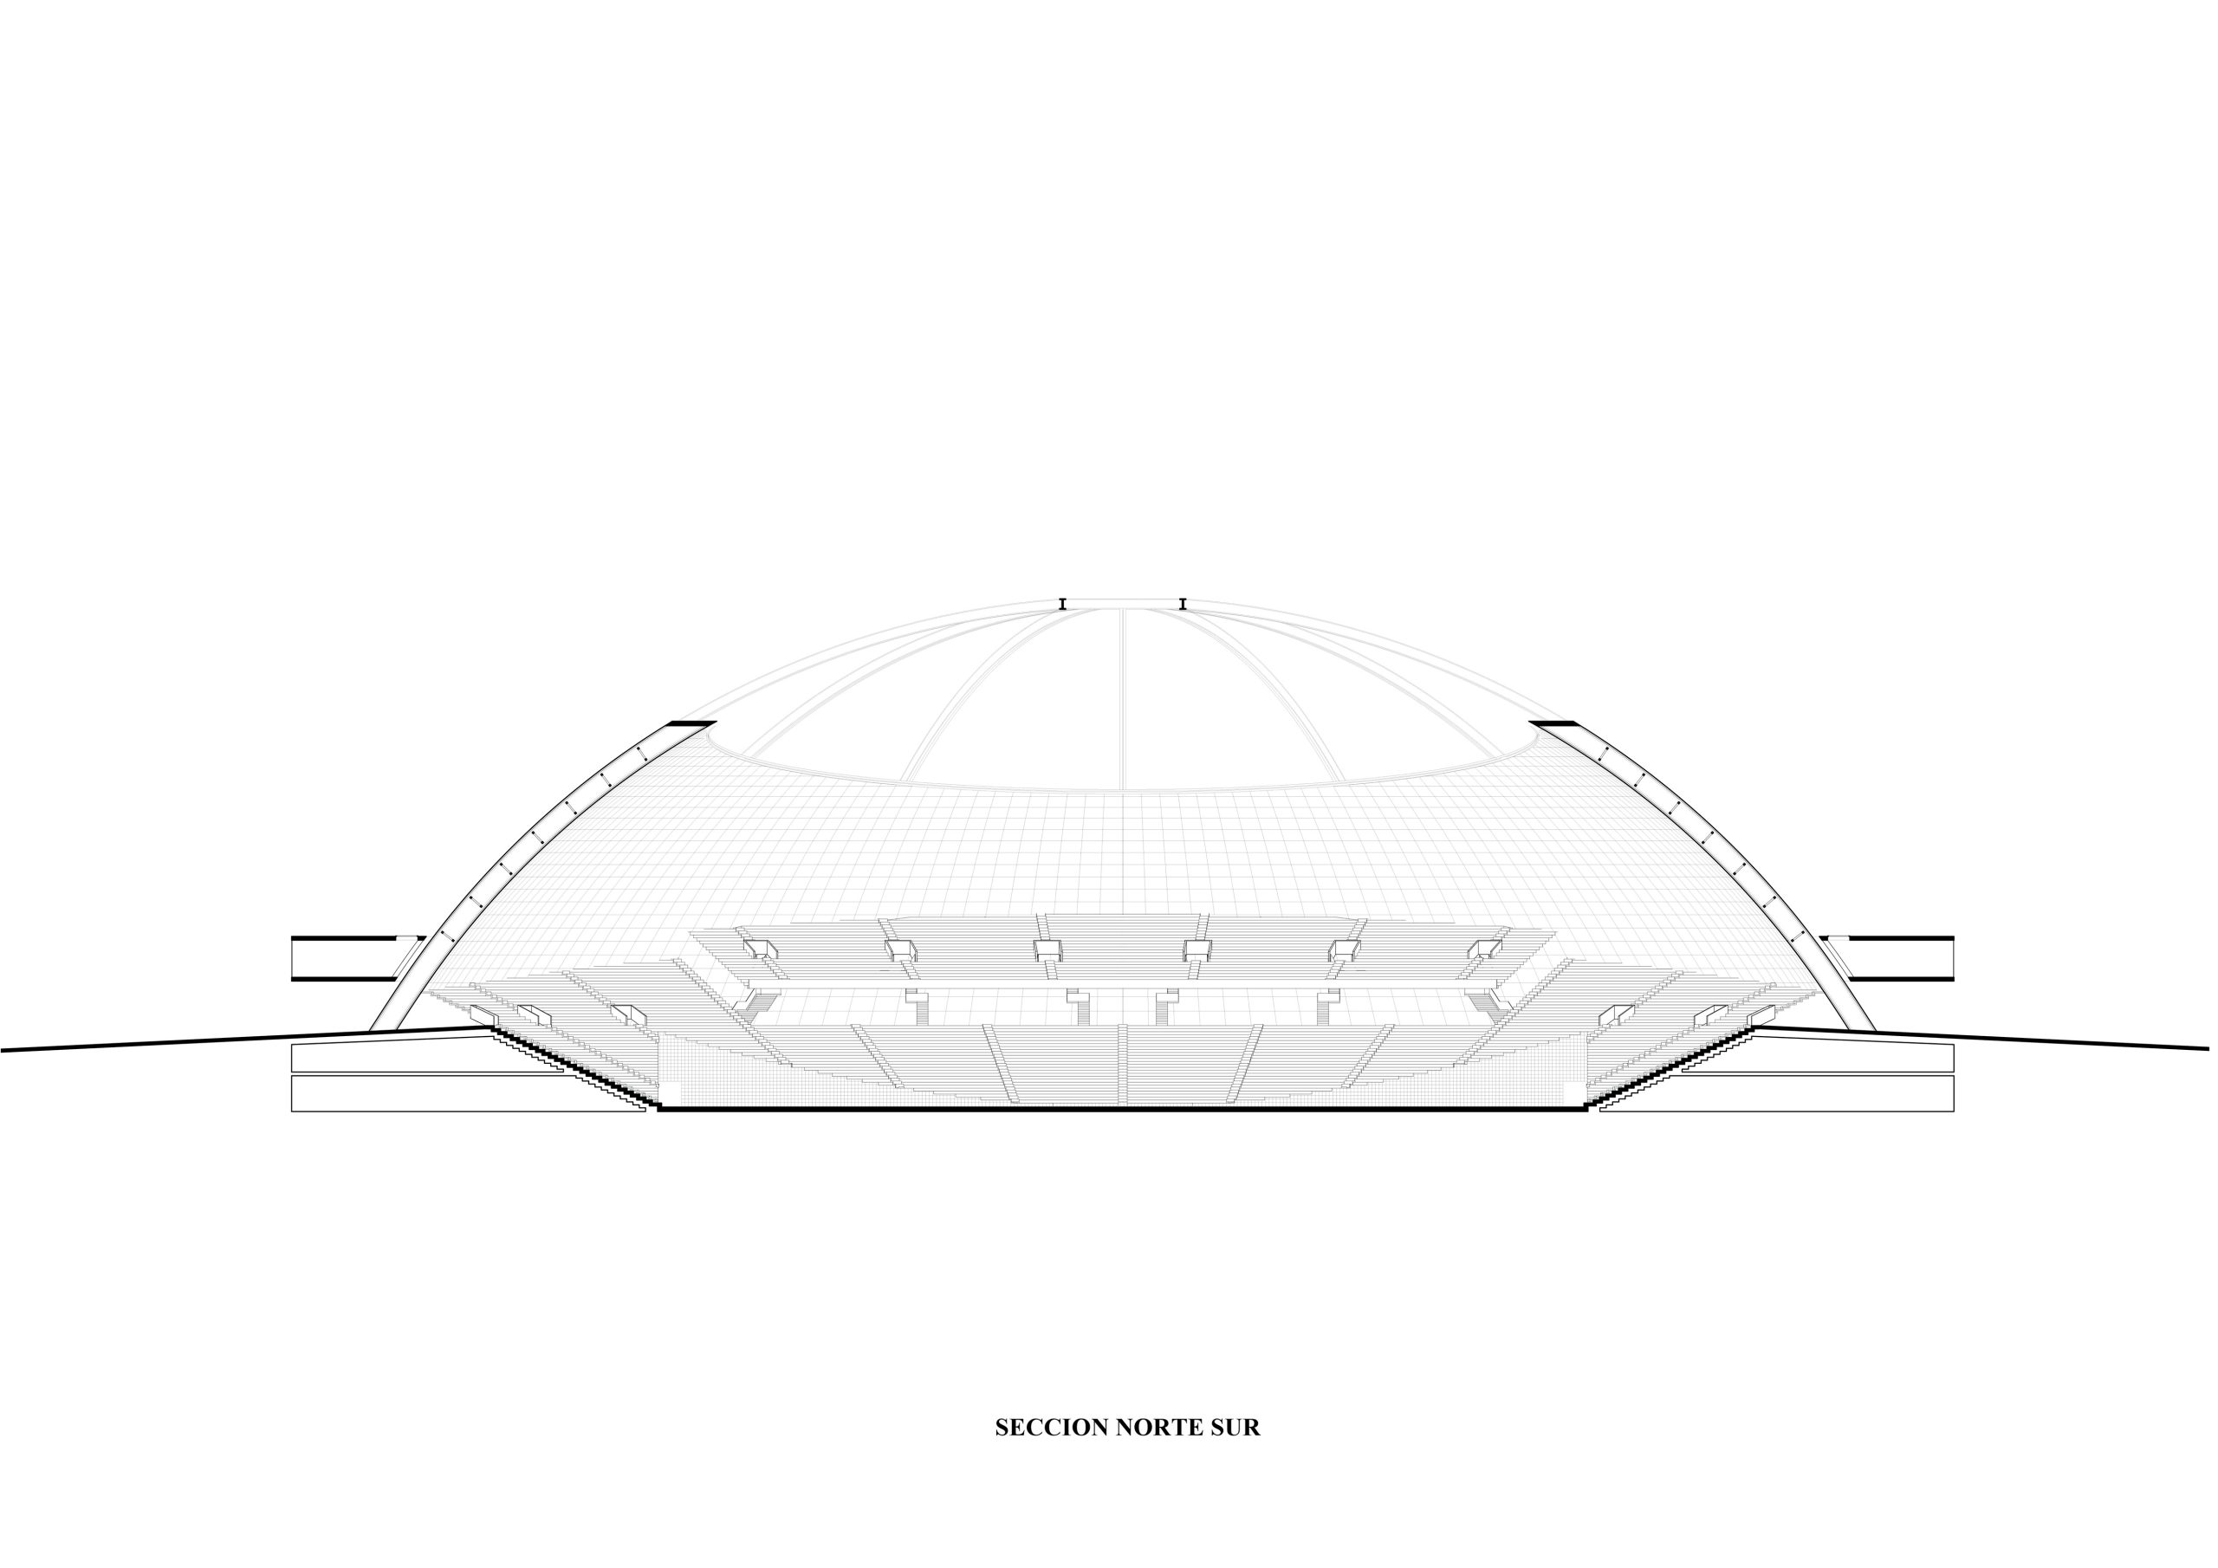
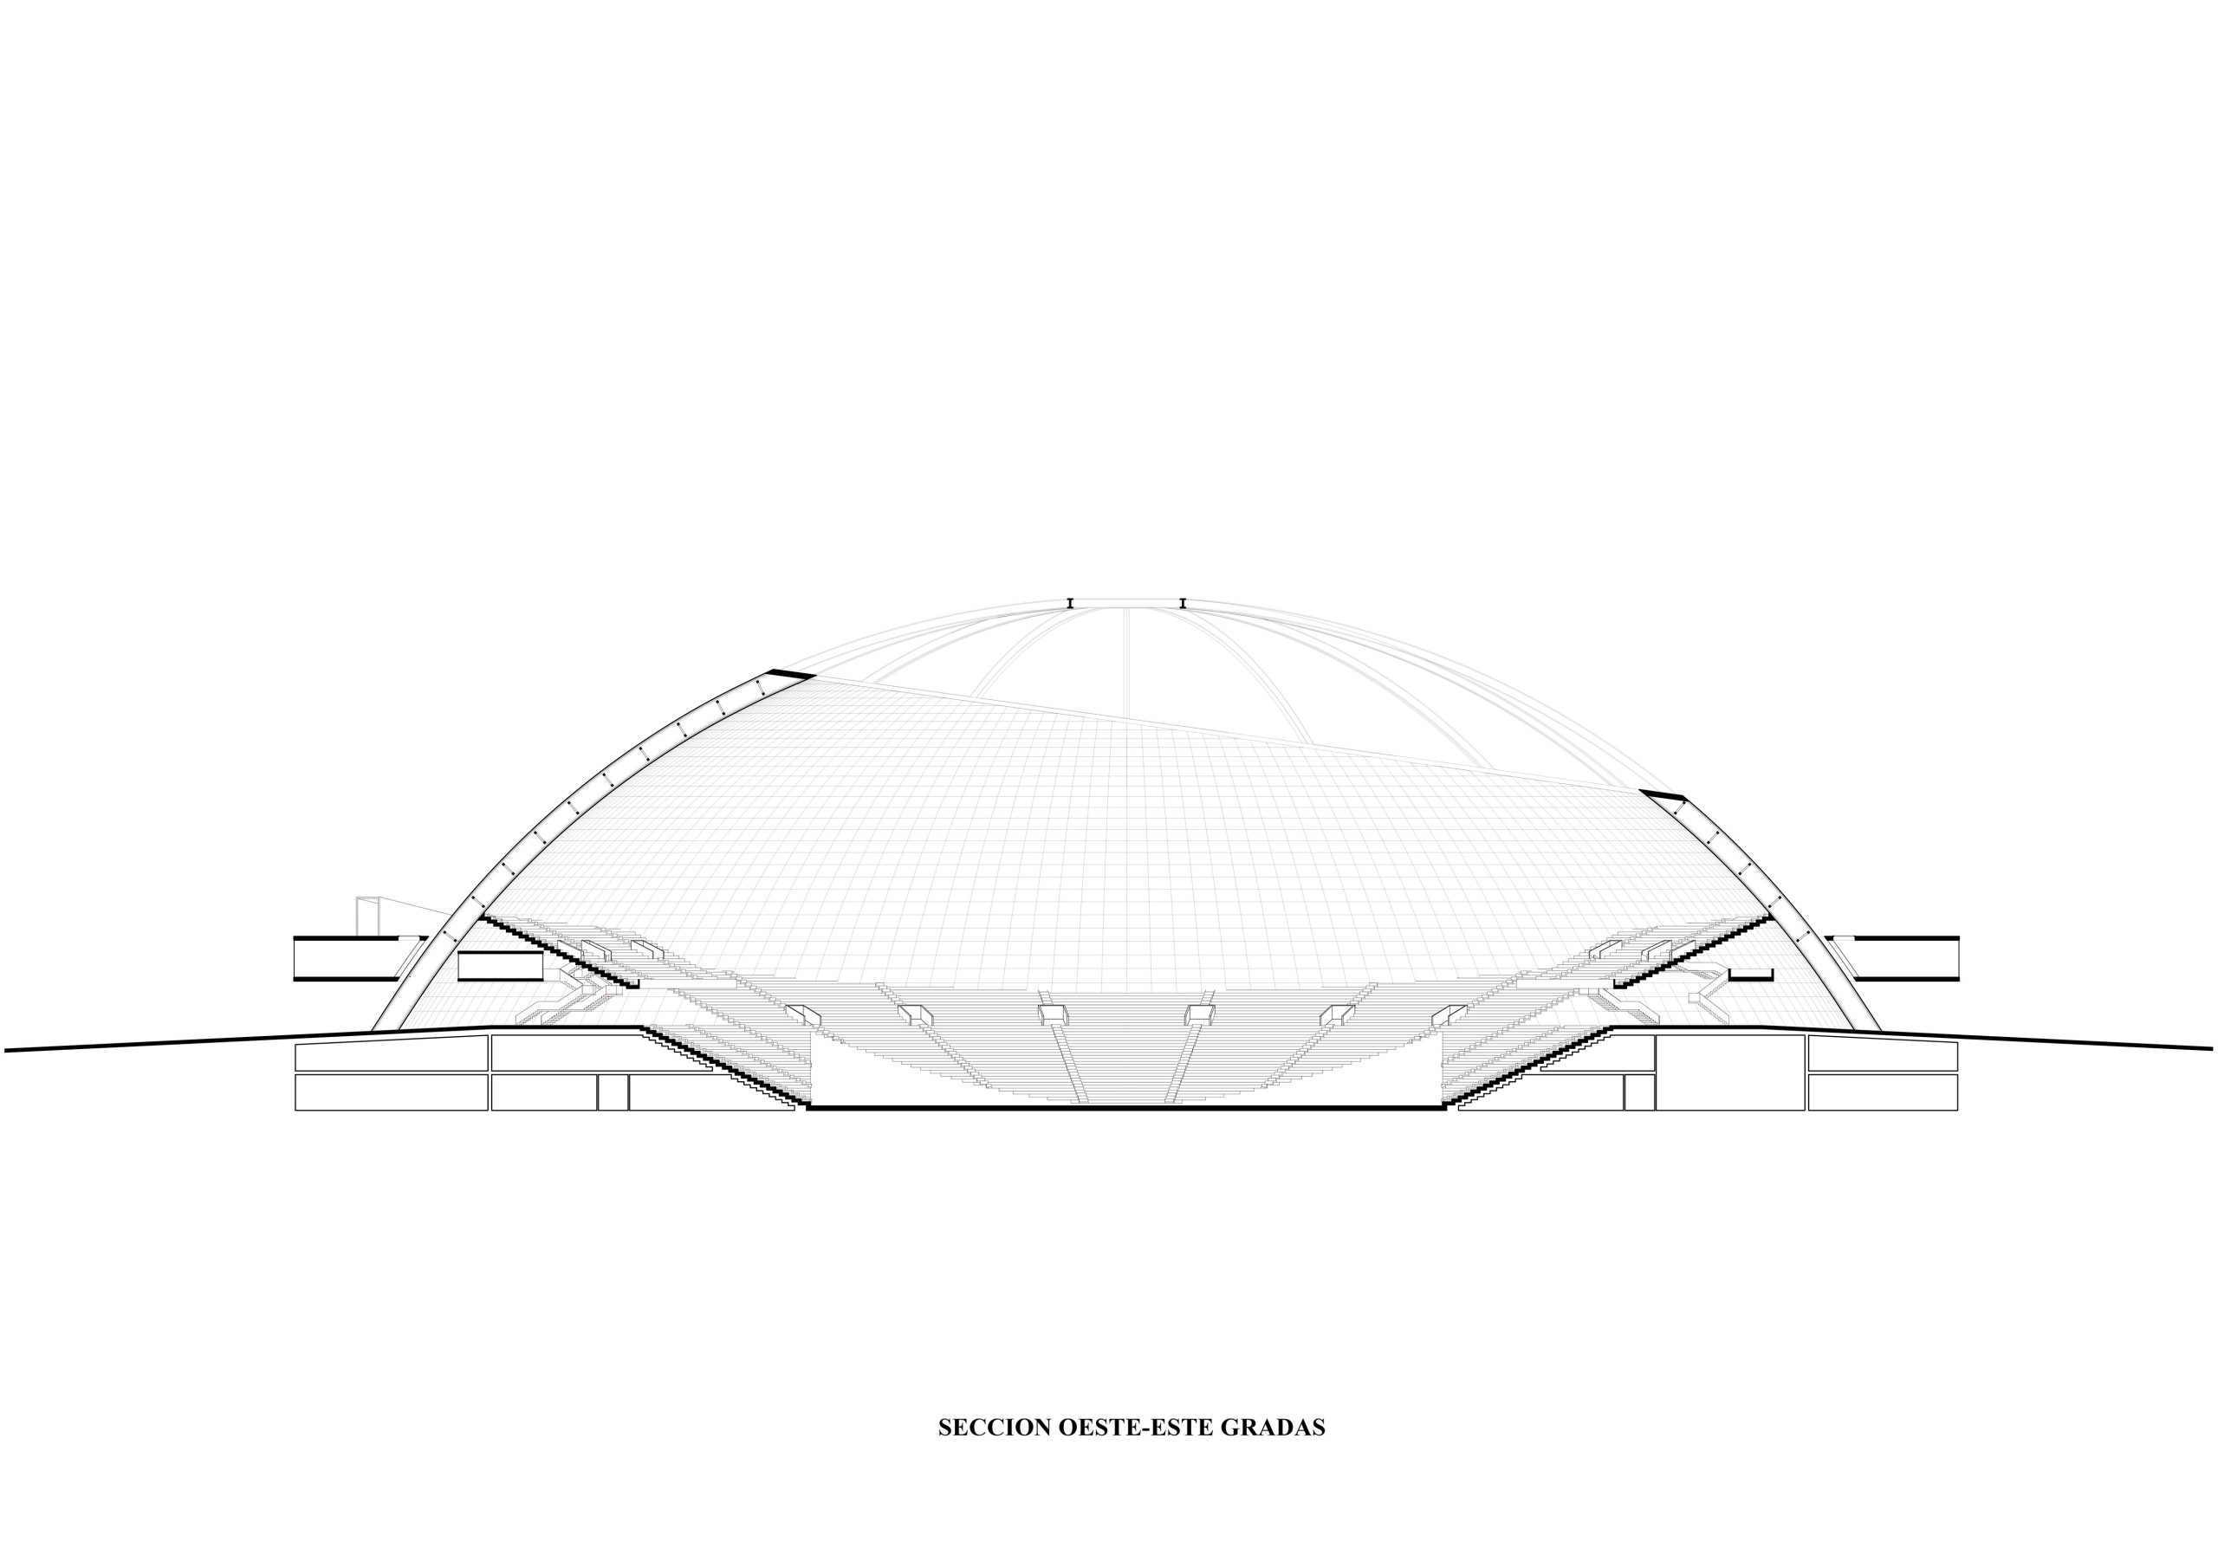
Its architectural organization follows the same principles. Rather than elevating the spectators above the landscape, the main seating bowl is carved into the terrain, recalling the spatial clarity of the Greek and Roman amphitheatre. The technical and private programmes are buried beneath the public realm, liberating the ground plane as a generous civic plaza sheltered by a floating horizontal slab containing the compact public functions. Finally, a translucent steel-mesh dome spans above the event space, producing an unfamiliar and almost uncanny silhouette that emancipates the stadium from the predictable language of contemporary sports architecture.
Su organización arquitectónica sigue los mismos principios. En lugar de elevar a los espectadores por encima del paisaje, la grada principal está excavada en el terreno, recordando la claridad espacial de los anfiteatros griegos y romanos. Las instalaciones técnicas y privadas quedan ocultas bajo el ámbito público, liberando la superficie del suelo para convertirla en una amplia plaza cívica protegida por una losa horizontal flotante que alberga las funciones públicas compactas. Por último, una cúpula de malla de acero translúcida se extiende sobre el espacio para eventos, creando una silueta desconocida y casi inquietante que libera al estadio del lenguaje predecible de la arquitectura deportiva contemporánea.
The result is a stadium conceived not as an object of representation but as an urban room: a civic condenser fully integrated into the larger metropolitan architecture.
El resultado es un estadio concebido no como un objeto de representación, sino como un espacio urbano: un condensador cívico totalmente integrado en la arquitectura metropolitana más amplia.
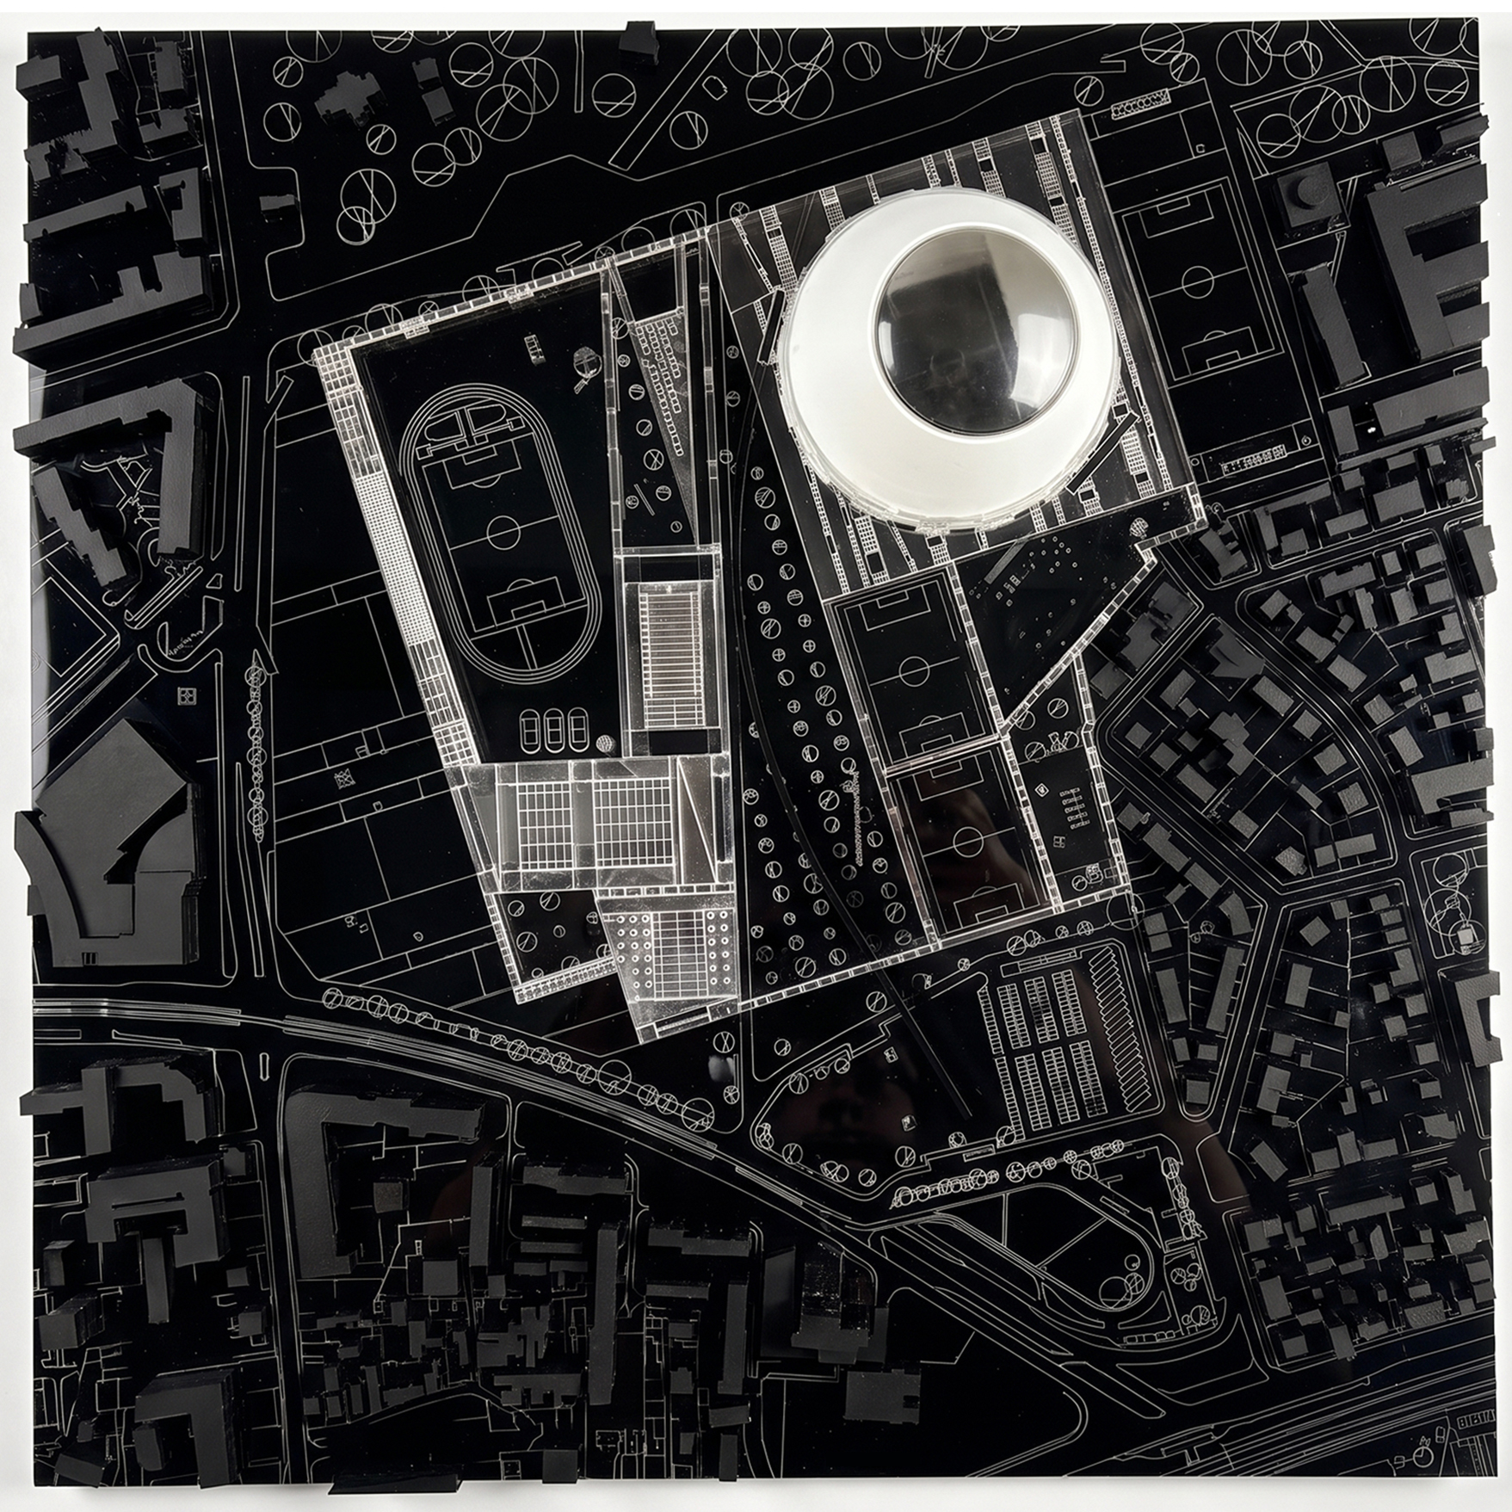
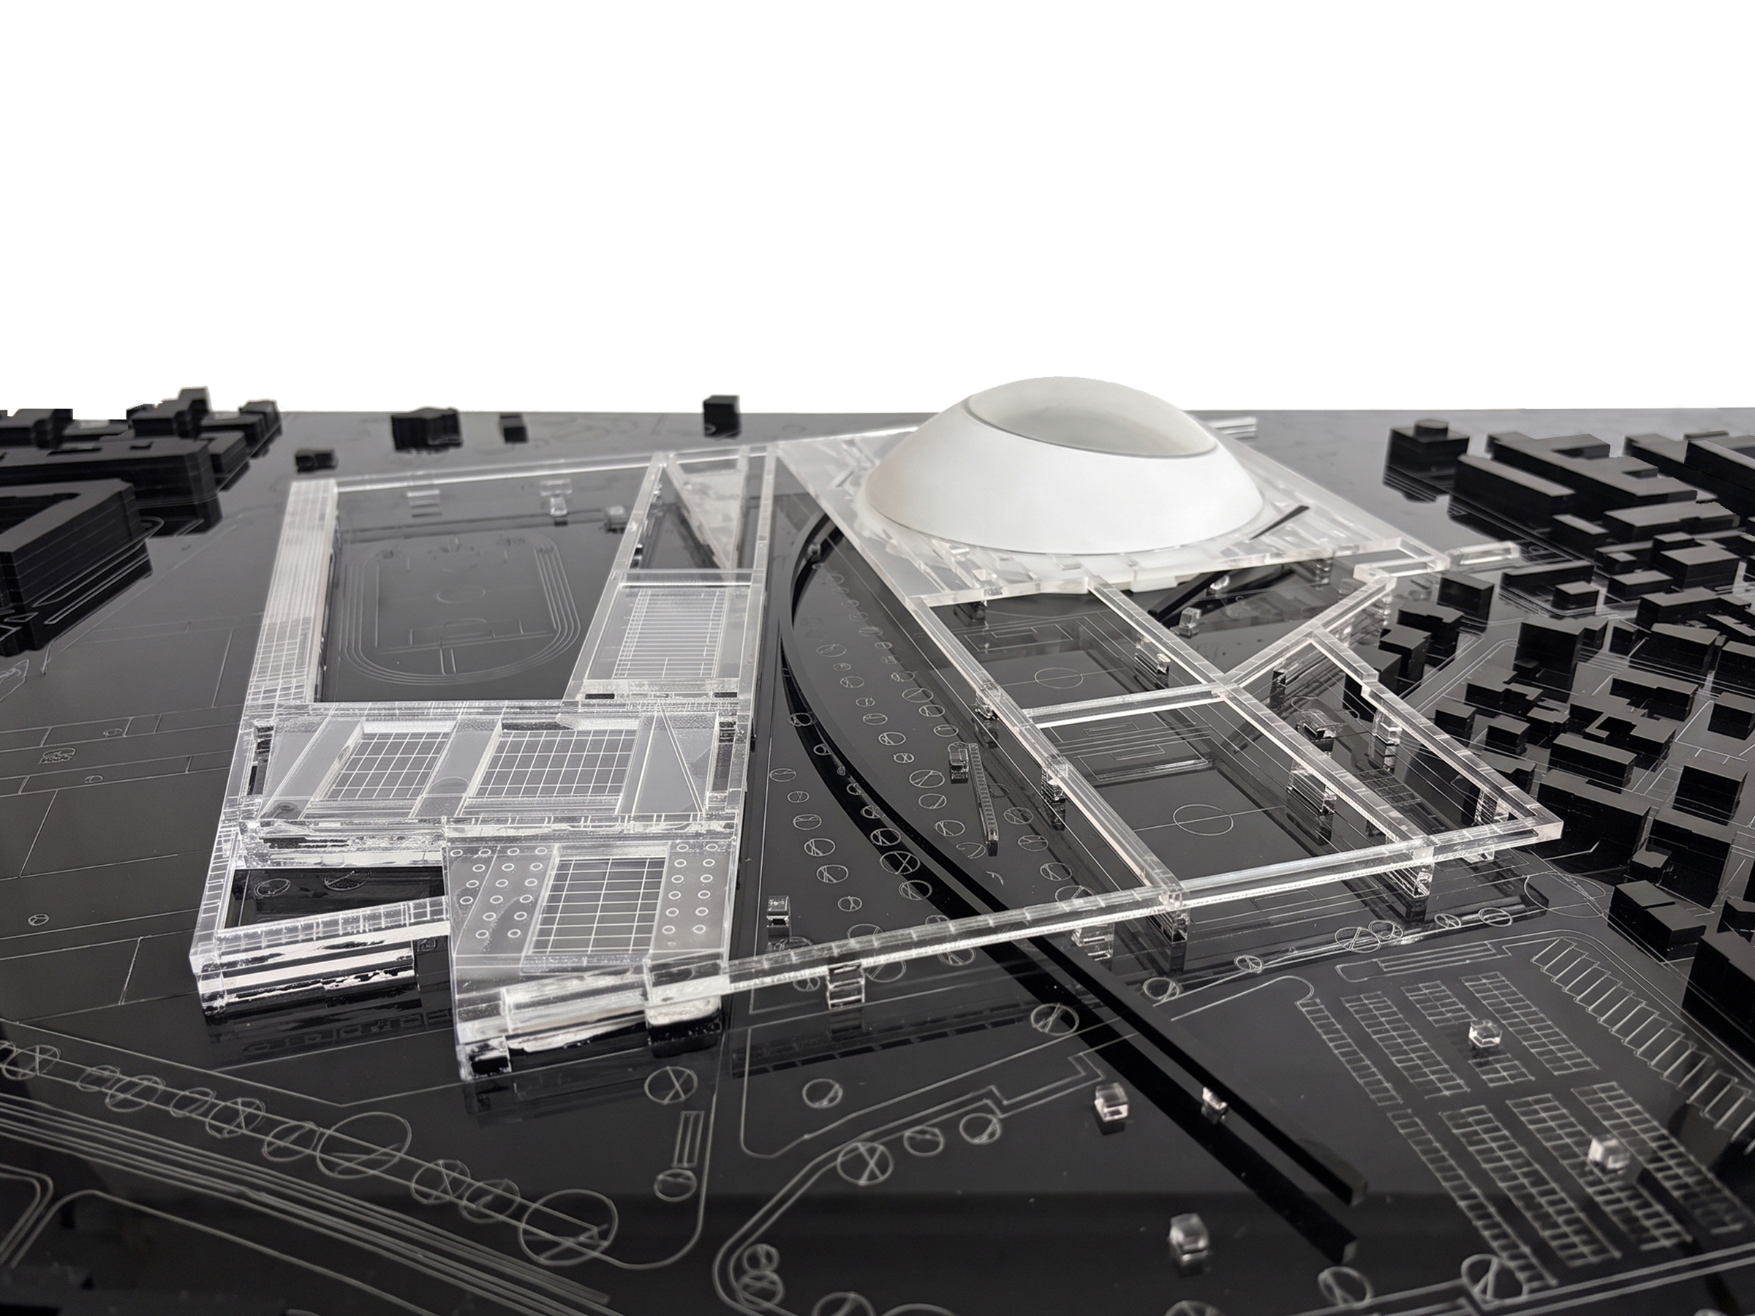
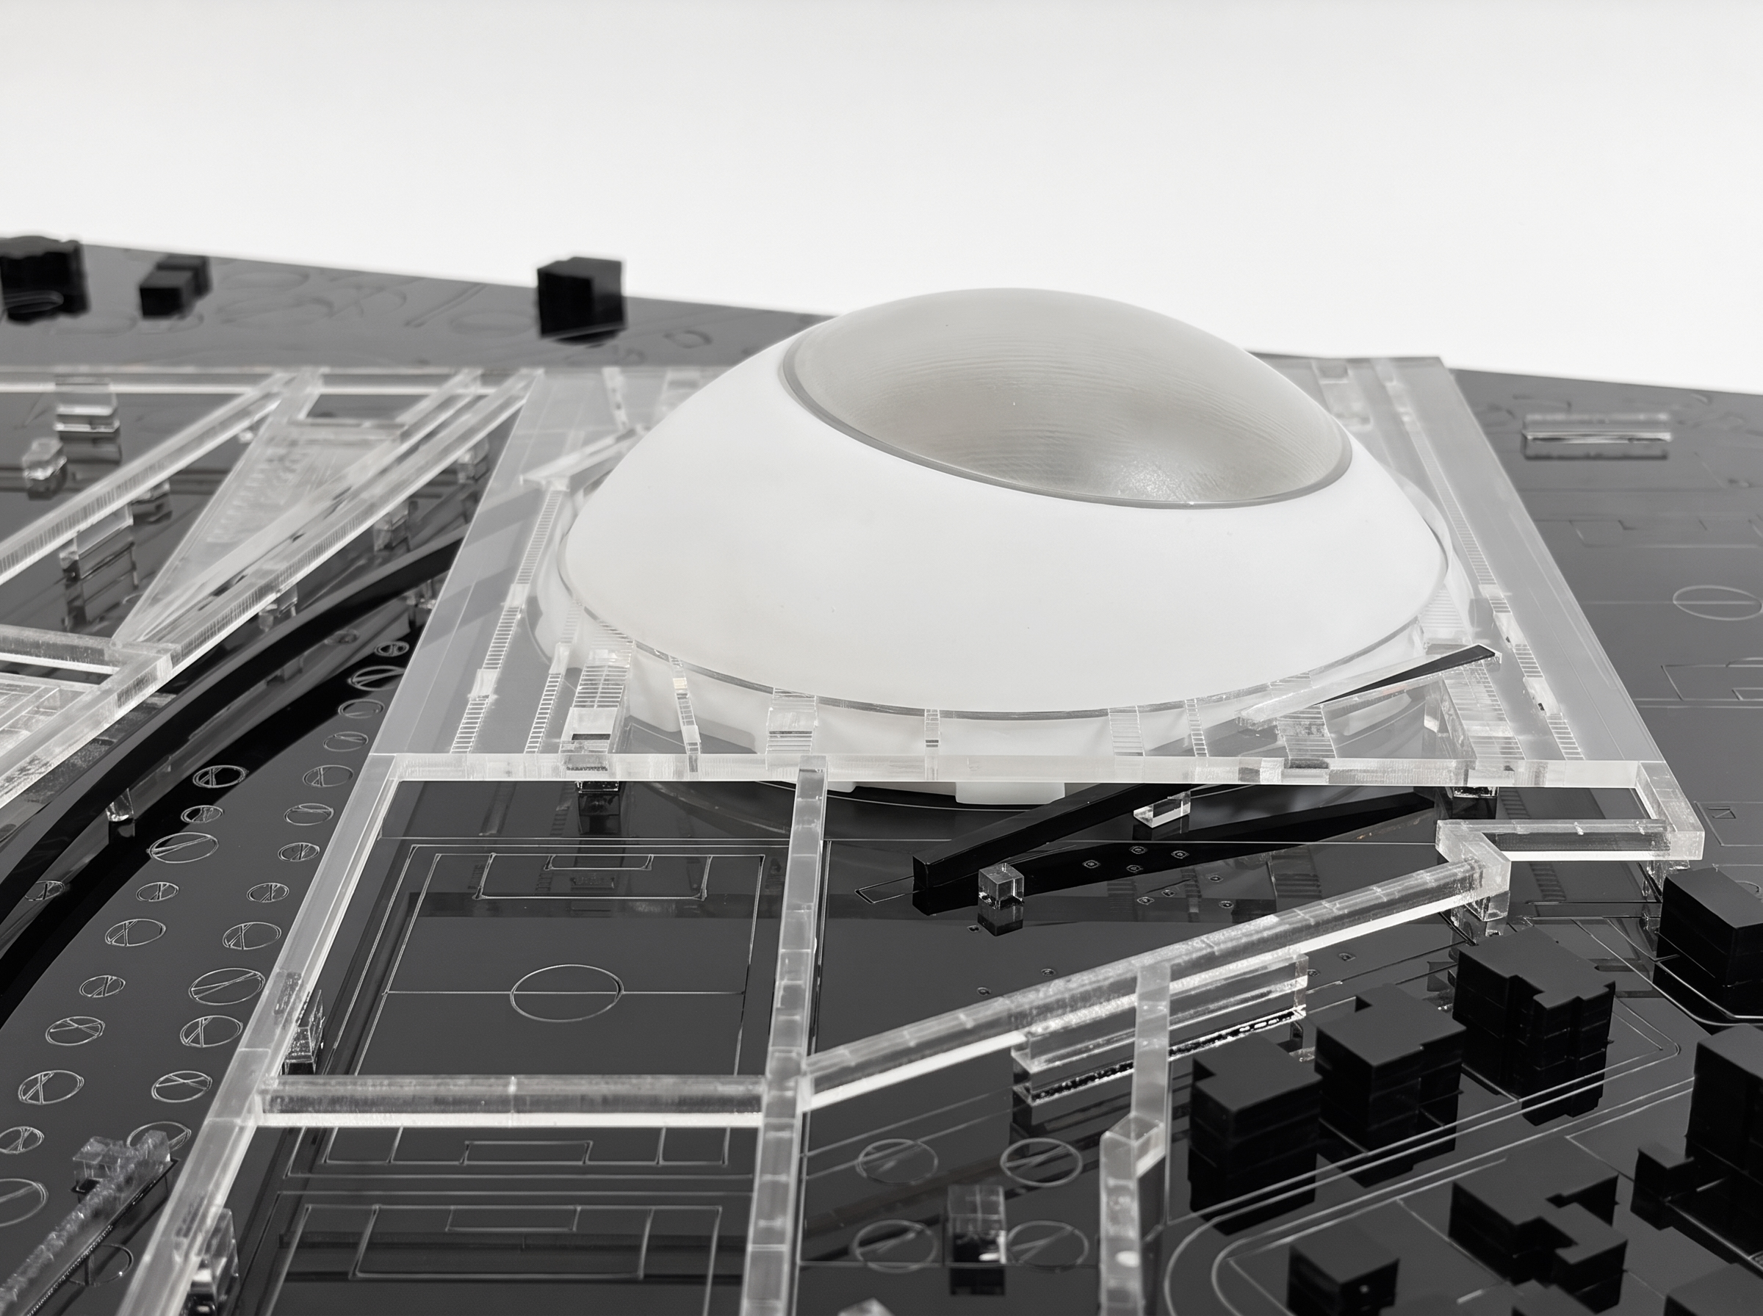
The project proposes a metropolitan architecture rather than an urban composition. Instead of understanding the masterplan as the arrangement of independent buildings across a site, it is conceived as a single architectural body whose scale exceeds that of the individual building while preserving its internal coherence. The project occupies the territory with the unity of architecture rather than the fragmentation of conventional planning.
El proyecto propone una arquitectura metropolitana en lugar de una composición urbana. En lugar de entender el plan director como la disposición de edificios independientes en un terreno, se concibe como un único cuerpo arquitectónico cuya escala supera la de cada edificio por separado, al tiempo que conserva su coherencia interna. El proyecto ocupa el territorio con la unidad de la arquitectura, en lugar de la fragmentación de la planificación convencional.
The building-masterplan transforms the way the complex is perceived. Its dimensions are metropolitan, yet its logic remains architectural. Elements that would traditionally belong to separate projects become rooms within the same organism, connected through a shared geometry, common infrastructures and a continuous spatial language. The city is no longer experienced as an accumulation of isolated objects but as an inhabitable architectural field.
El plan director-edificio transforma la forma en que se percibe el complejo. Sus dimensiones son metropolitanas, pero su lógica sigue siendo arquitectónica. Elementos que tradicionalmente pertenecerían a proyectos separados se convierten en espacios dentro del mismo organismo, conectados a través de una geometría compartida, infraestructuras comunes y un lenguaje espacial continuo. La ciudad ya no se vive como una acumulación de objetos aislados, sino como un campo arquitectónico habitable.
This shift has profound consequences. Material differences no longer produce fragmentation because they are absorbed by a common formal order. Concrete, steel, vegetation, sports facilities, offices, public plazas and commercial programmes coexist without requiring stylistic uniformity. Geometry provides continuity where materiality deliberately diverges. Unity emerges from relationships rather than repetition.
Este cambio tiene consecuencias profundas. Las diferencias materiales ya no producen fragmentación porque quedan absorbidas por un orden formal común. El hormigón, el acero, la vegetación, las instalaciones deportivas, las oficinas, las plazas públicas y los espacios comerciales conviven sin necesidad de uniformidad estilística. La geometría aporta continuidad allí donde la materialidad diverge deliberadamente. La unidad surge de las relaciones, más que de la repetición.
The same applies to time. Contemporary urban projects rarely materialize at once; they evolve through political cycles, economic fluctuations and changing priorities. Rather than considering this condition as a limitation, the proposal incorporates it into its own architectural logic. Completion is understood independently from construction. The project is complete from the moment its spatial order is established, even if its physical realization extends over decades.
Lo mismo ocurre con el tiempo. Los proyectos urbanos contemporáneos rara vez se materializan de una sola vez; evolucionan a través de ciclos políticos, fluctuaciones económicas y prioridades cambiantes. En lugar de considerar esta condición como una limitación, la propuesta la incorpora a su propia lógica arquitectónica. La finalización se entiende independientemente de la construcción. El proyecto está completo desde el momento en que se establece su orden espacial, aunque su realización física se prolongue durante décadas.
Each intervention contains the genetic code of the whole. Every fragment anticipates the complete project, while the complete project legitimizes every fragment. Phasing therefore becomes an architectural quality rather than a logistical necessity.
Cada intervención contiene el código genético del conjunto. Cada fragmento anticipa el proyecto completo, mientras que el proyecto completo legitima cada fragmento. Por lo tanto, la ejecución por fases se convierte en una cualidad arquitectónica más que en una necesidad logística.
The proposal deliberately accommodates multiple scenarios of implementation.
La propuesta da cabida deliberadamente a múltiples escenarios de ejecución.
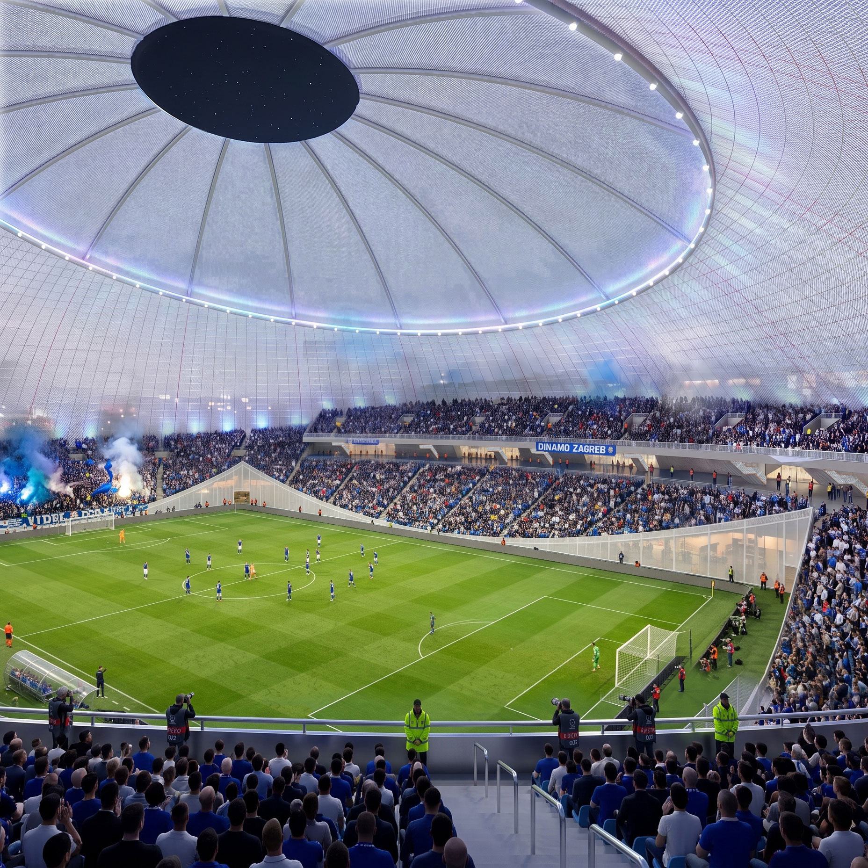
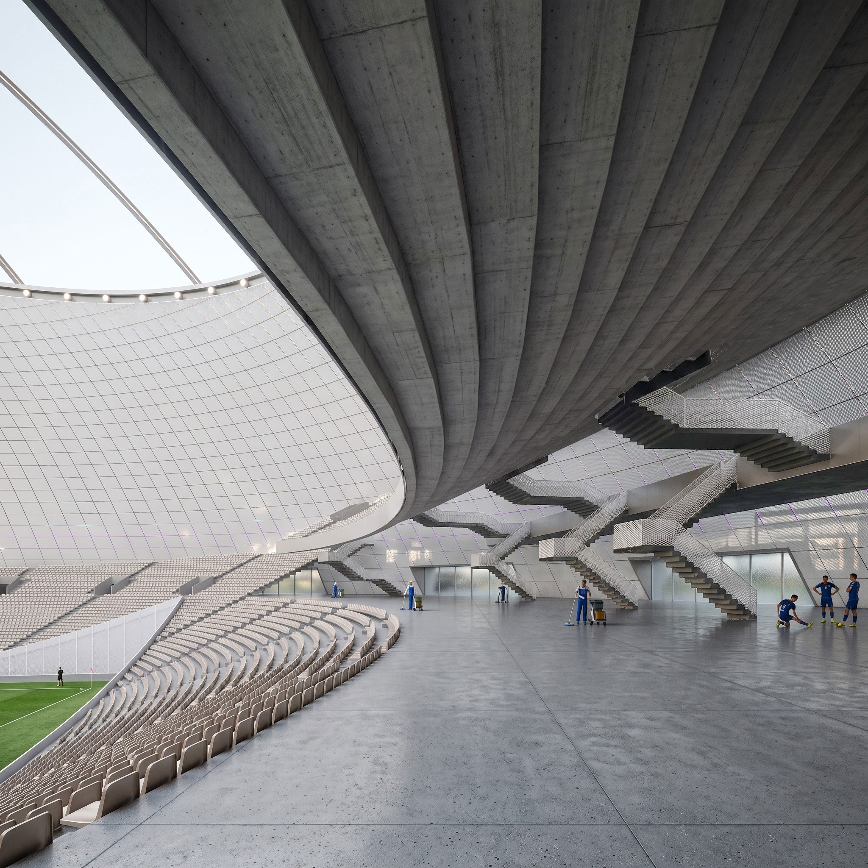
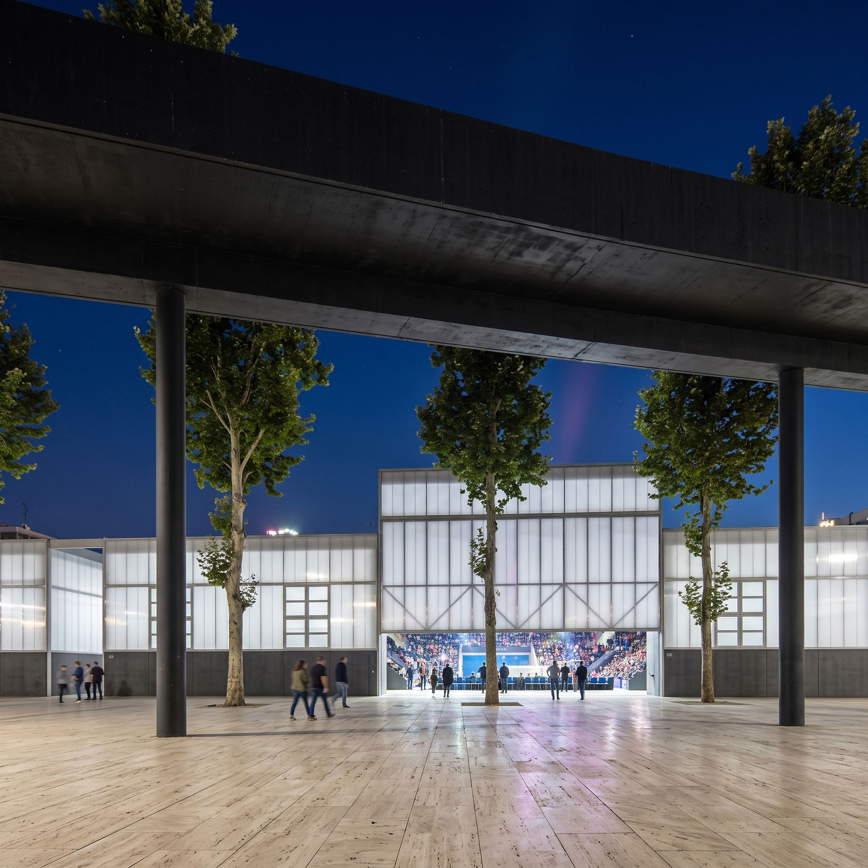
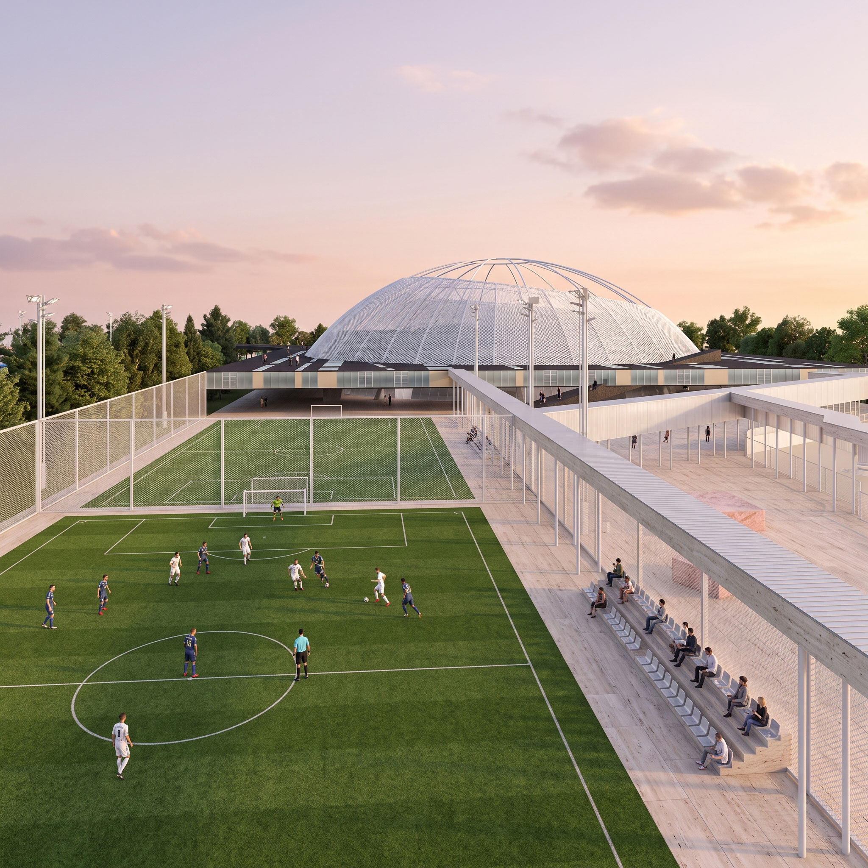
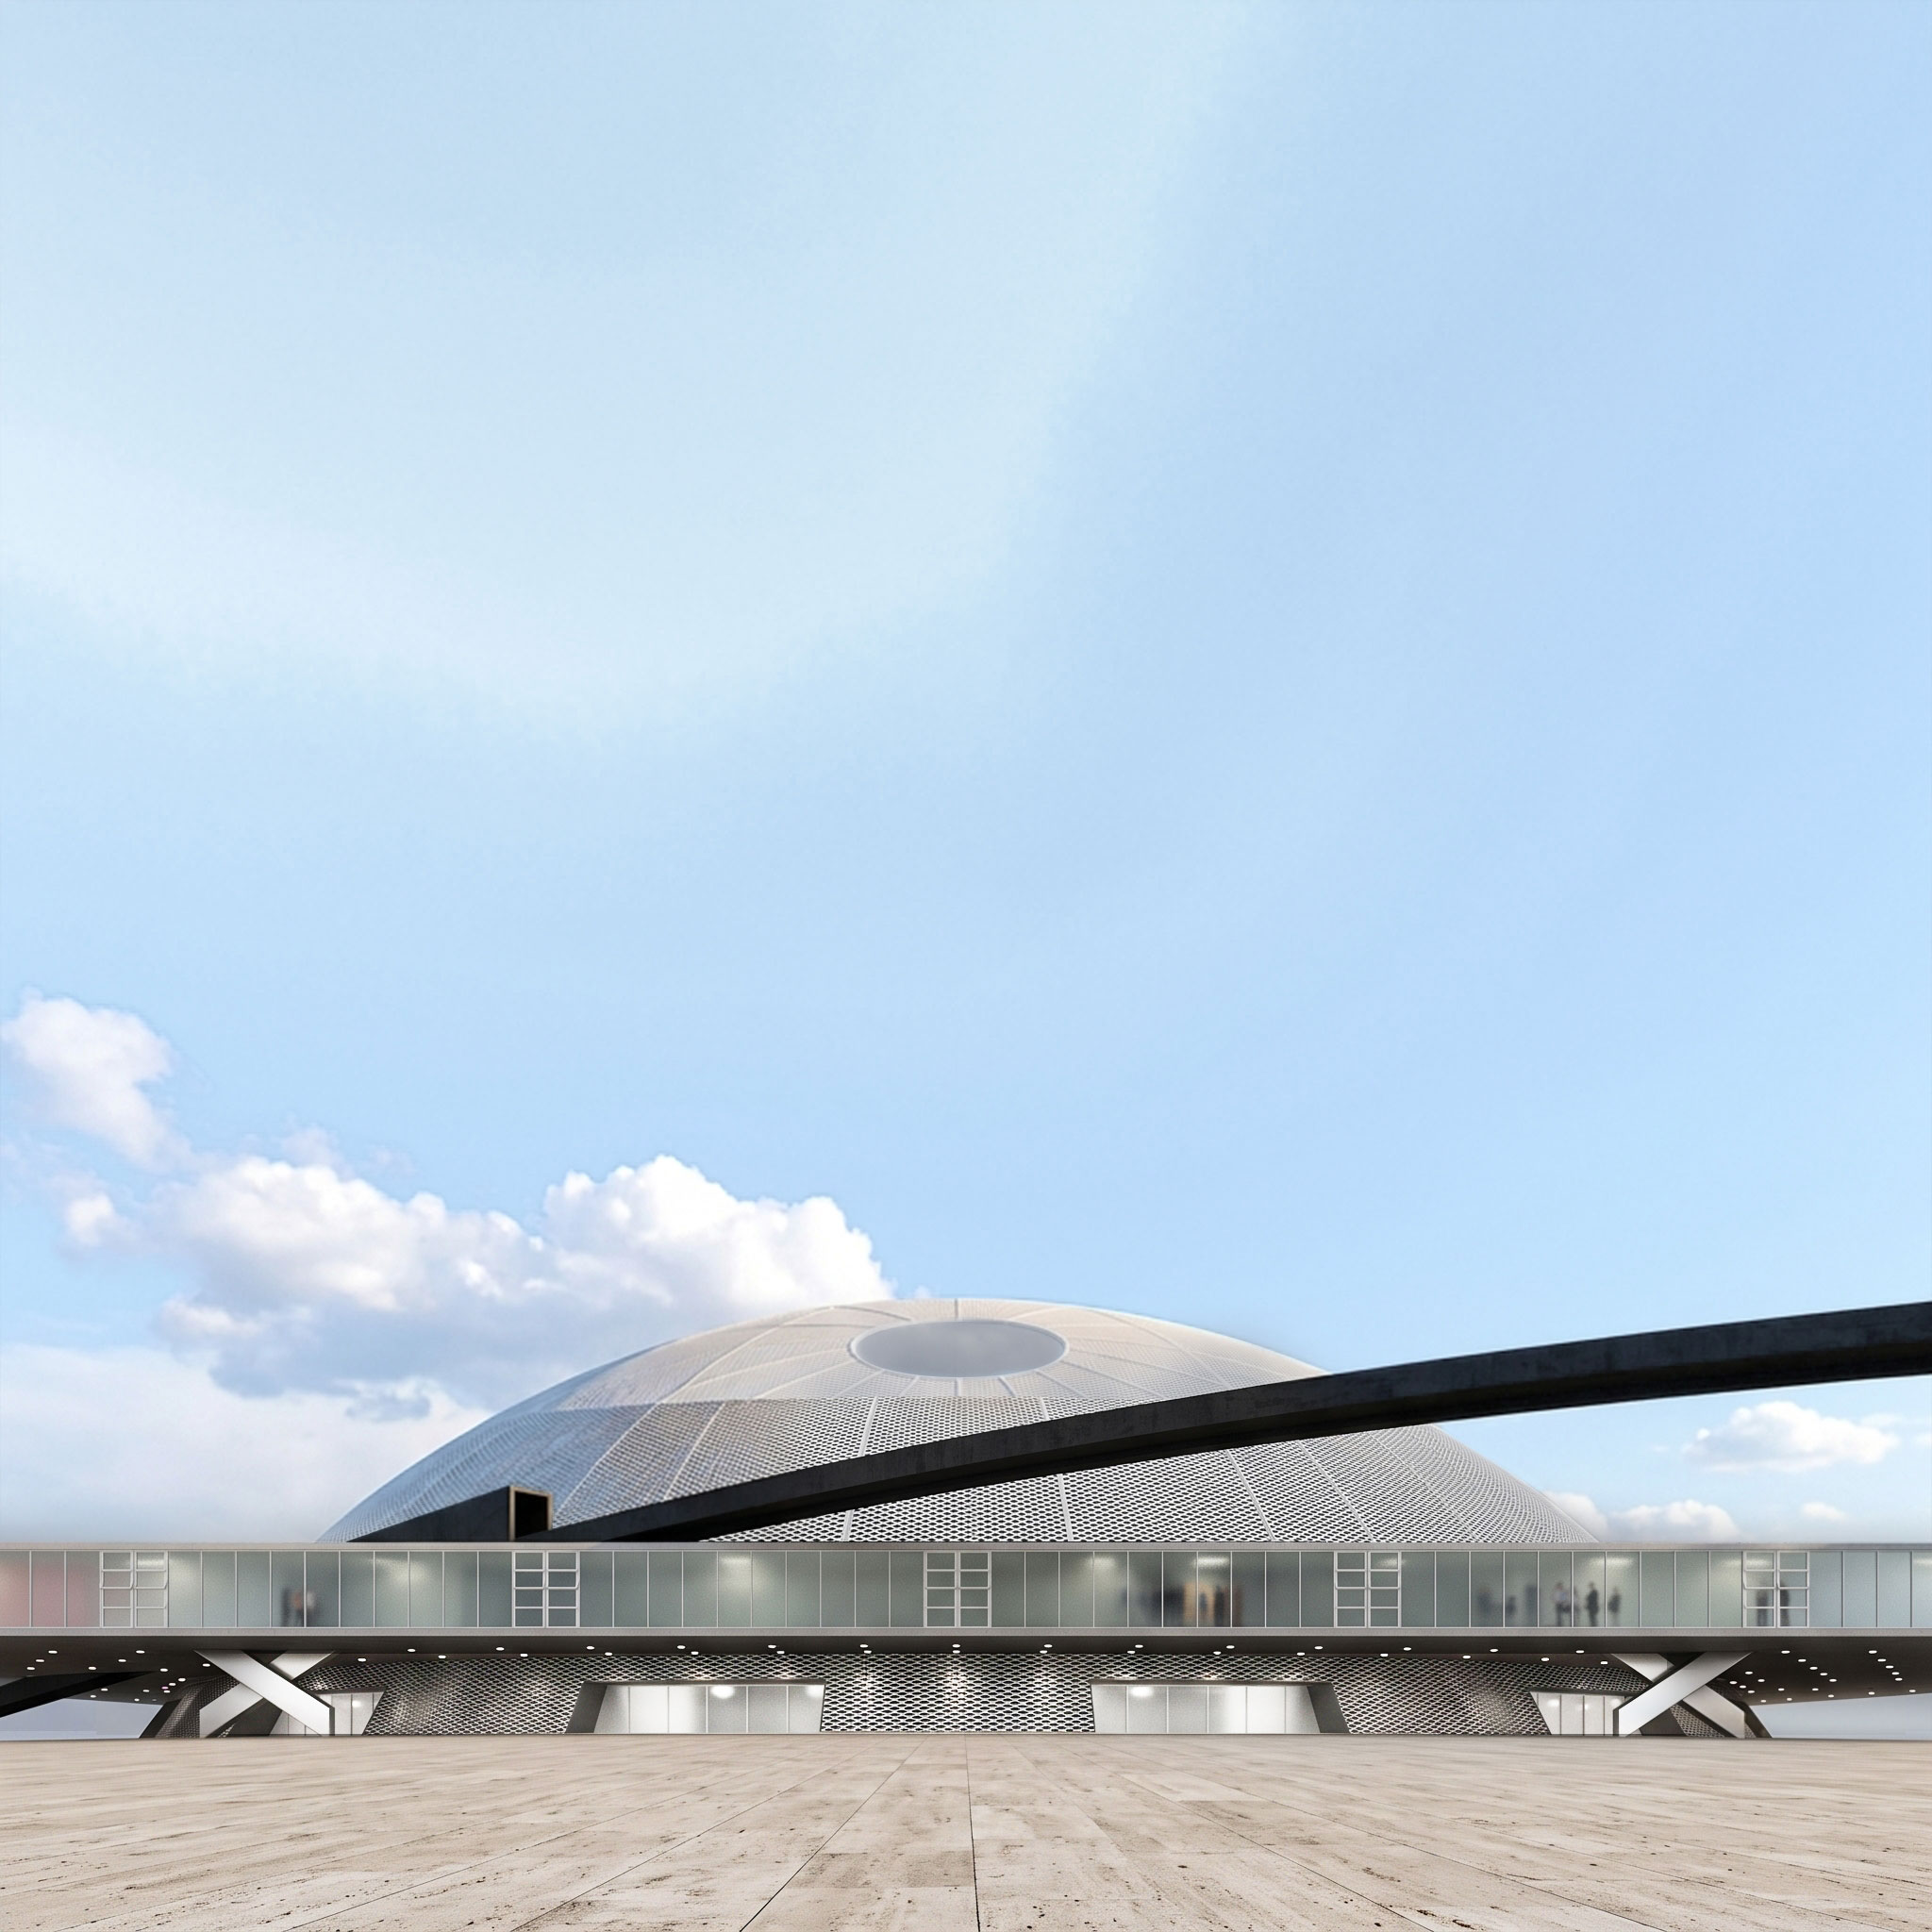
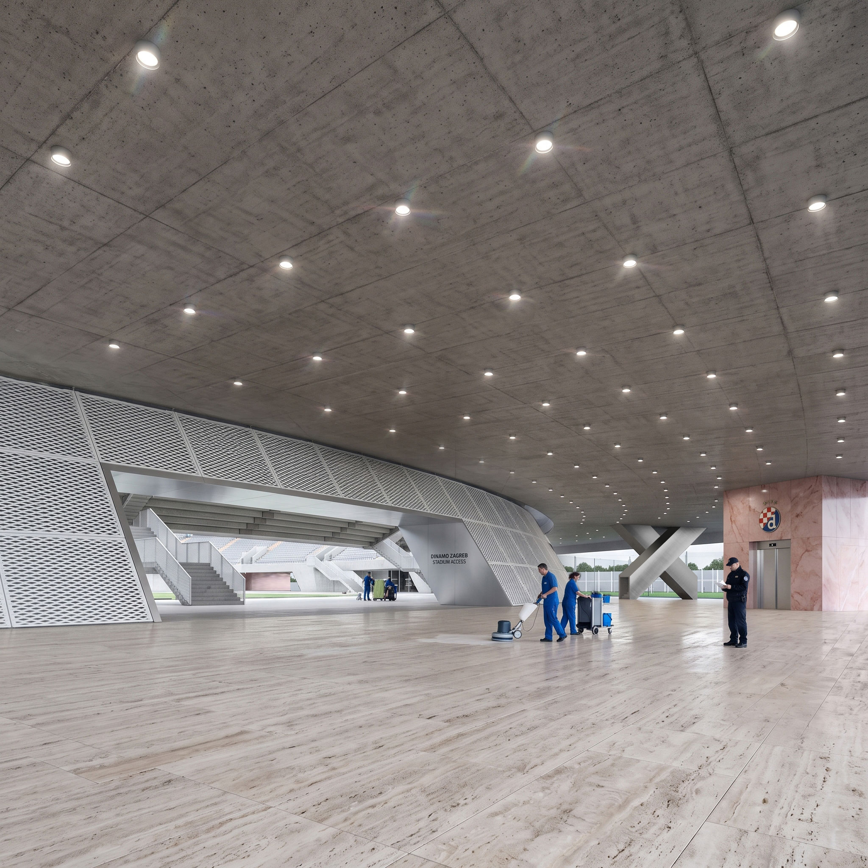
The first scenario consists exclusively of the construction of the stadium. Its position, accessibility and autonomous infrastructure allow it to operate independently from the remainder of the masterplan while immediately strengthening the operational capacity of the entire site. The stadium functions as a complete civic building from the outset, establishing the primary identity of the project without compromising future development.
La primera fase consiste exclusivamente en la construcción del estadio. Su ubicación, accesibilidad e infraestructura autónoma le permiten funcionar de forma independiente del resto del plan director, al tiempo que refuerza de inmediato la capacidad operativa de todo el recinto. El estadio funciona como un edificio cívico completo desde el principio, estableciendo la identidad principal del proyecto sin comprometer su desarrollo futuro.
The second phase extends this first intervention into the football complex. Training facilities, auxiliary pitches and supporting programmes are conceived as direct continuations of the stadium itself rather than independent sports infrastructures. Although morphologically differentiated, they belong to the same architectural system, expanding the operational capacity of the complex while reinforcing its spatial coherence.
La segunda fase amplía esta primera intervención al complejo de fútbol. Las instalaciones de entrenamiento, los campos auxiliares y los programas de apoyo se conciben como prolongaciones directas del propio estadio, en lugar de como infraestructuras deportivas independientes. Aunque morfológicamente diferenciadas, pertenecen al mismo sistema arquitectónico, ampliando la capacidad operativa del complejo al tiempo que refuerzan su coherencia espacial.
A third possibility anticipates the independent construction of the buildings within Zone A. In this scenario, the architecture appears as a constellation of autonomous volumes dispersed across an open landscape. Yet these buildings never become isolated objects. Together they compose an architectural archipelago: distinct islands connected through an invisible geometric order that already anticipates the future metropolitan framework.
Una tercera posibilidad prevé la construcción independiente de los edificios dentro de la Zona A. En este escenario, la arquitectura se presenta como una constelación de volúmenes autónomos dispersos por un paisaje abierto. Sin embargo, estos edificios nunca se convierten en objetos aislados. Juntos forman un archipiélago arquitectónico: islas distintas conectadas a través de un orden geométrico invisible que ya anticipa el futuro marco metropolitano
The final stage completes the masterplan through the construction of the continuous frame of pathways, pergolas and public infrastructures. This frame is not an accessory element nor merely an urban embellishment. It is the project’s primary metropolitan infrastructure: the connective tissue that transforms individual buildings into a single civic organism.
La etapa final completa el plan director mediante la construcción de un entramado continuo de caminos, pérgolas e infraestructuras públicas. Este entramado no es un elemento accesorio ni un mero adorno urbano. Es la infraestructura metropolitana principal del proyecto: el tejido conectivo que transforma los edificios individuales en un único organismo cívico.
Beyond organizing movement, the frame functions as an inhabitable infrastructure. It accommodates technical networks for water, energy and services, simplifying maintenance while minimizing the need for dispersed underground installations. Simultaneously, it provides shade, environmental protection and comfortable public spaces, extending the experience of the architecture into the landscape.
Más allá de organizar el movimiento, el marco funciona como una infraestructura habitable. Alberga las redes técnicas de agua, energía y servicios, lo que simplifica el mantenimiento y minimiza la necesidad de instalaciones subterráneas dispersas. Al mismo tiempo, proporciona sombra, protección medioambiental y espacios públicos acogedores, ampliando la experiencia de la arquitectura al paisaje.
Infrastructure and climate are therefore understood as one continuous system. Beneath the stadium, a district heating plant supplies thermal energy to the entire development. Distributed through the metropolitan frame, this network transforms architecture into environmental infrastructure, where structural, climatic and civic performances converge within the same spatial device.
La infraestructura y el clima se entienden, por tanto, como un único sistema continuo. Debajo del estadio, una central de calefacción urbana suministra energía térmica a todo el complejo. Distribuida a través del marco metropolitano, esta red transforma la arquitectura en infraestructura medioambiental, donde las funciones estructurales, climáticas y cívicas convergen en un mismo dispositivo espacial.
The frame ultimately becomes more than a connector. It is the permanent element of the project—the infrastructure capable of supporting future transformations while preserving the identity of the whole. Buildings may evolve, programmes may change, and new phases may emerge, but the metropolitan framework remains, ensuring that every transformation continues to belong to the same architectural vision.
El marco acaba siendo más que un simple conector. Es el elemento permanente del proyecto: la infraestructura capaz de soportar futuras transformaciones al tiempo que preserva la identidad del conjunto. Los edificios pueden evolucionar, los programas pueden cambiar y pueden surgir nuevas fases, pero el marco metropolitano permanece, asegurando que cada transformación siga formando parte de la misma visión arquitectónica.
Text by Pedro Pitarch, tanslation by Hidden Architecture.
Every image, drawing and text are produced and given by Pedro Pitarch Architectures&Urbanisms
Pedro Pitarch, is architect (ETSAM, UPM, 2014) and contemporary musician (COM Caceres, 2008). Archiprix International (HunterDouglas Award 2015), Extraordinary Honour End of Studies Prize at the ETSAM (UPM, 2014), Steedman Fellow (Washington University , St Louis, 2017) and Superscape · Future Urban Living Award (Wien, 2016)
His work has been exhibited at the 16th Venice Architecture Biennale, 4th Lisbon Architecture Triennale, Architectus Omnibus, 9th EME3 and 2016 Vienna Design Week. He has received Prizes and Mentions in several International Competitions such as Second Prize in Dom Competition (Russia, 2018), Second Prize for ‘New Cyprus Museum’ (Cyprus, 2017), First Prize for Clesa Building Restoration (Madrid, 2015), Steedman Fellowship 2017-2018 (USA, 2017), Honour Mention at ARCOmadrid2016 VIProom. He has been shortlisted for the Debut Award of the IV Lisbon Triennale of Architecture.
He is Teaching Fellow in Architectural Design at the Bartlett School of Architecture (University College of London), teaching at the UG-10 of the BSc Architecture (ARB/RIBA Part1).