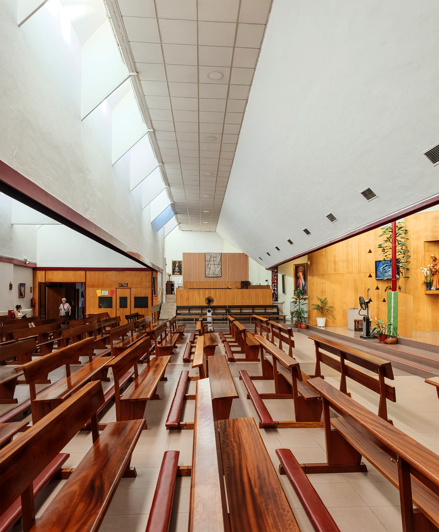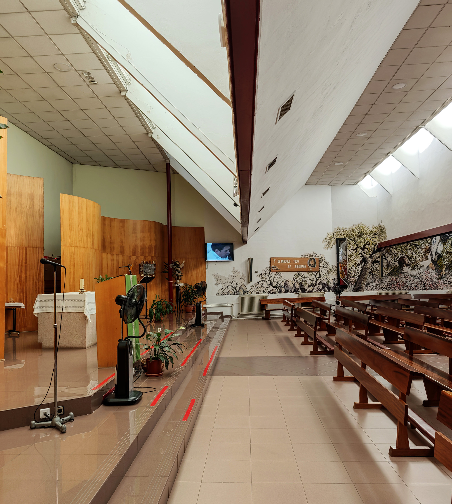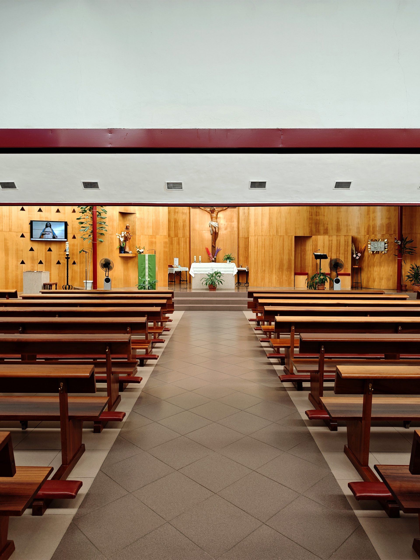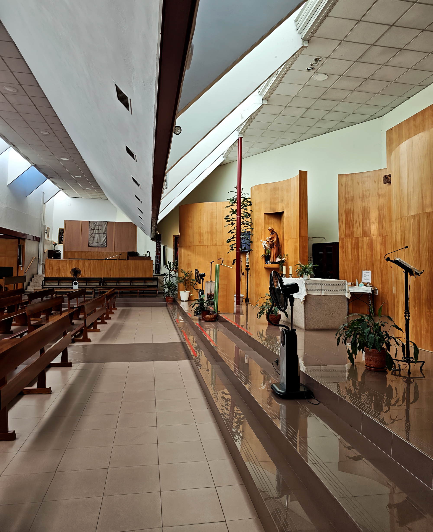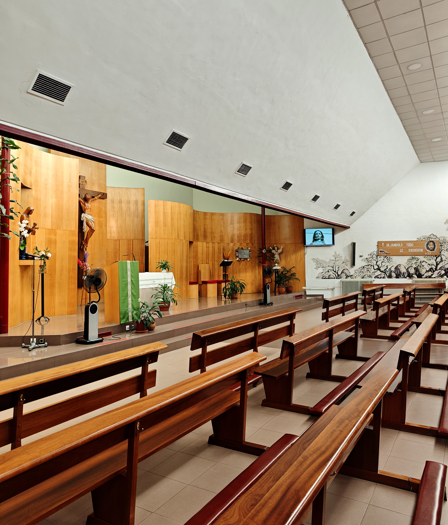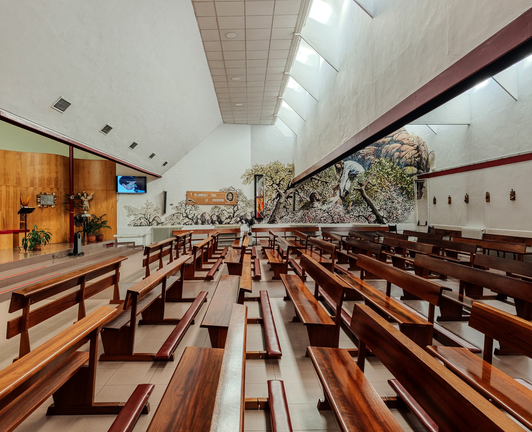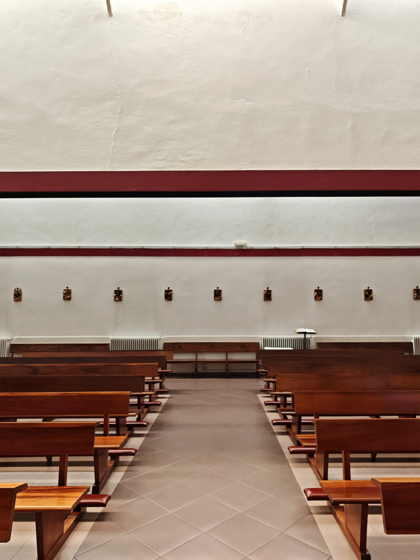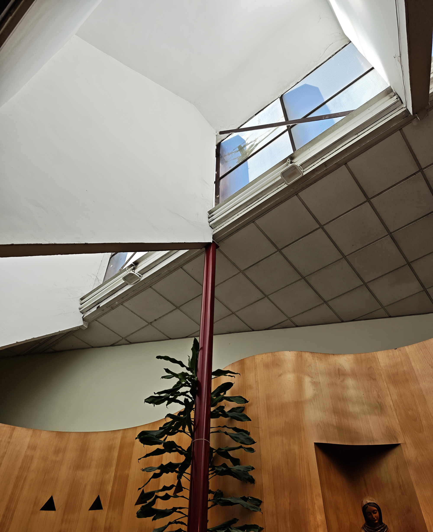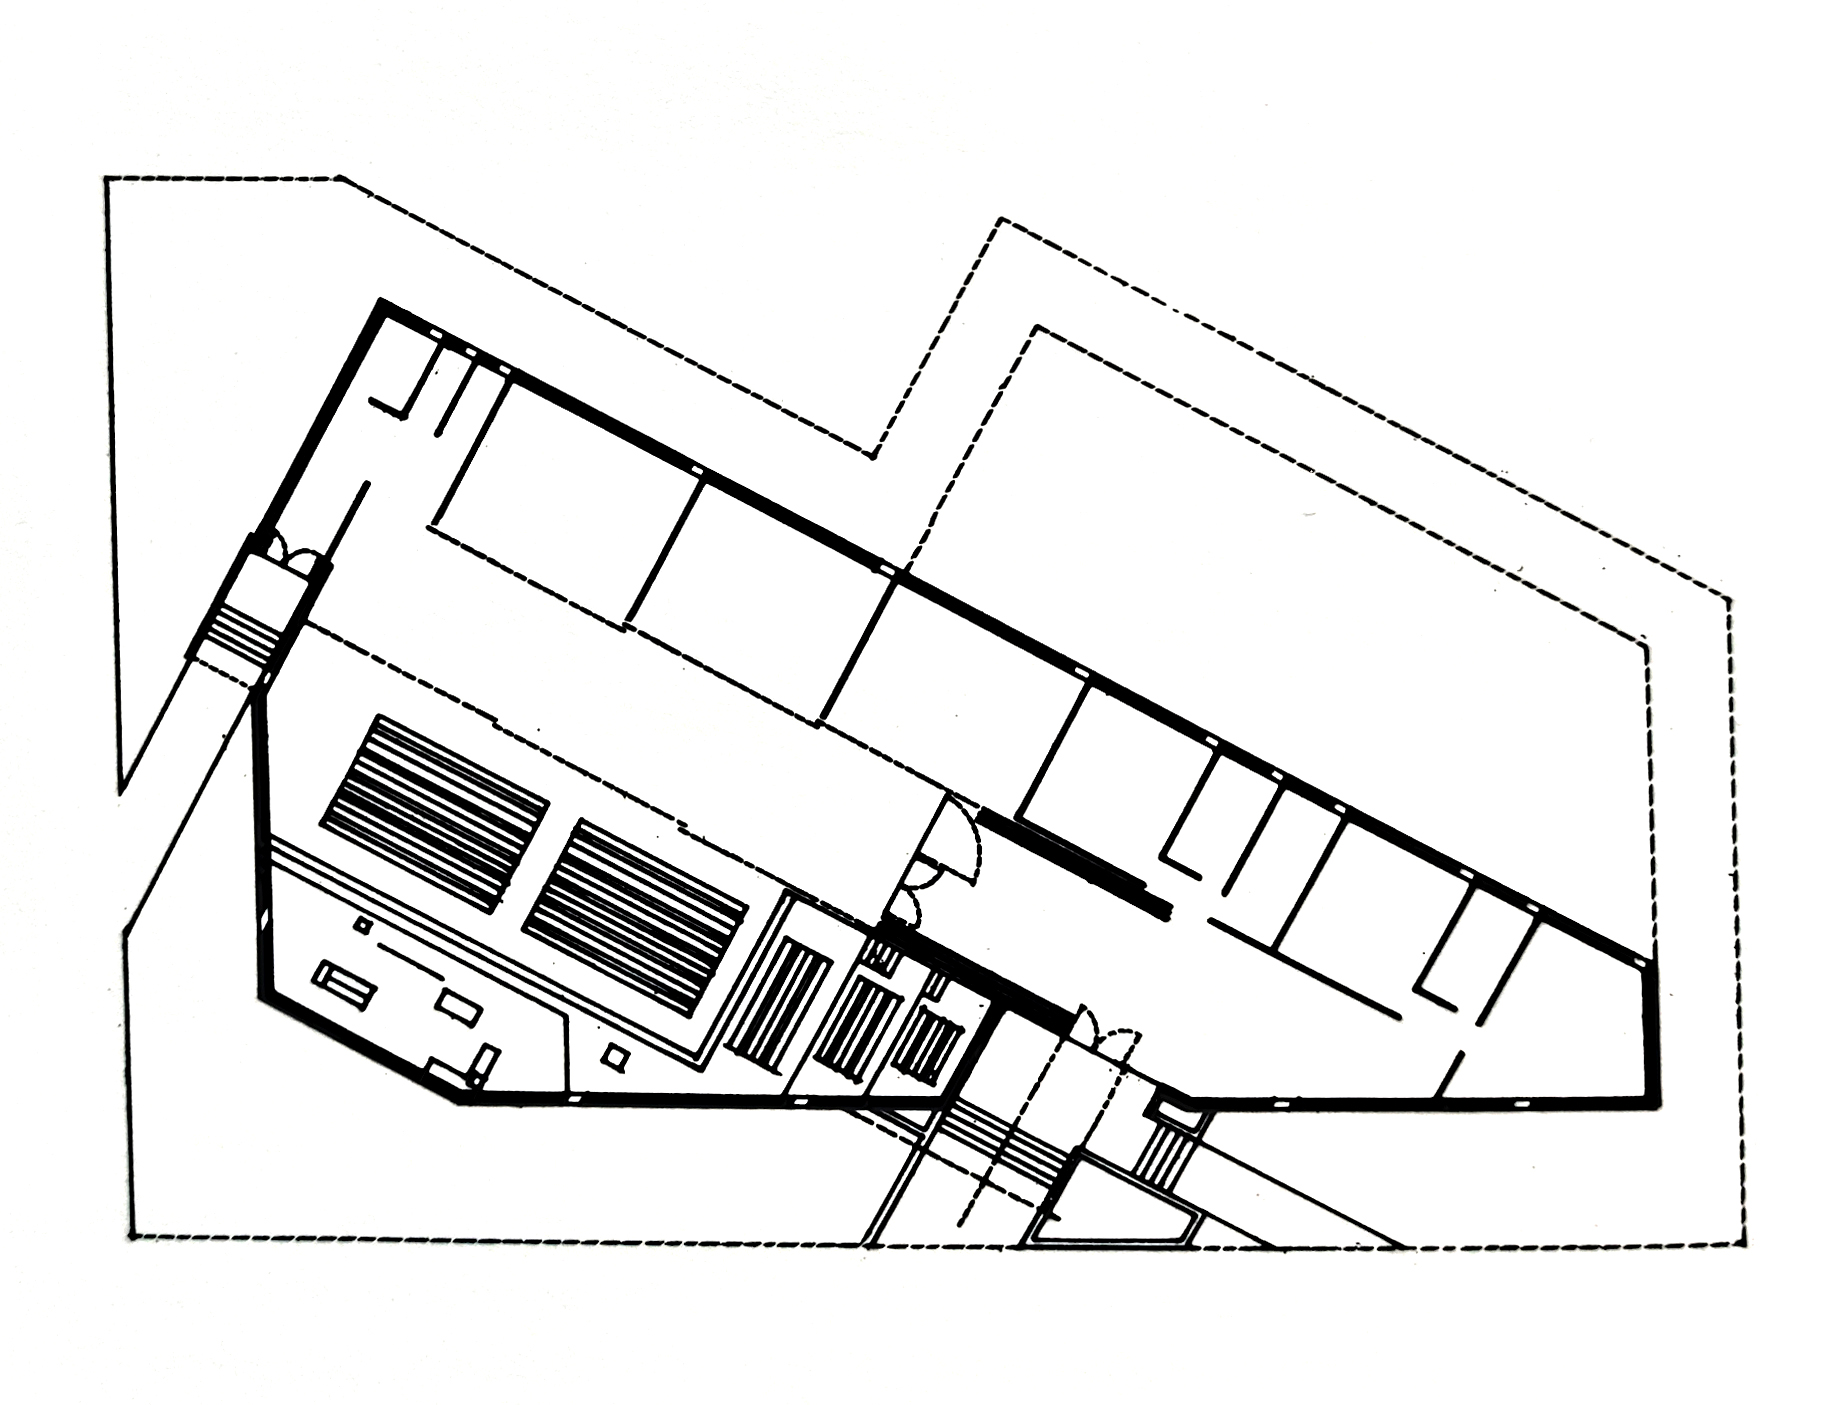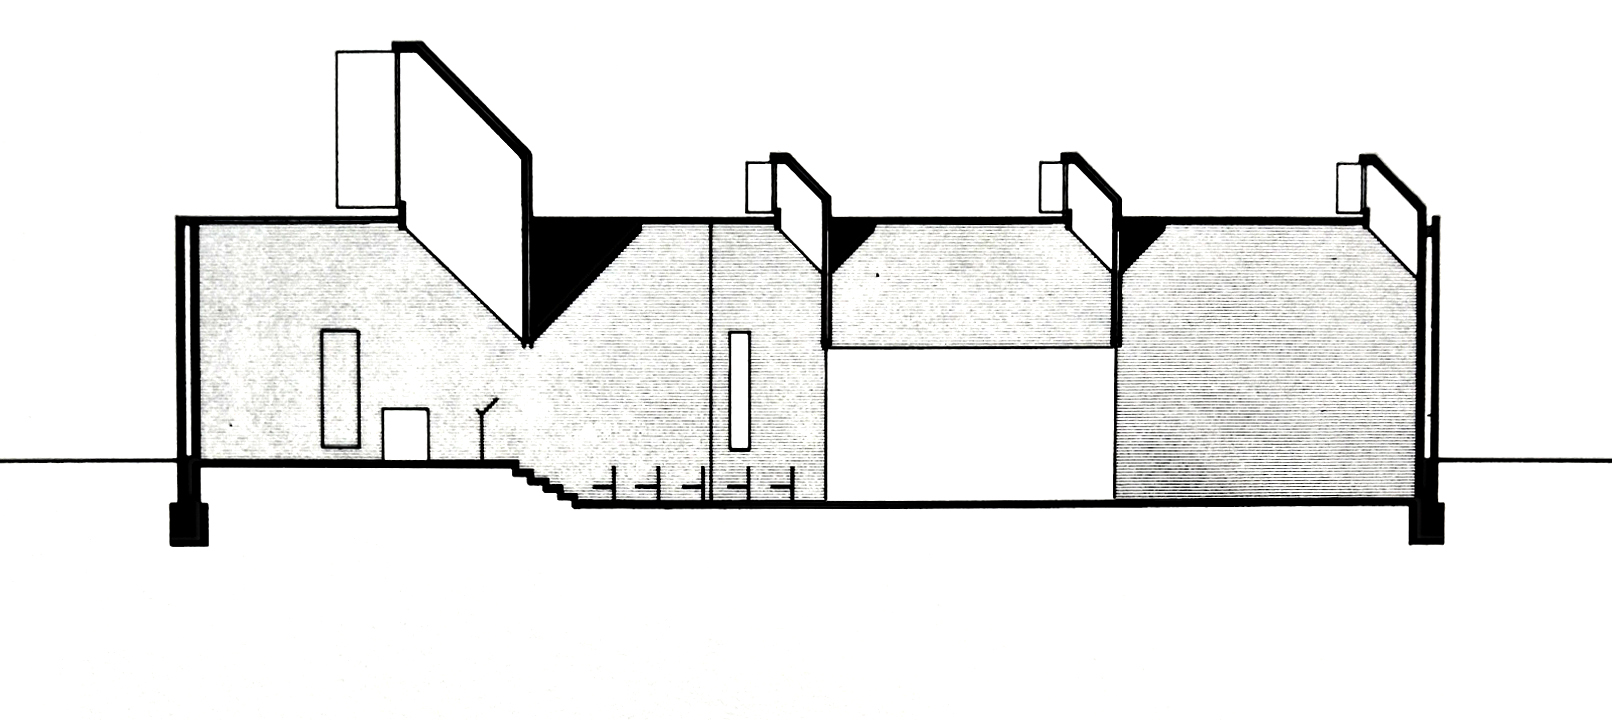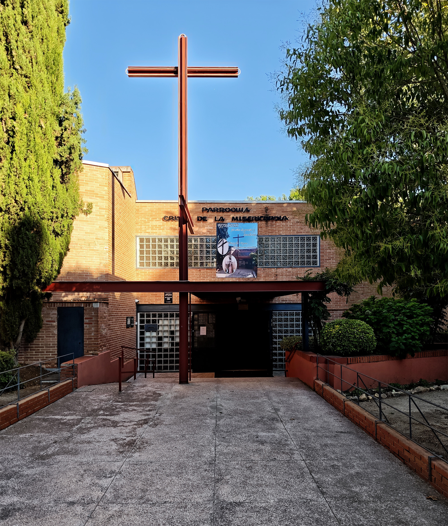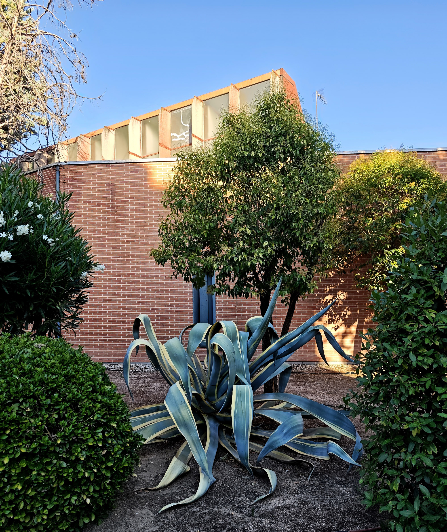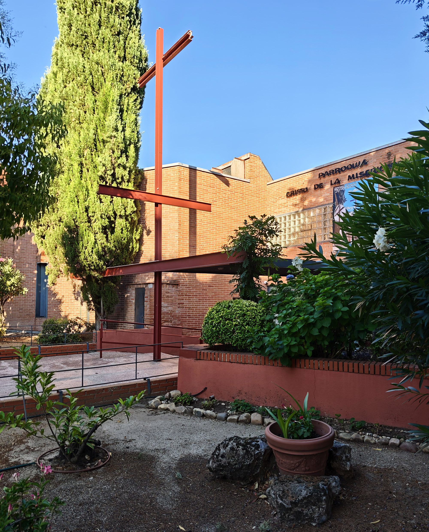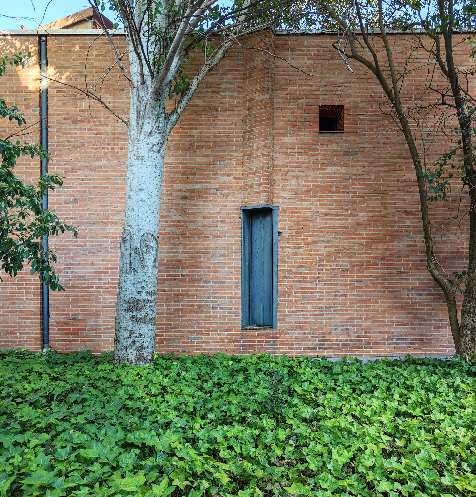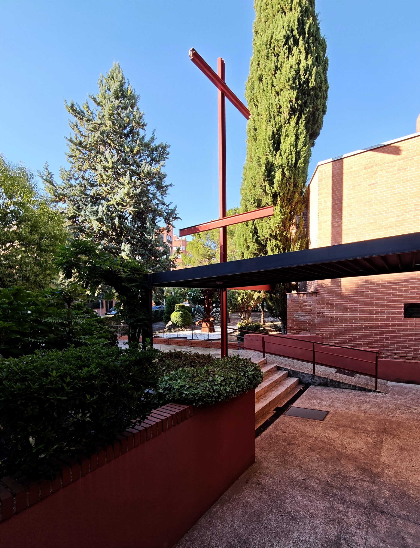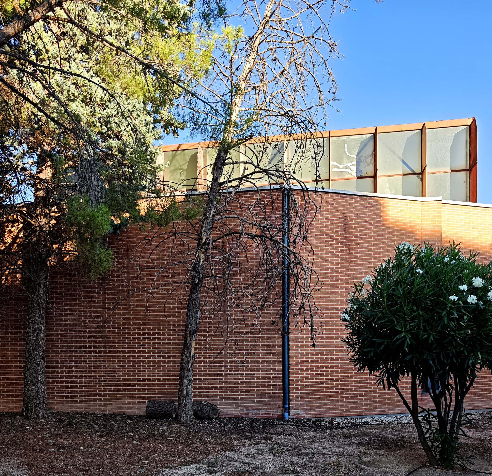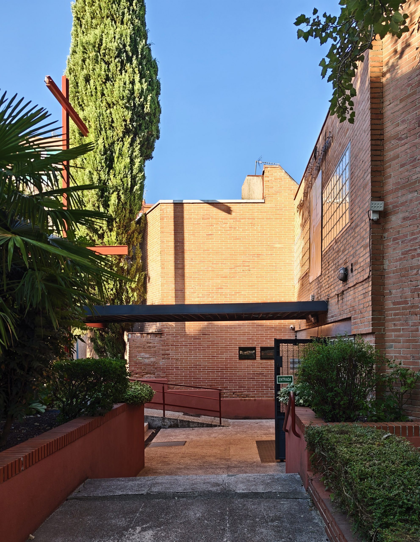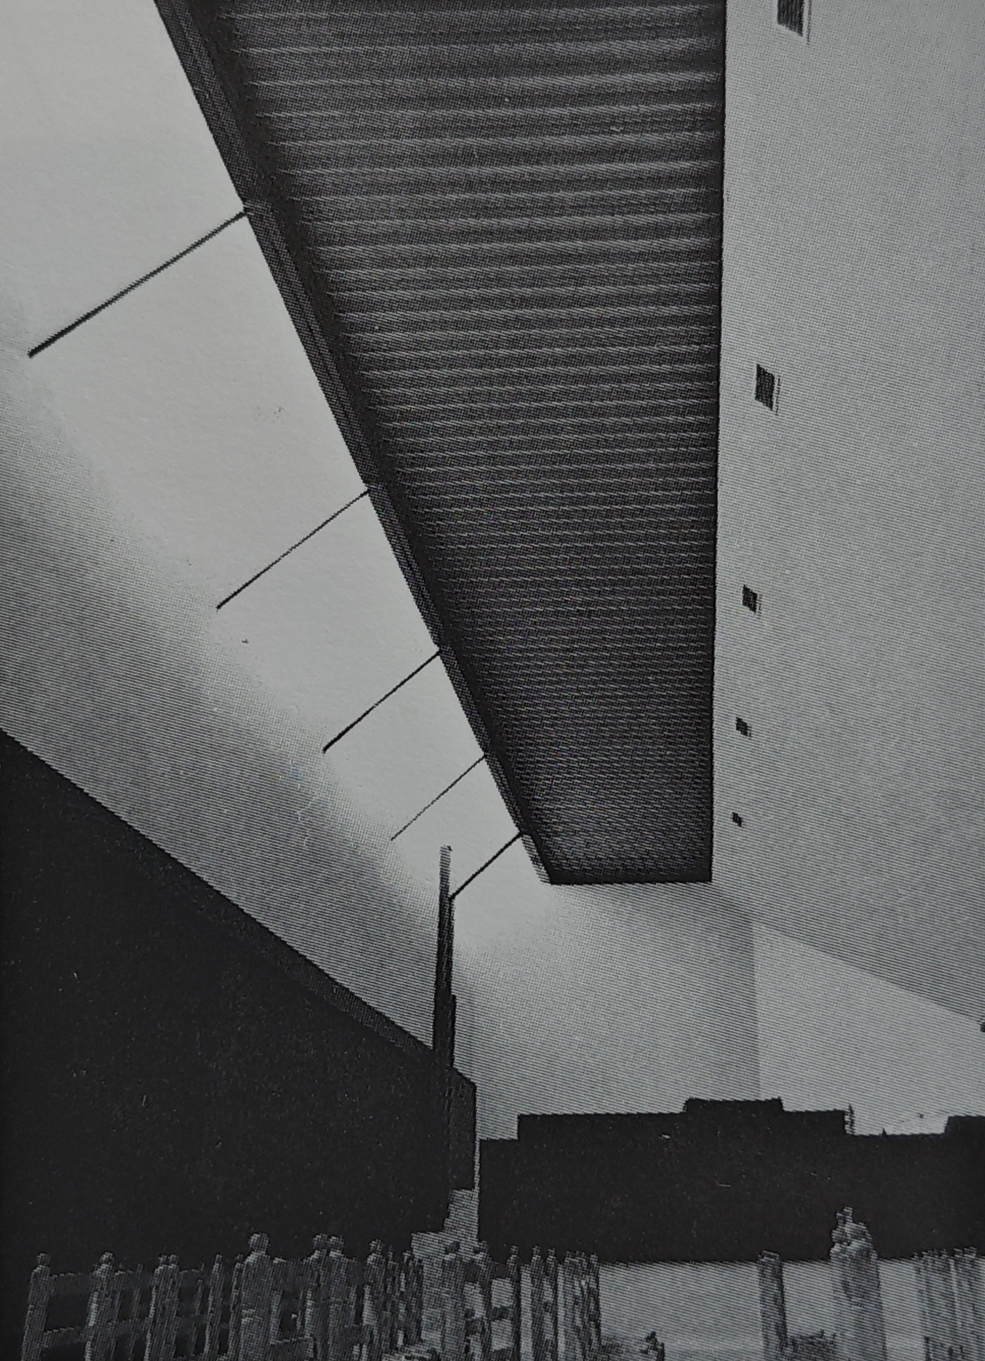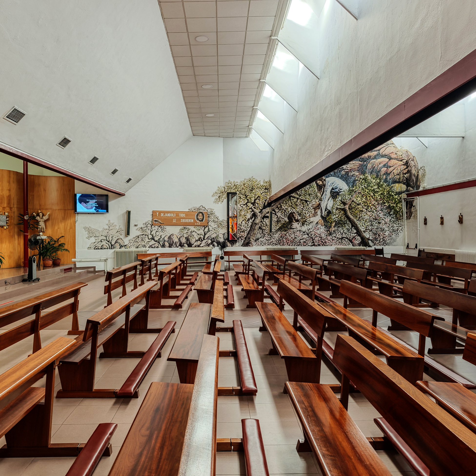
An attempt to achieve a multi-purpose solution within a limited budget and area. The irregular triangular plot is divided, by 3 metal lattice beams, into 4 bays of 6 m span; the 1st forms the apse and with the 2nd forms the reduced daily temple of 200 m². The 3rd constitutes the vestibules and the 4th the meeting rooms and other facilities. The lightweight flat roof of ribbed steel sheeting rests on the beams, by means of braces or corbels that reduce the span, allowing the formation of continuous skylights and the placement of the air ducts. The roof modulates the space, illuminates, and supports the building services. Following the lower chord of the beams, a sliding system allows the gallery to be added to the reduced temple, first, and then the meeting room area. Externally, the blind exposed brick walls have vertical slots to obtain the necessary cross ventilation.
Un intento de lograr una solución polivalente dentro de un presupuesto y una superficie limitados. La parcela triangular irregular se divide, mediante tres vigas metálicas de celosía, en cuatro tramos de 6 m de luz; el primero forma el ábside y, junto con el segundo, conforma el templo de uso diario, de 200 m². El tercero constituye los vestíbulos y el cuarto, las salas de reuniones y otras instalaciones. La cubierta plana y ligera, de chapa de acero acanalada, descansa sobre las vigas mediante tirantes o ménsulas que reducen la luz, lo que permite la formación de claraboyas continuas y la instalación de los conductos de aire. La cubierta modula el espacio, ilumina y soporta las instalaciones del edificio. Siguiendo el cordón inferior de las vigas, un sistema deslizante permite añadir primero la galería al templo reducido y, a continuación, la zona de salas de reuniones. En el exterior, los muros ciegos de ladrillo visto presentan ranuras verticales para conseguir la ventilación transversal necesaria.
Text via Corrales y Molezún. Medalla de Oro de Arquitectura 1992, CSCAE. Translation by Hidden Architecture